Tucked away on 5.9 gated acres, this beautifully designed contemporary estate offers the perfect blend of space, comfort, and refined country living—all just minutes from Tyler. Soaring ceilings, abundant natural light, and exceptional craftsmanship make this truly a one-of-a-kind home including multiple updates. The main house features a spectacular living area with vaulted, wood-beamed ceilings, a stone fireplace, and a wall of new Pella windows showcasing the tranquil wooded surroundings. The updated kitchen is a chef's dream, complete with a Thermador gas cooktop and double ovens, LG refrigerator and dishwasher, wine refrigerator, ice maker, warming drawer, oversized island, granite countertops, and dual pantries. The primary suite is a private retreat, highlighted by a see-through fireplace that opens to a cozy sitting room. The suite also includes a private entrance to the sunroom and direct access to the2 lounging pools. Beautifully updated bath and huge walk-in closet. Across the breezeway sits a complete guest house, bright and airy with vaulted ceilings, generous windows, and a full kitchen equipped with appliances—including refrigerator— plus a breakfast nook. The bedroom includes a walk-in closet and an updated bathroom with a new stackable washer and dryer (included). Perfect as a mother-in-law suite, guest quarters, or rental opportunity. Additional features include a heated and cooled two-car garage/workshop, covered deck, and BBQ patio—all surrounded by serene, wooded landscape. ENJOY PEACEFUL LIVING JUST MINUTES FROM TYLER'S SHOPPING, DINING, HEALTHCARE, AND TOP- RATED SCHOOLS!
For sale
$795,000
13610 County Road 283 N, Whitehouse, TX 75791
4beds
4,468sqft
Single Family Residence
Built in 1982
5.91 Acres Lot
$754,600 Zestimate®
$178/sqft
$-- HOA
What's special
Stone fireplaceBeautifully updated bathBbq patioAbundant natural lightLg refrigerator and dishwasherGranite countertopsSoaring ceilings
- 109 days |
- 504 |
- 39 |
Zillow last checked:
Listing updated:
Listed by:
Douglas Crutcher 903-565-6999,
RE/MAX Properties,
Patricia Hartley 903-539-0417
Source: GTARMLS,MLS#: 26006202
Facts & features
Interior
Bedrooms & bathrooms
- Bedrooms: 4
- Bathrooms: 3
- Full bathrooms: 3
Rooms
- Room types: Family Room, Utility Room, Sunroom, Mother-in-Law Suite, 2 Living Areas
Primary bedroom
- Features: Master Bedroom Split, Sitting Area in Master
- Level: Main
Bedroom
- Features: Guest Bedroom Split
Bathroom
- Features: Shower Only, Shower and Tub, Separate Dressing Areas, Separate Lavatories, Separate Water Closet, Walk-In Closet(s), Ceramic Tile
Dining room
- Features: Separate Formal Dining
Kitchen
- Features: Kitchen/Eating Combo, Breakfast Room
Heating
- Central/Gas
Cooling
- Central Electric, Zoned-3 or more
Appliances
- Included: Dishwasher, Disposal, Microwave, Refrigerator, Other/See Remarks, Double Oven, Electric Oven, Gas Cooktop, Warming Drawer, Gas Water Heater, 2 or more Water Heaters
Features
- Ceiling Fan(s), Vaulted Ceiling(s), Pantry, Kitchen Island
- Flooring: Wood, Tile
- Windows: Blinds, Double Pane Windows
- Has fireplace: Yes
- Fireplace features: Two or More, See Through, Master Bedroom
Interior area
- Total structure area: 4,468
- Total interior livable area: 4,468 sqft
Video & virtual tour
Property
Parking
- Total spaces: 2
- Parking features: Garage Faces Side
- Garage spaces: 2
- Has uncovered spaces: Yes
Features
- Levels: Two
- Stories: 2
- Patio & porch: Deck Open, Deck Covered
- Exterior features: Barbecue, Sprinkler System, Courtyard
- Pool features: Gunite, Chlorine
- Fencing: Chain Link
Lot
- Size: 5.91 Acres
- Features: Wooded, Corner Lot, Subdivision Lot, Equestrian
Details
- Additional structures: Guest Quarters, Metal Outbuilding(s), Workshop, Other
- Parcel number: 100000043800004004
- Special conditions: None
Construction
Type & style
- Home type: SingleFamily
- Architectural style: Contemporary
- Property subtype: Single Family Residence
Materials
- Brick and Wood
- Foundation: Slab
- Roof: Composition
Condition
- Year built: 1982
Utilities & green energy
- Sewer: Septic Tank
- Water: Community, Company: Southern Utilities
- Utilities for property: Cable Connected
Community & HOA
Community
- Security: Security Gate, Security System
- Subdivision: A100438-10438 T HAYS
HOA
- Has HOA: No
Location
- Region: Whitehouse
Financial & listing details
- Price per square foot: $178/sqft
- Tax assessed value: $566,999
- Annual tax amount: $4,360
- Date on market: 5/1/2026
- Listing terms: Conventional,FHA,VA Loan,Cash
- Road surface type: Paved
Estimated market value
$754,600
$717,000 - $792,000
$3,300/mo
Price history
| Date | Event | Price |
|---|---|---|
| 5/1/2026 | Listed for sale | $795,000-3.6%$178/sqft |
Source:  GTARMLS #26006202 Report a problem GTARMLS #26006202 Report a problem | ||
| 4/24/2026 | Listing removed | $825,000$185/sqft |
Source: GTARMLS #26001158 Report a problem | ||
| 4/4/2026 | Price change | $825,000-2.9%$185/sqft |
Source: GTARMLS #26001158 Report a problem | ||
| 2/10/2026 | Price change | $850,000-4.5%$190/sqft |
Source: GTARMLS #26001158 Report a problem | ||
| 1/23/2026 | Listed for sale | $890,000+80.5%$199/sqft |
Source: GTARMLS #26001158 Report a problem | ||
| 3/21/2016 | Sold | -- |
Source: Agent Provided Report a problem | ||
| 2/2/2016 | Price change | $493,000-1%$110/sqft |
Source: RE/MAX Professionals #10060239 Report a problem | ||
| 11/24/2015 | Price change | $498,000-4.8%$111/sqft |
Source: RE/MAX PROFESSIONALS #10060239 Report a problem | ||
| 9/26/2015 | Price change | $523,000-4.9%$117/sqft |
Source: RE/MAX PROFESSIONALS #10060239 Report a problem | ||
| 9/11/2015 | Listed for sale | $550,000+46.7%$123/sqft |
Source: Re/Max Professionals #10060239 Report a problem | ||
| 10/11/2012 | Listing removed | $375,000$84/sqft |
Source: Cornerstone Brokerage, LLC #11788155 Report a problem | ||
| 9/24/2012 | Price change | $375,000-3.8%$84/sqft |
Source: Cornerstone Brokerage, LLC #11788155 Report a problem | ||
| 8/19/2012 | Price change | $389,900-1.3%$87/sqft |
Source: Cornerstone Brokerage, LLC #11788155 Report a problem | ||
| 7/13/2012 | Price change | $394,900-1%$88/sqft |
Source: Cornerstone Brokerage, LLC #11788155 Report a problem | ||
| 6/16/2012 | Price change | $398,900-30.5%$89/sqft |
Source: Cornerstone Brokerage, LLC #11788155 Report a problem | ||
| 5/10/2012 | Price change | $574,000-0.9%$128/sqft |
Source: Cornerstone Brokerage, LLC #11765683 Report a problem | ||
| 4/6/2012 | Price change | $579,000-0.9%$130/sqft |
Source: Coldwell Banker United, Realtors #10012811 Report a problem | ||
| 2/20/2012 | Price change | $584,000-0.1%$131/sqft |
Source: Coldwell Banker United, Realtors #10012811 Report a problem | ||
| 12/3/2011 | Price change | $584,750-0.8%$131/sqft |
Source: Coldwell Banker United, Realtors #10012811 Report a problem | ||
| 8/27/2011 | Price change | $589,750-1.7%$132/sqft |
Source: Coldwell Banker United, Realtors #10012811 Report a problem | ||
| 7/31/2011 | Price change | $599,750-4%$134/sqft |
Source: United, Realtors #10012811 Report a problem | ||
| 7/15/2011 | Listed for sale | $625,000$140/sqft |
Source: United, Realtors #10012811 Report a problem | ||
Public tax history
| Year | Property taxes | Tax assessment |
|---|---|---|
| 2024 | $5,474 +0.3% | $566,999 -11.8% |
| 2023 | $5,456 -26% | $642,753 +17.7% |
| 2022 | $7,376 -6.8% | $546,044 +17.5% |
| 2021 | $7,911 -0.1% | $464,653 0% |
| 2020 | $7,921 -4.1% | $464,878 0% |
| 2019 | $8,258 -2.1% | $465,102 +2.1% |
| 2018 | $8,433 +7.7% | $455,387 +7.3% |
| 2017 | $7,827 +5.6% | $424,323 +1.9% |
| 2016 | $7,415 +5.1% | $416,557 +2.3% |
| 2015 | $7,057 | $407,381 |
| 2014 | $7,057 +1.5% | -- |
| 2013 | $6,954 +7.7% | -- |
| 2012 | $6,458 -2% | -- |
| 2011 | $6,593 | -- |
| 2010 | -- | $366,057 +0.8% |
| 2009 | -- | $363,000 |
Find assessor info on the county website
Monthly payment
Est. payment
Payment breakdown
Explore the cost of this home by adjusting the details. Changes won't be saved.Climate risks
Neighborhood: 75791
Nearby schools
GreatSchools rating
- 5/10W L Kissam Elementary SchoolGrades: 4-6Distance: 2 mi
- 5/10Chapel Hill Middle SchoolGrades: 7-8Distance: 1.9 mi
- 4/10Chapel Hill High SchoolGrades: 9-12Distance: 2 mi
Schools provided by the listing agent
- Elementary: Chapel Hill-Tyler
- Middle: Chapel Hill-Tyler
- High: Chapel Hill-Tyler
Source: GTARMLS. This data may not be complete. We recommend contacting the local school district to confirm school assignments for this home.
- $749,0005 bd3 ba2.8k sqft12320 East Cres #283, Whitehouse, TX 75791Pending
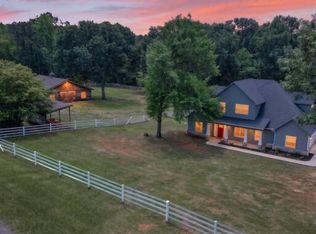
- $910,700-- bd3 ba3.6k sqft12233 County Road 283 E, Whitehouse, TX 75791Off Market
- $593,000-- bd3 ba2.9k sqft12244 County Road 283 E, Whitehouse, TX 75791Off Market
- $241,1003 bd2 ba1.2k sqft13724 County Road 283 N, Whitehouse, TX 75791Off Market
- $168,9002 bd1 ba1.2k sqft13347 Fm 848, Whitehouse, TX 75791Off Market
- $767,300-- bd3 ba3.5k sqft12202 County Road 283 E, Whitehouse, TX 75791Off Market
- $495,911-- bd-- ba-- sqft13231 Fm 848, Whitehouse, TX 75791Off Market
- $450,800-- bd2 ba2.1k sqft13221 Fm 848, Whitehouse, TX 75791Off Market
A local agent can set up tours, give advice and negotiate with sellers.
A local lender can help you make sure your offer is ready when you are.
Similar homes
- $795,0005 bd5 ba4.2k sqft11644 Moser Ln, Whitehouse, TX 75791For Sale
 MLS ID #26011006, Katie Heimer, Dwell Realty. GTARMLS
 - $975,0004 bd3 ba3.7k sqft10898 Ardis St, Whitehouse, TX 75791For Sale
 MLS ID #26009266, Wana Crouch, National Agent Network. GTARMLS
 - $699,0003 bd2 ba2.3k sqft15460 McElroy Rd, Whitehouse, TX 75791For Sale
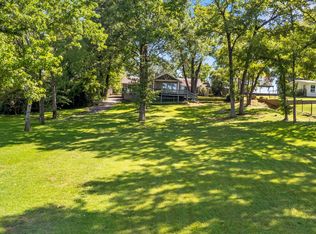 MLS ID #26010714, Shauna Bright, Dwell Realty. GTARMLS
 - $650,0004 bd3 ba2.9k sqft8212 Cambridge Rd, Tyler, TX 75703For Sale
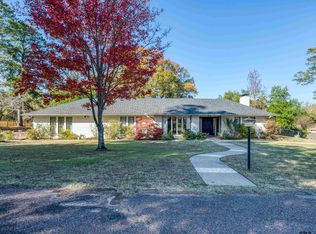 MLS ID #26011373, Conner Brown, Ignite Real Estate Group. GTARMLS
 - $800,0004 bd5 ba4.1k sqft15120 Big Oak Bay Rd, Tyler, TX 75707For SaleMLS ID #26003906, Julia Woods, Julie Woods & Associates - Longview. GTARMLS
- $850,0004 bd4 ba3.6k sqft10638 County Road 214, Tyler, TX 75707For SaleMLS ID #26010680, Jim McCain, RE/MAX Tyler. GTARMLS
- $779,9004 bd4 ba3k sqft1915 Stonegate Valley Dr, Tyler, TX 75703For SaleMLS ID #26007967, Mary Smith, RE/MAX Tyler. GTARMLS
- $795,0003 bd3 ba3k sqft14545 County Road 192, Tyler, TX 75703For SaleMLS ID #26006318, Russell Patterson, Patterson Commercial Property Group. GTARMLS
- $825,0005 bd5 ba3.9k sqft3429 Ridge Bluff Cir, Tyler, TX 75707For SaleMLS ID #26010697, Wana Crouch, National Agent Network. GTARMLS
- $699,0004 bd3 ba2.7k sqft1004 Jeff Davis Dr, Tyler, TX 75703For SaleMLS ID #26008971, Tyler Martin, The Brian Chinn Team, eXp Realty. GTARMLS
- $738,0005 bd3 ba3.6k sqft6101 Sutherland Dr, Tyler, TX 75703For SaleMLS ID #26009001, Carla Turner, Newberry Real Estate. GTARMLS
- $674,0004 bd2 ba2.6k sqft14590 County Road 2205, Tyler, TX 75707For SaleMLS ID #26008940, Lisa Dickey, Realty One Group Rose. GTARMLS
- $814,0004 bd4 ba3.3k sqft7410 Princedale, Tyler, TX 75703For SaleMLS ID #26011252, Macy Ruark, Dwell Realty. GTARMLS
- $799,0004 bd5 ba4.5k sqft7050 Walden Dr, Tyler, TX 75703For SaleMLS ID #26007166, Douglas Crutcher, RE/MAX Properties. GTARMLS
- $829,0004 bd3 ba3.1k sqft19314 County Road 1332, Flint, TX 75762For SaleMLS ID #26010641, Jeremy Baggett, Choice Properties, Inc.. GTARMLS
- $775,0005 bd3 ba3.4k sqft12302 County Road 461, Tyler, TX 75706For SaleMLS ID #6571546, Jeanie Belcher, Integrity Real Estate Brkg LLC. HAR
- $845,0003 bd3 ba3.5k sqft2150 Crescent Ct #152, Tyler, TX 75703For SaleMLS ID #26009103, Toni Scott, Century 21 First Group - Lindale. GTARMLS
- $825,0003 bd2 ba2.2k sqft14271 Northwest Rd, Tyler, TX 75707For SaleMLS ID #25015056, Amy Chesley, Realty One Group Rose. GTARMLS
- $860,0004 bd4 ba2.8k sqft805 County Road 3802, Bullard, TX 75757For SaleMLS ID #26006280, Myriah Boles, Standard Real Estate. GTARMLS
- $679,5004 bd5 ba4.3k sqft121 Fair Ln, Tyler, TX 75701For SaleMLS ID #26007501, Ann Head, RE/MAX Tyler. GTARMLS
