This extraordinary estate is located in the gated community of Winsford within the prestigious Hollytree community. Perfectly positioned on both the golf course and community lake, the property offers stunning views from your private pool and hot tub, creating a true resort-style setting. An impressive two-story custom wrought-iron entry welcomes you into an exceptional family room featuring soaring ceilings, artist-painted details, and dramatic floor-to-ceiling windows designed to showcase the breathtaking lake and golf course views. Entertaining is effortless with a spacious refreshment center for guests - and this is only the beginning. The gourmet kitchen is beautifully appointed with a Dacor six-burner gas cooktop, KitchenAid built-in refrigerator, double wall ovens added in August 2025, and warming drawer. The formal dining room is equally impressive, highlighted by a barrel ceiling with custom artist painting and a crystal chandelier. The luxurious primary suite offers a private sitting area and peaceful lake views. The expansive primary bath features a jetted tub, oversized shower for two, and separate his-and-her bath areas complete with large walk-in closets. Plantation shutters are featured throughout the home. Additional amenities include a separate study with fireplace and coffered ceiling, an upstairs exercise room with private bath, and a three-car garage that includes a dedicated golf cart garage. This remarkable property offers exceptional craftsmanship, luxury, and breathtaking surroundings at every turn. Schedule your private tour today - you do not want to miss this one!
For sale
Price cut: $25K (7/9)
$867,500
7050 Walden Dr, Tyler, TX 75703
4beds
4,569sqft
:
Get pre-qualified$6,977/mo
Single Family Residence
Built in 1998
9,147 Square Feet Lot
$844,900 Zestimate®
$190/sqft
$313/mo HOA
What's special
Kitchenaid built-in refrigeratorPeaceful lake viewsLarge walk-in closetsCrystal chandelierWarming drawerDouble wall ovensArtist-painted details
- 67 days |
- 638 |
- 26 |
Zillow last checked:
Listing updated:
Listed by:
Doug Crutcher 903-539-0248,
RE/MAX Properties,
Patricia Hartley 903-539-0417
Source: GTARMLS,MLS#: 26007166
Facts & features
Interior
Bedrooms & bathrooms
- Bedrooms: 4
- Bathrooms: 5
- Full bathrooms: 4
- 1/2 bathrooms: 1
Rooms
- Room types: Office, Family Room, Utility Room, Library/Study, Other/See Remarks, 1 Living Area
Primary bedroom
- Features: Master Bedroom Split, Sitting Area in Master
- Level: Main
Bedroom
- Features: Guest Bedroom Split
- Level: Main
Bathroom
- Features: Separate Dressing Areas, Separate Lavatories, Separate Water Closet, Separate Walk-In Closets, Marble, Bidet, Double Shower
Dining room
- Features: Separate Formal Dining
Kitchen
- Features: Breakfast Room, Breakfast Bar
Heating
- Central/Gas, Zoned
Cooling
- Zoned-3 or more
Appliances
- Included: Dishwasher, Disposal, Refrigerator, Double Oven, Electric Oven, Gas Cooktop, Warming Drawer
Features
- Wet Bar, Ceiling Fan(s), Vaulted Ceiling(s), Pantry, Kitchen Island
- Flooring: Carpet, Marble
- Windows: Skylight(s), Plantation Shutters, Double Pane Windows
- Has fireplace: Yes
- Fireplace features: Two or More, Gas Starter, Gas Log
Interior area
- Total structure area: 4,569
- Total interior livable area: 4,569 sqft
Video & virtual tour
Property
Parking
- Total spaces: 3
- Parking features: Door w/Opener w/Controls, Golf Cart Garage, Workshop in Garage, Garage Faces Front
- Garage spaces: 3
- Has uncovered spaces: Yes
Features
- Levels: One and One Half
- Stories: 1.5
- Patio & porch: Screened Porch, Patio Open, Patio Covered
- Exterior features: Sprinkler System, Balcony, Gutter(s), Outdoor Kitchen
- Has private pool: Yes
- Pool features: Heated, Gunite, In Ground, Chlorine
- Has spa: Yes
- Spa features: Outdoor, Private, Bath
- Fencing: Brick,Wrought Iron
- Has view: Yes
- View description: Water
- Has water view: Yes
- Water view: Water
- Waterfront features: Waterfront
- Body of water: Holly Tree Lake
Lot
- Size: 9,147 Square Feet
- Features: On Golf Course, Subdivision Lot
Details
- Additional structures: None
- Parcel number: 150000153825024000
- Special conditions: Homeowner's Assn Dues
Construction
Type & style
- Home type: SingleFamily
- Architectural style: Traditional
- Property subtype: Single Family Residence
Materials
- Brick Veneer
- Foundation: Slab
- Roof: Composition
Condition
- Year built: 1998
Utilities & green energy
- Sewer: Public Sewer
- Water: Public, Company: City Of Tyler
- Utilities for property: Underground Utilities, Cable Internet, Cable Available
Community & HOA
Community
- Features: Common Areas, Golf, Gated, Dining - Country Club, Resort Property, Lake
- Subdivision: Winsford at Hollytree
HOA
- Has HOA: Yes
- HOA fee: $3,754 annually
Location
- Region: Tyler
Financial & listing details
- Price per square foot: $190/sqft
- Tax assessed value: $937,368
- Annual tax amount: $3,725
- Date on market: 5/20/2026
- Listing terms: Conventional,FHA,VA Loan,Cash
- Road surface type: Paved
Estimated market value
$844,900
$803,000 - $887,000
$4,865/mo
Price history
| Date | Event | Price |
|---|---|---|
| 7/9/2026 | Price change | $867,500-2.8%$190/sqft |
Source:  GTARMLS #26007166 Report a problem GTARMLS #26007166 Report a problem | ||
| 6/15/2026 | Price change | $892,500-0.6%$195/sqft |
Source: GTARMLS #26007166 Report a problem | ||
| 5/29/2026 | Price change | $898,000+0.3%$197/sqft |
Source: NTREIS #21285019 Report a problem | ||
| 5/20/2026 | Listed for sale | $895,000-0.5%$196/sqft |
Source: GTARMLS #26007166 Report a problem | ||
| 5/1/2026 | Listing removed | $899,900$197/sqft |
Source:  Ebby Halliday Realtors #25015623 Report a problem Ebby Halliday Realtors #25015623 Report a problem | ||
| 4/1/2026 | Price change | $899,900-5.3%$197/sqft |
Source: GTARMLS #25015623 Report a problem | ||
| 1/30/2026 | Price change | $949,900-5%$208/sqft |
Source: GTARMLS #25015623 Report a problem | ||
| 1/2/2026 | Price change | $999,900-4.8%$219/sqft |
Source: GTARMLS #25015623 Report a problem | ||
| 11/18/2025 | Price change | $1,049,9000%$230/sqft |
Source: GTARMLS #25015623 Report a problem | ||
| 10/23/2025 | Listed for sale | $1,050,000$230/sqft |
Source: GTARMLS #25015623 Report a problem | ||
Public tax history
| Year | Property taxes | Tax assessment |
|---|---|---|
| 2024 | $3,927 -4.8% | $937,368 -1% |
| 2023 | $4,125 -41.8% | $946,836 +24.5% |
| 2022 | $7,094 | $760,541 +14% |
| 2021 | $7,094 | $667,268 +0.9% |
| 2020 | $7,094 | $661,614 -2.2% |
| 2019 | $7,094 | $676,681 +0.7% |
| 2018 | $7,094 | $671,921 |
| 2017 | $7,094 +0.2% | $671,921 -0.9% |
| 2016 | $7,077 -0.1% | $677,882 +1.6% |
| 2015 | $7,081 | $667,293 |
| 2014 | $7,081 +1.1% | -- |
| 2013 | $7,005 -0.1% | -- |
| 2012 | $7,011 | -- |
| 2011 | $7,011 | -- |
| 2010 | -- | $637,314 -2.3% |
| 2009 | -- | $652,200 |
| 2008 | -- | $652,200 |
| 2007 | -- | $652,200 |
| 2006 | -- | $652,200 +3.3% |
| 2005 | -- | $631,200 +8.6% |
| 2004 | -- | $581,200 +2.3% |
| 2003 | -- | $568,000 +5.4% |
| 2002 | -- | $538,700 +3.5% |
| 2001 | -- | $520,400 +4.7% |
| 2000 | -- | $496,900 |
Find assessor info on the county website
Monthly payment
Est. payment
Payment breakdown
Explore the cost of this home by adjusting the details. Changes won't be saved.Climate risks
Neighborhood: Hollytree
Nearby schools
GreatSchools rating
- 8/10Dr Bryan C Jack Elementary SchoolGrades: PK-5Distance: 1.9 mi
- 7/10Three Lakes Middle SchoolGrades: 6-8Distance: 1.4 mi
- 6/10Tyler Legacy High SchoolGrades: 9-12Distance: 2.3 mi
Schools provided by the listing agent
- Elementary: Jack
- Middle: Three Lakes
- High: Tyler Legacy
Source: GTARMLS. This data may not be complete. We recommend contacting the local school district to confirm school assignments for this home.
- $688,900-- bd2 ba3k sqft7046 Walden Dr, Tyler, TX 75703Off Market
- $840,1003 bd4 ba4.1k sqft7054 Walden Dr, Tyler, TX 75703Off Market
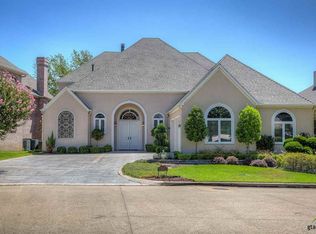
- $590,000-- bd2 ba2.8k sqft7042 Walden Dr, Tyler, TX 75703Off Market
- $566,300-- bd2 ba2.8k sqft7058 Walden Dr, Tyler, TX 75703Off Market
- $722,0004 bd4 ba3.9k sqft7029 Walden Dr, Tyler, TX 75703Off Market
- $--4 bd5 ba3.7k sqft7038 Walden Dr, Tyler, TX 75703Sold
- $906,500-- bd3 ba3.4k sqft7062 Walden Dr, Tyler, TX 75703Off Market
- $711,8004 bd5 ba3.7k sqft7025 Walden Dr, Tyler, TX 75703Off Market
A local agent can set up tours, give advice and negotiate with sellers.
A local lender can help you make sure your offer is ready when you are.
Similar homes
- $859,0004 bd4 ba3.8k sqft1710 Brandywine Dr, Tyler, TX 75703For Sale
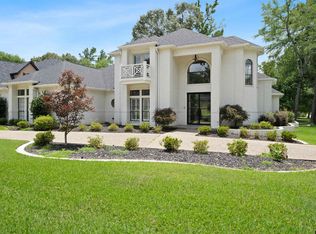 MLS ID #26007946, Macy Myers Ruark, Dwell Realty. GTARMLS
 - $924,9004 bd4 ba4.1k sqft7637 Light Horse Ct, Tyler, TX 75703For Sale
 MLS ID #26008358, Jake Ashley, Dwell Realty. GTARMLS
 - $805,0004 bd4 ba3.7k sqft2317 Firestone Cir, Tyler, TX 75703For Sale
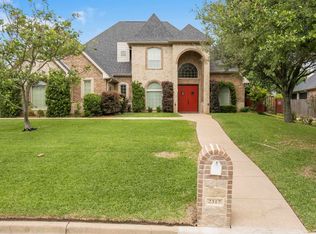 MLS ID #26008636, Jennifer Harvey, Coldwell Banker Apex, REALTORS. GTARMLS
 - $1,050,0005 bd6 ba5.7k sqft7402 Hollytree Dr, Tyler, TX 75703For Sale
 MLS ID #26009667, David Kurtz, Dwell Realty. GTARMLS
 - $695,0004 bd4 ba3.3k sqft1413 Holly Creek Dr, Tyler, TX 75703For SaleMLS ID #26008949, Jennifer Sanders, Cathy Shipp & Associates. GTARMLS
- $849,0004 bd4 ba4.9k sqft822 Estrella Del Mar Dr, Tyler, TX 75703For SaleMLS ID #26008623, Mary Margaret Anderson, NextHome Neighbors. GTARMLS
- $799,9004 bd4 ba3k sqft1915 Stonegate Valley Dr, Tyler, TX 75703For SaleMLS ID #26007967, Mary Smith, RE/MAX Tyler. GTARMLS
- $738,0005 bd3 ba3.6k sqft6101 Sutherland Dr, Tyler, TX 75703For SaleMLS ID #26009001, Carla Turner, Newberry Real Estate. GTARMLS
- $699,0004 bd3 ba3.4k sqft1701 Royal Oak Dr, Tyler, TX 75703For SaleMLS ID #26007902, Macy Myers Ruark, Dwell Realty. GTARMLS
- $695,0005 bd4 ba3.2k sqft2102 Holly Creek Dr, Tyler, TX 75703For SaleMLS ID #26008866, Sarah Branch, The Agency Tyler. GTARMLS
- $995,0004 bd4 ba4k sqft1539 Cooks Xing, Tyler, TX 75703For SaleMLS ID #26009207, Karin Miller, Ebby Halliday, REALTORS® - Tyler. GTARMLS
- $795,0003 bd3 ba3k sqft14545 County Road 192, Tyler, TX 75703For SaleMLS ID #26006318, Russell Patterson, Patterson Commercial Property Group. GTARMLS
- $736,5003 bd3 ba2.6k sqft16057 Stockman Cir, Tyler, TX 75703For SaleMLS ID #26007953, Kevin Stansbury, The Property Shoppe - eXp Realty, LLC. GTARMLS
- $1,099,0004 bd4 ba4.9k sqft6987 Canal, Tyler, TX 75703For SaleMLS ID #26006604, David Kurtz, Dwell Realty. GTARMLS
- $1,150,0005 bd6 ba5k sqft6401 Hollytree Cir, Tyler, TX 75703For SaleMLS ID #26009747, Yvonne Scruggs, Newday Realty, Inc.. GTARMLS
- $540,0004 bd3 ba3.4k sqft1601 Brandywine Dr, Tyler, TX 75703For SaleMLS ID #26009689, Pamela Walters, The Pamela Walters Group. GTARMLS
- $695,0004 bd3 ba2.5k sqft1202 Dreamcatcher, Tyler, TX 75703For SaleMLS ID #26008400, Jan Love, RE/MAX Tyler. GTARMLS
- $715,0004 bd4 ba2.7k sqft7574 Northlake Dr, Tyler, TX 75703For SaleMLS ID #26007234, Dee Martin, RE/MAX Alight. GTARMLS
- $689,0003 bd4 ba2.8k sqft5314 Del Norte Dr, Tyler, TX 75703For SaleMLS ID #26007602, Betty Davidson, Davidson Realty. GTARMLS
- $655,0003 bd3 ba3.2k sqft7000 Hollytree Cir, Tyler, TX 75703For SaleMLS ID #26007065, Pamela Walters, The Pamela Walters Group. GTARMLS
