Luxury, Comfort & Resort-Style Living – A Home You’ll Never Want to Leave From the moment you enter, you’ll be captivated by soaring two-story ceilings, abundant natural light, and an open floor plan designed for comfortable living and effortless entertaining. The primary suite features a completely remodeled spa-inspired bath with an inviting walk-in shower, soaking tub, designer fixtures, dual vanities, custom cabinetry, and an incredible boutique-style closet. It must be seen to be appreciated. The separate guest suite offers exceptional flexibility with its own fireplace, private bath, walk-in closet with custom built-ins, and can easily serve as a mother-in-law living space, or bonus room. The showpiece of this home is the kitchen loaded with upgrades, including custom cabinetry, quartz countertops, an oversized granite island, premium appliances (2019), touchless faucet, instant hot water, illuminated display cabinets, pull-out organizers and pantry. It opens to the dramatic family room with soaring ceilings, a floor-to-ceiling stacked stone fireplace, and custom wood mantel. Step outside to your private backyard oasis featuring a resurfaced pool, relaxing hot tub, outdoor kitchen, firepit, and beautifully landscaped grounds, perfect for entertaining or unwinding after a long day. Upstairs you’ll find three spacious bedrooms, two full baths, an additional half bath, and a large second living area with wet bar and wine refrigerator overlooking the backyard. Updated bathrooms feature new countertops, fixtures, mirrors, and lighting. Additional highlights include a side-entry two-car garage, porte cochère for convenient kitchen access, abundant storage, custom built-ins, and countless thoughtful upgrades throughout. Homes offering this combination of luxury, flexible living spaces, and resort-style outdoor amenities rarely come available. Schedule your private showing today and experience everything this exceptional home has to offer.
For sale
$1,150,000
6401 Hollytree Cir, Tyler, TX 75703
5beds
5,013sqft
Single Family Residence
Built in 1985
-- sqft lot
$1,087,800 Zestimate®
$229/sqft
$49/mo HOA
What's special
Resurfaced poolFloor-to-ceiling stacked stone fireplaceInstant hot waterBeautifully landscaped groundsOutdoor kitchenPrivate backyard oasisRelaxing hot tub
- 40 days |
- 428 |
- 26 |
Zillow last checked:
Listing updated:
Listed by:
Yvonne Scruggs 210-863-8224,
Newday Realty, Inc.
Source: GTARMLS,MLS#: 26009747
Facts & features
Interior
Bedrooms & bathrooms
- Bedrooms: 5
- Bathrooms: 6
- Full bathrooms: 4
- 1/2 bathrooms: 2
Bathroom
- Features: Shower and Tub
Heating
- Central/Electric
Cooling
- Central Electric, Ceiling Fan(s), Exhaust Fan
Appliances
- Included: Electric Range, Dishwasher, Disposal, Microwave, Refrigerator, Ice Maker, Drop-In Range, Electric Oven, Electric Cooktop, Instant Hot Water
Features
- Master Bedroom Downstairs, Guest Bedroom Downstairs, Wet Bar, Central Vacuum, Ceiling Fan, Kitchen Island
- Windows: Blinds, Plantation Shutters
- Attic: Permanent Stairs
- Fireplace features: Two Or More Fireplaces, Gas
Interior area
- Total structure area: 5,013
- Total interior livable area: 5,013 sqft
Video & virtual tour
Property
Parking
- Total spaces: 3
- Parking features: Garage, Carport
- Garage spaces: 2
- Carport spaces: 1
- Covered spaces: 3
Features
- Levels: Two
- Stories: 2
- Patio & porch: Patio, Covered, Porch
- Exterior features: Outdoor Grill, Irrigation System, Rain Gutters, Lighting
- Pool features: Heated, In Ground, Chlorine, Cleaning System
- Has spa: Yes
- Spa features: Outdoor Hot Tub/Spa
- Fencing: Wood
Details
- Parcel number: 150000153805001000
Construction
Type & style
- Home type: SingleFamily
- Architectural style: Traditional
- Property subtype: Single Family Residence
Materials
- Brick, Frame, Shingle Siding
- Foundation: Slab
- Roof: Composition
Condition
- Pre-owned
- Year built: 1985
Community & HOA
Community
- Security: Audio and Video Surveillance, Security System, Smoke Detector(s)
- Subdivision: Hollytree
HOA
- Has HOA: Yes
- HOA fee: $585 annually
Location
- Region: Tyler
Financial & listing details
- Price per square foot: $229/sqft
- Tax assessed value: $891,585
- Annual tax amount: $12,389
- Date on market: 7/13/2026
Estimated market value
$1,087,800
$1.03M - $1.14M
$7,783/mo
Price history
| Date | Event | Price |
|---|---|---|
| 7/13/2026 | Listed for sale | $1,150,000+123.3%$229/sqft |
Source:  GTARMLS #26009747 Report a problem GTARMLS #26009747 Report a problem | ||
| 7/16/2018 | Sold | -- |
Source: GTARMLS #10094047 Report a problem | ||
| 5/24/2018 | Pending sale | $515,000$103/sqft |
Source: Cornerstone Brokerage, LLC #10094047 Report a problem | ||
| 4/26/2018 | Price change | $515,000-3.7%$103/sqft |
Source: Cornerstone Brokerage, LLC #10094047 Report a problem | ||
| 4/7/2018 | Listed for sale | $535,000$107/sqft |
Source: Cornerstone Brokerage, LLC #10094047 Report a problem | ||
| 3/29/2018 | Pending sale | $535,000$107/sqft |
Source: Cornerstone Brokerage, LLC #10094047 Report a problem | ||
| 3/6/2018 | Price change | $535,000-0.9%$107/sqft |
Source: Cornerstone Brokerage, LLC #10094047 Report a problem | ||
| 1/19/2018 | Price change | $540,000-1.8%$108/sqft |
Source: Cornerstone Brokerage, LLC #10094047 Report a problem | ||
| 7/24/2017 | Listed for sale | $550,000$110/sqft |
Source: Cornerstone Brokerage, LLC #10094047 Report a problem | ||
| 7/24/2017 | Pending sale | $550,000$110/sqft |
Source: Cornerstone Brokerage, LLC #10094047 Report a problem | ||
| 7/13/2017 | Price change | $550,000-2.7%$110/sqft |
Source: Cornerstone Brokerage, LLC #10094047 Report a problem | ||
| 5/10/2017 | Listed for sale | $565,000+24.2%$113/sqft |
Source: Cornerstone Brokerage, LLC #10094047 Report a problem | ||
| 10/10/2012 | Listing removed | $455,000$91/sqft |
Source: The Pamela Walters Group #11767342 Report a problem | ||
| 9/28/2012 | Price change | $455,000-2.2%$91/sqft |
Source: The Pamela Walters Group #11767342 Report a problem | ||
| 9/11/2012 | Price change | $465,000-2.1%$93/sqft |
Source: The Pamela Walters Group #11767342 Report a problem | ||
| 5/10/2012 | Listed for sale | $475,000$95/sqft |
Source: The Pamela Walters Group #10021325 Report a problem | ||
| 3/2/2012 | Listing removed | $475,000$95/sqft |
Source: Cornerstone Brokerage #10013185 Report a problem | ||
| 12/3/2011 | Price change | $475,000-4.8%$95/sqft |
Source: Cornerstone Brokerage #10013185 Report a problem | ||
| 7/31/2011 | Listed for sale | $499,000$100/sqft |
Source: iseemedia #10013185 Report a problem | ||
Public tax history
| Year | Property taxes | Tax assessment |
|---|---|---|
| 2024 | $10,771 +8.8% | $891,585 |
| 2023 | $9,899 -7.3% | $891,585 +35.2% |
| 2022 | $10,677 +1.3% | $659,664 +25.6% |
| 2021 | $10,536 +1.2% | $525,320 +1.3% |
| 2020 | $10,415 -0.9% | $518,341 +1% |
| 2019 | $10,510 +102% | $513,005 -5.4% |
| 2018 | $5,204 +276.4% | $542,236 -8.5% |
| 2017 | $1,382 | $592,476 +0.9% |
| 2016 | $1,382 | $586,949 +3.8% |
| 2015 | $1,382 | $565,510 |
| 2014 | $1,382 | -- |
| 2013 | $1,382 -85.5% | -- |
| 2012 | $9,516 +2.2% | -- |
| 2011 | $9,312 | -- |
| 2010 | -- | $474,794 -0.1% |
| 2009 | -- | $475,200 |
| 2008 | -- | $475,200 |
| 2007 | -- | $475,200 |
| 2006 | -- | $475,200 +2.3% |
| 2005 | -- | $464,300 |
| 2004 | -- | $464,300 +3.1% |
| 2003 | -- | $450,400 +6.8% |
| 2002 | -- | $421,800 |
| 2001 | -- | $421,800 +8.5% |
| 2000 | -- | $388,600 |
Find assessor info on the county website
Monthly payment
Est. payment
Payment breakdown
Explore the cost of this home by adjusting the details. Changes won't be saved.Climate risks
Neighborhood: Hollytree
Nearby schools
GreatSchools rating
- 8/10Dr Bryan C Jack Elementary SchoolGrades: PK-5Distance: 2.1 mi
- 7/10Three Lakes Middle SchoolGrades: 6-8Distance: 1.2 mi
- 6/10Tyler Legacy High SchoolGrades: 9-12Distance: 2.2 mi
Schools provided by the listing agent
- Elementary: Jack
- Middle: Three Lakes
- High: Tyler Legacy
Source: GTARMLS. This data may not be complete. We recommend contacting the local school district to confirm school assignments for this home.
- $560,4004 bd3 ba3.1k sqft1702 Royal Oak Dr, Tyler, TX 75703Off Market

- $1,426,900-- bd5 ba6.2k sqft6405 Hollytree Cir, Tyler, TX 75703Off Market
- $--3 bd3 ba2.9k sqft1607 Royal Oak Dr, Tyler, TX 75703Sold

- $896,200-- bd5 ba3.6k sqft1600 Royal Oak Dr, Tyler, TX 75703Off Market
- $1,219,400-- bd6 ba6.3k sqft6402 Hollytree Cir, Tyler, TX 75703Off Market
- $561,000-- bd3 ba3.3k sqft1704 Royal Oak Dr, Tyler, TX 75703Off Market
- $604,2004 bd4 ba3k sqft1605 Royal Oak Dr, Tyler, TX 75703Off Market
- $--4 bd3 ba3.4k sqft1701 Royal Oak Dr, Tyler, TX 75703Sold
A local agent can set up tours, give advice and negotiate with sellers.
A local lender can help you make sure your offer is ready when you are.
Similar homes
- $1,290,0005 bd7 ba5.6k sqft6500 Hollytree Cir, Tyler, TX 75703For Sale
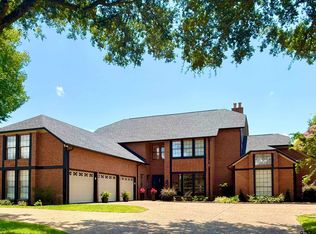 MLS ID #26009881, Heather Hill, Realty One Group Rose. GTARMLS
 - $995,0004 bd4 ba4.9k sqft6987 Canal, Tyler, TX 75703For Sale
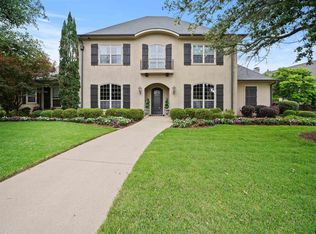 MLS ID #26011614, David Kurtz, Dwell Realty. GTARMLS
 - $1,287,3735 bd5 ba5.8k sqft7126 Turnberry Ct, Tyler, TX 75703For Sale
 MLS ID #26006995, Charlee Rees, Keller Williams Realty-Tyler. GTARMLS
 - $1,445,0005 bd6 ba6.2k sqft7005 Gleneagles Dr, Tyler, TX 75703For Sale
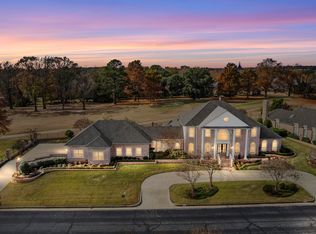 MLS ID #26010712, Jena Waldron, Keller Williams Realty-Tyler. GTARMLS
 - $1,100,0005 bd4 ba3.8k sqft11056 Hidden Hollow Ln, Tyler, TX 75703For SaleMLS ID #26007286, Wana Crouch, National Agent Network. GTARMLS
- $1,300,0004 bd5 ba4.3k sqft852 Laguna Dr, Tyler, TX 75703For SaleMLS ID #26010329, Katie Heimer, Dwell Realty. GTARMLS
- $1,100,0005 bd6 ba5.1k sqft1710 Holcomb Cir, Tyler, TX 75703For SaleMLS ID #26007457, Karin Miller, Ebby Halliday - Tyler. GTARMLS
- $1,150,0004 bd4 ba3k sqft11855 County Road 1169, Tyler, TX 75703For SaleMLS ID #26008824, Macy Ruark, Dwell Realty. GTARMLS
- $1,350,0005 bd6 ba5.4k sqft1950 Stonehill Dr, Tyler, TX 75703For SaleMLS ID #26011367, David Kurtz, Dwell Realty. GTARMLS
- $924,9004 bd4 ba4.1k sqft7637 Light Horse Ct, Tyler, TX 75703For SaleMLS ID #26010832, Jacob Ashley, Dwell Realty. GTARMLS
- $1,100,0006 bd5 ba3.9k sqft1572 Maple Cir, Tyler, TX 75703For SaleMLS ID #26010123, Katie Heimer, Dwell Realty. GTARMLS
- $859,0004 bd4 ba3.8k sqft1710 Brandywine Dr, Tyler, TX 75703For SaleMLS ID #26007946, Macy Ruark, Dwell Realty. GTARMLS
- $799,0004 bd5 ba4.5k sqft7050 Walden Dr, Tyler, TX 75703For SaleMLS ID #26007166, Douglas Crutcher, RE/MAX Properties. GTARMLS
- $738,0005 bd3 ba3.6k sqft6101 Sutherland Dr, Tyler, TX 75703For SaleMLS ID #26009001, Carla Turner, Newberry Real Estate. GTARMLS
- $995,0004 bd4 ba4k sqft1539 Cooks Xing, Tyler, TX 75703For SaleMLS ID #26009207, Karin Miller, Ebby Halliday - Tyler. GTARMLS
- $1,325,0004 bd4 ba5.8k sqft3889 Brighton Creek Cir, Tyler, TX 75707For SaleMLS ID #26011415, Rebecca Burks, RE/MAX Professionals. GTARMLS
- $775,0004 bd4 ba3.7k sqft2317 Firestone Cir, Tyler, TX 75703For SaleMLS ID #26008636, Jennifer Harvey, Coldwell Banker Apex, REALTORS. GTARMLS
- $695,0004 bd4 ba3.3k sqft1413 Holly Creek Dr, Tyler, TX 75703For SaleMLS ID #26008949, Jennifer Sanders, Cathy Shipp & Associates. GTARMLS
- $814,5005 bd5 ba3.8k sqft9261 Caddo Ridge Cv, Tyler, TX 75703For SaleMLS ID #26011716, Brad Newberry, Newberry Real Estate. GTARMLS
- $774,5004 bd4 ba4.2k sqft1881 Valley View Ln, Tyler, TX 75703For SaleMLS ID #26010787, Katie Edwards, Century 21 First Group - Lindale. GTARMLS
