Nestled behind the gates of the Villas of Hollytree, 822 Estrella Del Mar offers nearly 5,000 square feet of thoughtfully designed living space with exceptional views. Overlooking both the Hollytree golf course and tranquil lake, this residence is one of only a few homes in the neighborhood to enjoy this setting. Inside, you'll find 4 spacious bedrooms, multiple living and entertaining areas, a flexible bonus space, and extensive storage throughout. Rich wood flooring flows through the main living areas, while new carpet was installed in the media room and workout room in June 2026. Fresh interior paint and touch-ups completed in June 2026. The chef's kitchen is a true showpiece, featuring soapstone countertops, a reclaimed artisan wine-barrel countertop, a premium Bosch silent dishwasher, and Ann Sacks tile is showcased in the kitchen and stairwell. Architectural details such as 8-foot solid-core doors add quality and sophistication throughout. The luxurious primary suite offers generous proportions and an oversized walk-in closet, while secondary bedrooms feature large walk-in closets of their own. Three dedicated storage closets plus additional garage storage ensure there is a place for everything. Additional upgrades include two newer HVAC systems (2022 and 2023), and premium window treatments, including automatic blinds and 4-inch plantation shutters. Built with spray foam insulation, the home enjoys remarkably low utility costs while delivering year-round comfort. The Villas of Hollytree residents enjoy a true lock-and-leave lifestyle and exclusive access to the beautifully maintained community clubhouse and resort-style pool, offering the perfect setting for recreation, and gathering. Luxury finishes, exceptional storage, breathtaking views, and carefree living combine to make 822 Estrella Del Mar one of the most desirable offerings in the Villas of Hollytree.
For sale
$849,000
822 Estrella Del Mar Dr, Tyler, TX 75703
4beds
4,963sqft
:
Get pre-qualified$7,006/mo
Townhouse
Built in 2008
-- sqft lot
$809,500 Zestimate®
$171/sqft
$484/mo HOA
What's special
Luxury finishesFlexible bonus spaceExtensive storage throughoutExceptional viewsBreathtaking viewsPremium bosch silent dishwasherSoapstone countertops
- 49 days |
- 176 |
- 11 |
Zillow last checked:
Listing updated:
Listed by:
Mary Margaret Anderson,
NextHome Neighbors
Source: GTARMLS,MLS#: 26008623
Facts & features
Interior
Bedrooms & bathrooms
- Bedrooms: 4
- Bathrooms: 4
- Full bathrooms: 3
- 1/2 bathrooms: 1
Rooms
- Room types: Game Room, Office, Family Room, Library/Study, 2 Living Areas
Primary bedroom
- Level: Main
Bedroom
- Features: Walk-In Closet(s)
Bathroom
- Features: Shower Only, Shower and Tub, Double Lavatory, Separate Water Closet, Walk-In Closet(s), Bar, Carpet, Linen Closet, Soaking Tub
Kitchen
- Features: Breakfast Room, Breakfast Bar
Heating
- Central/Electric
Cooling
- Central Electric
Appliances
- Included: Dishwasher, Disposal, Ice Maker, Drop-in Range
Features
- Vaulted Ceiling(s)
- Flooring: Carpet, Wood, Tile
- Windows: Plantation Shutters
- Has fireplace: Yes
- Fireplace features: Gas Log
Interior area
- Total structure area: 4,963
- Total interior livable area: 4,963 sqft
Property
Parking
- Total spaces: 2
- Parking features: Door w/Opener w/Controls, Garage Faces Front
- Garage spaces: 2
- Has uncovered spaces: Yes
Features
- Levels: Two
- Stories: 2
- Patio & porch: Patio Open
- Pool features: None
- Fencing: Wrought Iron
- Waterfront features: Water/Lakefront
Details
- Additional structures: None
- Parcel number: 150000154010003000
- Special conditions: Homeowner's Assn Dues
Construction
Type & style
- Home type: Townhouse
- Architectural style: Mediterranean
- Property subtype: Townhouse
Materials
- Stucco
- Foundation: Slab
- Roof: Tile
Condition
- Year built: 2008
Utilities & green energy
- Sewer: Public Sewer
- Water: Public
- Utilities for property: Cable Connected, Cable Available
Community & HOA
Community
- Features: Common Areas, Pool, Gated
- Security: Security Gate, Security System
- Subdivision: The Villas of Hollytree
HOA
- Has HOA: Yes
- HOA fee: $484 monthly
Location
- Region: Tyler
Financial & listing details
- Price per square foot: $171/sqft
- Tax assessed value: $720,892
- Annual tax amount: $9,369
- Date on market: 6/19/2026
- Listing terms: Conventional,Must Qualify,Cash
- Road surface type: Paved
Estimated market value
$809,500
$769,000 - $850,000
$3,129/mo
Price history
| Date | Event | Price |
|---|---|---|
| 6/19/2026 | Listed for sale | $849,000$171/sqft |
Source:  GTARMLS #26008623 Report a problem GTARMLS #26008623 Report a problem | ||
| 12/29/2016 | Sold | -- |
Source: GTARMLS #10068799 Report a problem | ||
Public tax history
| Year | Property taxes | Tax assessment |
|---|---|---|
| 2024 | $9,311 +9% | $720,892 |
| 2023 | $8,544 -7.9% | $720,892 +28.2% |
| 2022 | $9,274 +1.2% | $562,392 +22.5% |
| 2021 | $9,166 +1.7% | $459,042 +1.8% |
| 2020 | $9,015 -3.2% | $450,816 -1.2% |
| 2019 | $9,315 +5.5% | $456,477 +7.5% |
| 2018 | $8,830 -0.4% | $424,613 -0.9% |
| 2017 | $8,867 +0.1% | $428,588 +3.3% |
| 2016 | $8,860 +9.7% | $415,003 +9.2% |
| 2015 | $8,075 | $380,000 |
| 2014 | $8,075 | -- |
| 2010 | -- | $298,200 |
| 2009 | -- | $298,200 |
Find assessor info on the county website
Monthly payment
Est. payment
Payment breakdown
Explore the cost of this home by adjusting the details. Changes won't be saved.Climate risks
Neighborhood: Hollytree
Nearby schools
GreatSchools rating
- 8/10Dr Bryan C Jack Elementary SchoolGrades: PK-5Distance: 2.2 mi
- 7/10Three Lakes Middle SchoolGrades: 6-8Distance: 1.5 mi
- 6/10Tyler Legacy High SchoolGrades: 9-12Distance: 2 mi
Schools provided by the listing agent
- Elementary: Jack
- Middle: Three Lakes
- High: Tyler Legacy
Source: GTARMLS. This data may not be complete. We recommend contacting the local school district to confirm school assignments for this home.
- $631,1003 bd5 ba4.5k sqft824 Estrella Del Mar Dr, Tyler, TX 75703Off Market
- $--3 bd4 ba4.6k sqft820 Estrella Del Mar Dr, Tyler, TX 75703Sold

- $609,0003 bd4 ba3.8k sqft826 Estrella Del Mar Dr, Tyler, TX 75703Off Market
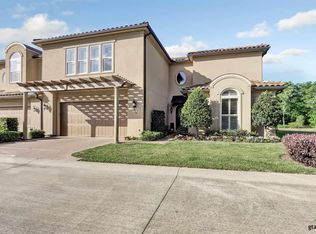
- $160-- bd-- ba-- sqftLaguna Dr, Tyler, TX 75703Off Market
- $500,600-- bd2 ba3k sqft1120 La Vista Dr, Tyler, TX 75703Off Market
- $--3 bd3 ba2.8k sqft954 La Vista Dr, Tyler, TX 75703Sold
- $459,3003 bd3 ba3.1k sqft952 La Vista Dr, Tyler, TX 75703Off Market
- $--3 bd4 ba3k sqft950 La Vista Dr, Tyler, TX 75703Sold
A local agent can set up tours, give advice and negotiate with sellers.
A local lender can help you make sure your offer is ready when you are.
Similar homes
- $848,0004 bd4 ba3.3k sqft2075 Stonegate Valley Dr, Tyler, TX 75703For Sale
 MLS ID #26010752, Macy Myers Ruark, Dwell Realty. GTARMLS
 - $799,0004 bd5 ba4.5k sqft7050 Walden Dr, Tyler, TX 75703For Sale
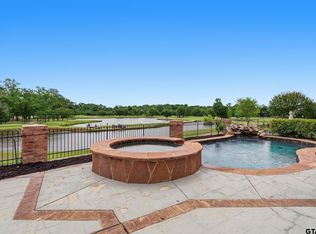 MLS ID #26007166, Doug Crutcher, RE/MAX Properties. GTARMLS
 - $895,0004 bd5 ba4.1k sqft3060 Stonegate Blvd, Tyler, TX 75703For Sale
 MLS ID #26010684, Brad Newberry, Newberry Real Estate. GTARMLS
 - $799,0004 bd4 ba3.7k sqft2317 Firestone Cir, Tyler, TX 75703For Sale
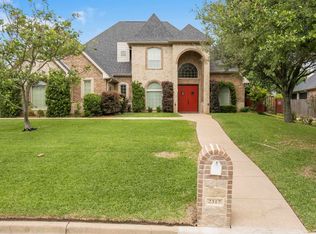 MLS ID #26008636, Jennifer Harvey, Coldwell Banker Apex, REALTORS. GTARMLS
 - $839,0004 bd3 ba3.5k sqft1501 Chaparrel Run, Tyler, TX 75703For SaleMLS ID #26010322, Sarah Branch, The Agency Tyler. GTARMLS
- $799,0006 bd5 ba4.1k sqft8505 Castleton Way, Tyler, TX 75703For SaleMLS ID #26010726, Christopher Phillips, Realty One Group Rose. GTARMLS
- $738,0005 bd3 ba3.6k sqft6101 Sutherland Dr, Tyler, TX 75703For SaleMLS ID #26009001, Carla Turner, Newberry Real Estate. GTARMLS
- $779,9004 bd4 ba3k sqft1915 Stonegate Valley Dr, Tyler, TX 75703For SaleMLS ID #26007967, Mary Smith, RE/MAX Tyler. GTARMLS
- $675,0004 bd4 ba3.5k sqft2318 Kingsmill Cir, Tyler, TX 75703For SaleMLS ID #26010701, Brad Newberry, Newberry Real Estate. GTARMLS
- $695,0004 bd4 ba3.3k sqft1413 Holly Creek Dr, Tyler, TX 75703For SaleMLS ID #26008949, Jennifer Sanders, Cathy Shipp & Associates. GTARMLS
- $1,050,0005 bd6 ba5.7k sqft7402 Hollytree Dr, Tyler, TX 75703For SaleMLS ID #26009667, David Kurtz, Dwell Realty. GTARMLS
- $699,0004 bd3 ba3.4k sqft1701 Royal Oak Dr, Tyler, TX 75703For SaleMLS ID #26007902, Macy Myers Ruark, Dwell Realty. GTARMLS
- $795,0003 bd3 ba3k sqft14545 County Road 192, Tyler, TX 75703For SaleMLS ID #26006318, Russell Patterson, Patterson Commercial Property Group. GTARMLS
- $689,0003 bd4 ba2.8k sqft5314 Del Norte Dr, Tyler, TX 75703For SaleMLS ID #26007602, Betty Davidson, Davidson Realty. GTARMLS
- $850,0004 bd4 ba3.6k sqft10638 County Road 214, Tyler, TX 75707For SaleMLS ID #26010680, Jim McCain, RE/MAX Tyler. GTARMLS
- $695,0005 bd4 ba3.2k sqft2102 Holly Creek Dr, Tyler, TX 75703For SaleMLS ID #26008866, Sarah Branch, The Agency Tyler. GTARMLS
- $815,0004 bd3 ba3.5k sqft4535 Triggs Trce, Tyler, TX 75709For SaleMLS ID #26010749, Vanessa Griffin, The Agency Tyler. GTARMLS
- $995,0004 bd4 ba4k sqft1539 Cooks Xing, Tyler, TX 75703For SaleMLS ID #26009207, Karin Miller, Ebby Halliday - Tyler. GTARMLS
- $849,0004 bd3 ba3.1k sqft19314 County Road 1332, Flint, TX 75762For SaleMLS ID #26010641, Jeremy Baggett, Choice Properties, Inc.. GTARMLS
- $1,099,0004 bd4 ba4.9k sqft6987 Canal, Tyler, TX 75703For SaleMLS ID #26006604, David Kurtz, Dwell Realty. GTARMLS
