Welcome to Cambridge Bend, one of South Tyler's most desirable neighborhoods! This spacious home offers an ideal floor plan with 5 bedrooms and 4 bathrooms in the main residence, plus a private 1-bedroom, 1-bath guest suite complete with its own kitchen, living area, private patio access, and separate entrance through the third-car garage. Whether used for extended family, long-term guests, a live-in caregiver, or a private home office, the guest quarters provide outstanding flexibility and privacy. Inside the main home built by Trent Williams, you'll find a well-designed layout featuring two bedrooms and two full bathrooms on the main level, including the primary suite, with three additional bedrooms and two bathrooms upstairs. One of the upstairs bedrooms has built-in bunk beds and creates the perfect space for a game room, a great spot for family and friends to sleepover or a fun retreat. The multiple living areas are designed for both everyday comfort and entertaining, while the outdoor spaces offer room to relax and enjoy the beautifully maintained yard. Cambridge Bend residents enjoy access to a community swimming pool and a welcoming neighborhood atmosphere, all while being just minutes from South Tyler's premier shopping, dining, medical facilities, and highly regarded schools. If you've been searching for a home that offers space, versatility, and an unbeatable South Tyler location, this Cambridge Bend home is one you won't want to miss.
Sold
Price Unknown
8505 Castleton Way, Tyler, TX 75703
6beds
4,175sqft
Single Family Residence
Built in 2008
-- sqft lot
$791,800 Zestimate®
$--/sqft
$3,611 Estimated rent
Home value
$791,800
$752,000 - $831,000
$3,611/mo
Zestimate® history
Owner options
List your home for rent
$3,611/mo
Rent Zestimate®
Find your next renter with Zillow Rental Manager. Plus, with online applications, you can quickly screen prospective tenants – for free.
$3,611/mo
Rent Zestimate®
Refinance and save
Refinancing to a lower rate could help reduce your monthly payments and save thousands over the life of the loan.
Explore your selling options
Work with a Zillow partner agent
Leverage their expertise and Zillow's premium Showcase listings to get your home seen by more buyers.
Get startedList with your own agent
Get your home in front of millions of buyers by listing it on Zillow.
Learn how to do itSell it yourself
Take full control of how buyers see your home on Zillow by listing For Sale by Owner (FSBO).
List your homeWhat's special
Private patio accessBeautifully maintained yardWell-designed layoutCommunity swimming poolSpacious home
Zillow last checked:
Listing updated:
Listed by:
Christopher Phillips cp@rogrose.com,
Realty One Group Rose
Bought with:
Mary Margaret Anderson, TREC #0565688
NextHome Neighbors
Source: GTARMLS,MLS#: 26010726
Facts & features
Interior
Bedrooms & bathrooms
- Bedrooms: 6
- Bathrooms: 5
- Full bathrooms: 5
Bathroom
- Features: Shower and Tub, Bar
Heating
- Central/Gas, Zoned
Cooling
- Central Electric, Zoned-2, Ceiling Fan(s)
Appliances
- Included: Dishwasher, Disposal, Refrigerator, Electric Oven, Gas Cooktop, Standard Gas
Features
- Ceiling Fan, Kitchen Island
- Flooring: Carpet, Laminate, Tile, Decorative Concrete
- Windows: Blinds
- Fireplace features: Gas
Interior area
- Total structure area: 4,175
- Total interior livable area: 4,175 sqft
Property
Parking
- Total spaces: 3
- Parking features: Inside Entrance, Garage Door Opener, Concrete
- Garage spaces: 3
Features
- Levels: Two
- Stories: 2
- Patio & porch: Covered, Porch
- Exterior features: Rain Gutters
- Pool features: None
- Fencing: Wood
Lot
- Features: Corner Lot, Subdivision Lot
Details
- Additional structures: Guest House
- Parcel number: 150000112103024000
Construction
Type & style
- Home type: SingleFamily
- Architectural style: Traditional
- Property subtype: Single Family Residence
Materials
- Brick
- Foundation: Slab
- Roof: Composition
Condition
- Pre-owned
- Year built: 2008
Utilities & green energy
- Sewer: Public Sewer
- Water: Public
Community & HOA
Community
- Features: Pool
- Security: Audio and Video Surveillance, Security Lights, Security System
- Subdivision: Cambridge Bend Estates
Location
- Region: Tyler
Financial & listing details
- Tax assessed value: $744,761
- Annual tax amount: $11,566
- Date on market: 8/1/2026
- Listing terms: Conventional,FHA,Must Qualify,Cash
- Road surface type: Paved
Price history
| Date | Event | Price |
|---|---|---|
| 9/16/2026 | Sold | -- |
Source:  GTARMLS #26010726 Report a problem GTARMLS #26010726 Report a problem | ||
| 8/9/2026 | Pending sale | $799,000$191/sqft |
Source: GTARMLS #26010726 Report a problem | ||
| 8/1/2026 | Listed for sale | $799,000$191/sqft |
Source: GTARMLS #26010726 Report a problem | ||
Public tax history
| Year | Property taxes | Tax assessment |
|---|---|---|
| 2024 | $10,496 +8.8% | $744,761 |
| 2023 | $9,647 -7.3% | $744,761 +27.7% |
| 2022 | $10,402 +1.5% | $583,414 +14% |
| 2021 | $10,253 +1.4% | $511,631 +1.6% |
| 2020 | $10,108 -2.4% | $503,531 -0.5% |
| 2019 | $10,358 +3.4% | $505,819 +5.4% |
| 2018 | $10,022 -0.4% | $479,734 -0.9% |
| 2017 | $10,063 +5.3% | $484,172 +3.3% |
| 2016 | $9,557 -2.8% | $468,791 +1.8% |
| 2015 | $9,828 | $460,454 |
| 2014 | $9,828 +1.5% | -- |
| 2013 | $9,686 +1.1% | -- |
| 2012 | $9,582 +0.5% | -- |
| 2011 | $9,538 | -- |
| 2010 | -- | $473,057 -0.5% |
| 2009 | -- | $475,400 +1088.5% |
| 2008 | -- | $40,000 |
Find assessor info on the county website
Neighborhood: Cambridge Bend Estates
Nearby homes
- $--4 bd3 ba2.5k sqft8509 Castleton Way, Tyler, TX 75703Sold
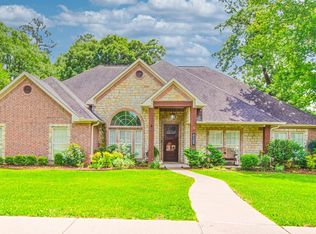
- $635,5004 bd3 ba3.3k sqft6510 Rochester Way, Tyler, TX 75703Off Market
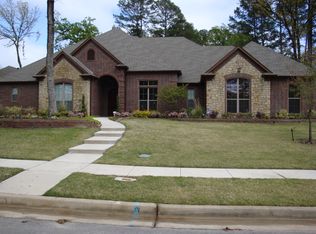
- $551,7004 bd3 ba-- sqft6510 Rochester, Tyler, TX 75703Off Market
- $586,5004 bd2 ba3k sqft6466 Rochester Way, Tyler, TX 75703Off Market
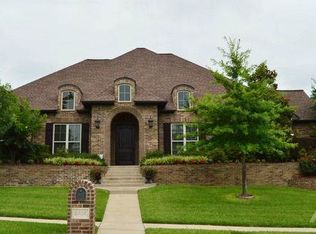
- $593,6004 bd3 ba2.9k sqft8437 Castleton Way, Tyler, TX 75703Off Market
- $540,400-- bd3 ba2.6k sqft8513 Castleton Way, Tyler, TX 75703Off Market
- $--4 bd4 ba3.1k sqft6567 Wheaton Ct, Tyler, TX 75703Sold
- $636,2004 bd3 ba2.9k sqft6467 Rochester Way, Tyler, TX 75703Off Market
Nearby schools
GreatSchools rating
- 6/10Rice Elementary SchoolGrades: PK-5Distance: 2.3 mi
- 6/10Hubbard Middle SchoolGrades: 6-8Distance: 2.7 mi
- 6/10Tyler Legacy High SchoolGrades: 9-12Distance: 2.7 mi
Schools provided by the listing agent
- Elementary: Rice
- Middle: Hubbard
- High: Tyler Legacy
Source: GTARMLS. This data may not be complete. We recommend contacting the local school district to confirm school assignments for this home.
Sell for more on Zillow
Get a Zillow Showcase℠ listing at no additional cost and you could sell for .
$791,800
2% more
+$15,836
With Zillow Showcase(estimated)
$807,636
Sell for more on Zillow
Get a Zillow Showcase℠ listing at no additional cost and you could sell for .
$791,800
2% more
+$15,836
With Zillow Showcase(estimated)
$807,636
- Texas
- Smith County
- Tyler
- 75703
- Cambridge Bend Estates
- 8505 Castleton Way
