Skip main navigation
Sold
  • Price Unknown

    8509 Castleton Way, Tyler, TX 75703

    4beds
    2,530sqft
    Single Family Residence
    Built in 2007
    0.31 Acres Lot
    $499,800 Zestimate®
    $--/sqft
    $2,663 Estimated rent

    Home value

    $499,800

    $475,000 - $525,000

    $2,663/mo

    Zestimate® history
    Loading
    Loading...

    Owner options

    List your home for rent

    $2,663/mo

    Rent Zestimate®

    Find your next renter with Zillow Rental Manager. Plus, with online applications, you can quickly screen prospective tenants – for free.

    Learn more

    $2,663/mo

    Rent Zestimate®

    Refinance and save

    Refinancing to a lower rate could help reduce your monthly payments and save thousands over the life of the loan.

    See today's rates

    Explore your selling options

    Work with a Zillow partner agent

    Leverage their expertise and Zillow's premium Showcase listings to get your home seen by more buyers.

    Get started

    List with your own agent

    Get your home in front of millions of buyers by listing it on Zillow.

    Learn how to do it

    Sell it yourself

    Take full control of how buyers see your home on Zillow by listing For Sale by Owner (FSBO).

    List your home

    What's special

    Floor-to-ceiling stone fireplaceRich hardwood floorsCustom built-in shelvingGranite countertopsTwo-car garage with side-entranceTile backsplashFreestanding soaking tub
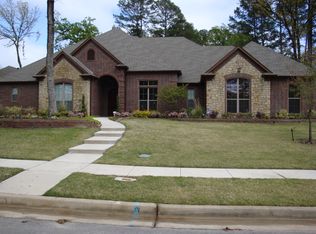
    Brand New Roof 6-22-26! This beautiful property is nestled in the highly sought-after Cambridge Bend Estates in South Tyler. Offering 4-bedrooms, 3-bathrooms and 2530 sq ft of living space, its' brick & natural stone provide refined living with a layout designed for your enjoyment. The great room impresses immediately with soaring vaulted ceilings, a floor-to-ceiling stone fireplace, rich hardwood floors & custom built-in shelving. Just next to the foyer you will find the Formal Dining which could also be used as a home office, library, cozy sitting room or a game room. The gourmet kitchen features rich dark wood cabinetry with crown detail, granite countertops, a breakfast bar with seating, gas cooktop, double wall oven, stainless steel microwave and refrigerator, tile backsplash, double sink, and a walk-in pantry — opening to a sunny breakfast nook with backyard views. The master suite offers a tray ceilings, plantation shutters, and two walk-in closets leading to a spa-style primary bath with a freestanding soaking tub, FIREPLACE, double vanity, and glass walk-in shower beneath a stunning arched window. A second bedroom includes a private en-suite bath and walk-in closet. The fully screened porch (completed in 2022) with ceiling fan extends living to the outdoors, overlooking a fenced backyard with mature trees, raised landscaping, and a storage shed (installed in 2021 sized 10x18 with 2 lofts). Finally, a two-car garage with side-entrance complete this exceptional property. You will feel safe with the ADT Security System which includes 3 outdoor cameras. Generac whole home generator professionally installed December 2023 will ensure you never go without power. Electric power lift in Garage! Located minutes from Hollytree Country Club, CHRISTUS Mother Frances Hospital, Fresh by Brookshires, The Grove Kitchen, and Faulkner Park, it is a short drive to many of Tyler's great attractions. Community pool for residents only is available through the HOA membership.

    Zillow last checked:

    Listing updated:

    Listed by:

    Pamela Walters 903-581-3900,

    The Pamela Walters Group,

    Carrie Lowery 972-567-0246

    Bought with:

    Phillip Dickerson, TREC# 0708801

    Source: GTARMLS,MLS#: 26007185MLS Logo

    Facts & features

    Interior

    Bedrooms & bathrooms
    • Bedrooms: 4
    • Bathrooms: 3
    • Full bathrooms: 3
    Rooms
    • Room types: Family Room, Utility Room, 1 Living Area
    Primary bedroom
    • Features: Master Bedroom Split, Sitting Area in Master
    Bedroom
    • Features: Guest Bedroom Split, Walk-In Closet(s), Separate Walk-in Closets
    • Level: Main
    Bathroom
    • Features: Shower and Tub, Shower/Tub, Dressing Area, Double Lavatory, Separate Water Closet, Walk-In Closet(s), Separate Walk-In Closets, Ceramic Tile, Bar, Linen Closet, Soaking Tub
    Dining room
    • Features: Separate Formal Dining
    Kitchen
    • Features: Kitchen/Eating Combo, Breakfast Bar
    Heating
    • Central/Electric
    Cooling
    • Central Electric, Roof Turbine(s)
    Appliances
    • Included: ENERGY STAR Qualified Appliances, Range/Oven-Gas, Dishwasher, Disposal, Microwave, Refrigerator, Double Oven, Gas Cooktop, Tankless Gas Water Heater
    Features
    • Ceiling Fan(s), Vaulted Ceiling(s), Pantry, Kitchen Island
    • Flooring: Carpet, Wood, Tile
    • Windows: Blinds, Plantation Shutters, Double Pane Windows, Storm Window(s)
    • Attic: Attic Stairs
    • Has fireplace: Yes
    • Fireplace features: Two or More, Gas Starter, Gas Log, Gas Only, Electric, Stone
    Interior area
    • Total structure area: 2,530
    • Total interior livable area: 2,530 sqft

    Property

    Parking
    • Total spaces: 2
    • Parking features: Garage Faces Side, Door w/Opener w/Controls, Attic Lift
    • Garage spaces: 2
    • Has uncovered spaces: Yes
    Features
    • Levels: One
    • Stories: 1
    • Patio & porch: Screened Porch, Patio Open, Patio Covered, Porch
    • Exterior features: Sprinkler System, Gutter(s), Lighting
    • Pool features: None
    • Has spa: Yes
    • Spa features: Bath
    • Fencing: Wood
    Lot
    • Size: 0.31 Acres
    Details
    • Additional structures: Storage
    • Parcel number: 150000112103025000
    • Special conditions: None

    Construction

    Type & style
    • Home type: SingleFamily
    • Architectural style: Traditional
    • Property subtype: Single Family Residence
    Materials
    • Stone, Siding, Brick and Stone
    • Foundation: Slab
    • Roof: Composition
    Condition
    • Year built: 2007

    Utilities & green energy

    • Sewer: Public Sewer
    • Water: Public

    Community & HOA

    Community
    • Security: Security System, Smoke Detector(s)
    • Subdivision: CAMBRIDGE BEND ESTATES
    HOA
    • Has HOA: No
    Location
    • Region: Tyler

    Financial & listing details

    • Tax assessed value: $540,147
    • Annual tax amount: $4,454
    • Date on market: 5/21/2026
    • Listing terms: Conventional,FHA,VA Loan,Must Qualify,Cash
    • Road surface type: Paved

    Price history

    DateEventPrice
    7/10/2026Sold--
    Source: GTARMLS #26007185 Report a problem
    7/6/2026Pending sale$525,000$208/sqft
    Source: NTREIS #21255662 Report a problem
    6/29/2026Contingent$525,000$208/sqft
    Source: NTREIS #21255662 Report a problem
    6/29/2026Pending sale$525,000$208/sqft
    Source: GTARMLS #26007185 Report a problem
    5/21/2026Listed for sale$525,000+75.1%$208/sqft
    Source: GTARMLS #26007185 Report a problem
    9/15/2011Listing removed$299,900$119/sqft
    Source: Keller Williams - Tyler #10011541 Report a problem
    9/14/2011Pending sale$299,900$119/sqft
    Source: Keller Williams - Tyler #10011541 Report a problem
    8/13/2011Price change$299,900-3.9%$119/sqft
    Source: Keller Williams - Tyler #10011541 Report a problem
    6/5/2011Listed for sale$312,000+1.8%$123/sqft
    Source: Keller Williams - Tyler #10011541 Report a problem
    10/30/2010Listing removed$306,500$121/sqft
    Source: Keller Williams Realty #10001328 Report a problem
    7/10/2010Price change$306,500-5.7%$121/sqft
    Source: Coldwell Banker United, Realtors #10001328 Report a problem
    5/25/2010Listed for sale$325,000$128/sqft
    Source: Owner Report a problem

    Public tax history

    YearProperty taxesTax assessment
    2024$5,245 -1.7%$540,147 +8.6%
    2023$5,335 -20%$497,327 +28.7%
    2022$6,668 -4.1%$386,567 +5.9%
    2021$6,954 -1.6%$365,028 +2.3%
    2020$7,070 +1.5%$356,928 +3.4%
    2019$6,965 +3.2%$345,306 +5.2%
    2018$6,748 +0.6%$328,307
    2017$6,710 +3.7%$328,307 +1.8%
    2016$6,469 +3.8%$322,587 +2.8%
    2015$6,231 $313,770
    2014$6,231 +2.3%--
    2013$6,091 +1.3%--
    2012$6,010 -3.9%--
    2011$6,251 --
    2010-- $300,445 +0.7%
    2009-- $298,400
    2008-- $298,400
    Find assessor info on the county website

    Neighborhood: Cambridge Bend Estates

    Nearby schools

    GreatSchools rating
    Schools provided by the listing agent
    • Elementary: Rice
    • Middle: Hubbard
    • High: Tyler Legacy

    Source: GTARMLS. This data may not be complete. We recommend contacting the local school district to confirm school assignments for this home.

    Sell for more on Zillow
    Get a Zillow Showcase℠ listing at no additional cost and you could sell for .
    $499,800
    2% more
    +$9,996
    With Zillow Showcase(estimated)
    $509,796