Prestigious Home on the 18th Fairway of the Hollytree Golf Course! From the moment you walk through the front door of this 3354 sq.ft., 4 bedroom, 3.5 bath home you will be “Wowed” by the soaring ceilings, beautiful hardwood floors and floor to ceiling windows throughout, all looking out on the 18th Fairway. The grand fireplace in the formal living room with its mirrored mantel adds to the ambiance of this grand room. The stunning formal dining room is quite spacious, has a wall of floor to ceiling windows and a gorgeous chandelier. Great for dinner parties of any size! The magnificent Master en-suite with luxurious bath is also quite impressive. Full length windows with “the view”, amazingly beautiful tray ceiling, and hardwood floors all add to the beauty. The bath boasts separate lavatories, updated shower, Jacuzzi garden tub and huge closet with built-ins. The impressive office has beautiful coffered wooden ceiling, could also be a 4th bedroom. There are 2 more guest bedrooms that share a Jack ‘n Jill bath. The centrally located kitchen you’ll love. It has an “old world” charm with the brick arch over the gas cooktop and is complete with granite, large island, beautiful wood cabinetry, stainless appliances, breakfast bar, open dining area and outside patio for gilling. To the side is a wet bar and small half bath. The large family room also has the Wow effect with its impressive vaulted wood ceiling, floor to ceiling brick fireplace and of course, floor to ceiling windows all across the back. Outside, the back porch and large patio have an awesome view. The beautifully landscaped backyard has a brick and wrought iron fence. All on the 18th fairway! It doesn’t get much better!! Many updates and extras. 3 car garage. Truly, this is a home you have to see to appreciate. Words can’t adequacy describe it. Gorgeous yet comfortable. A place to relax and enjoy life. Great for entertaining. And right down the street from the Hollytree Country Club.
Sold
Price Unknown
6410 Hollytree Cir, Tyler, TX 75703
4beds
3,357sqft
Single Family Residence
Built in 1987
-- sqft lot
$748,400 Zestimate®
$--/sqft
$5,676 Estimated rent
Home value
$748,400
$703,000 - $801,000
$5,676/mo
Zestimate® history
Owner options
List your home for rent
$5,676/mo
Rent Zestimate®
Find your next renter with Zillow Rental Manager. Plus, with online applications, you can quickly screen prospective tenants – for free.
$5,676/mo
Rent Zestimate®
Refinance and save
$50/mo
Est. payment
Refinancing to a lower rate could help reduce your monthly payments and save thousands over the life of the loan.
$50/mo
Est. payment
Explore your selling options
Work with a Zillow partner agent
Leverage their expertise and Zillow's premium Showcase listings to get your home seen by more buyers.
Get startedList with your own agent
Get your home in front of millions of buyers by listing it on Zillow.
Learn how to do itSell it yourself
Take full control of how buyers see your home on Zillow by listing For Sale by Owner (FSBO).
List your homeWhat's special
Brick fireplaceGrand fireplaceFloor to ceiling windowsBeautiful hardwood floorsBeautifully landscaped backyardOutside patioFormal dining room
Zillow last checked:
Listing updated:
Listed by:
Ann Head 903-279-9979,
RE/MAX Tyler
Bought with:
Colby McElwee
The Pamela Walters Group
Source: GTARMLS,MLS#: 24012947
Facts & features
Interior
Bedrooms & bathrooms
- Bedrooms: 4
- Bathrooms: 4
- Full bathrooms: 3
- 1/2 bathrooms: 1
Bathroom
- Features: Shower Only, Shower/Tub, Separate Lavatories, Separate Water Closet, Walk-In Closet(s), Bar, Marble, Linen Closet, Soaking Tub
Heating
- Central/Gas
Cooling
- Central Electric, Individual Controlled, Zoned-2
Appliances
- Included: Dishwasher, Disposal, Microwave, Refrigerator, Electric Oven, Gas Cooktop, Standard Gas
Features
- Master Bedroom Split, All Bedrooms Downstairs, Master Bedroom Downstairs, Guest Bedroom Downstairs, Sitting Area In Master, Breakfast Bar, Wet Bar, Ceiling Fan, Vaulted Ceiling(s), Pantry, Kitchen Island
- Flooring: Carpet, Wood, Tile
- Windows: Skylight(s), Blinds, Double Pane Windows
- Attic: Permanent Stairs
- Fireplace features: Two Or More Fireplaces, Gas, Glass Doors, Brick, See Through
Interior area
- Total structure area: 3,357
- Total interior livable area: 3,357 sqft
Property
Parking
- Total spaces: 3
- Parking features: Inside Entrance, Garage Door Opener, Golf Cart Garage, Concrete
- Garage spaces: 3
Accessibility
- Accessibility features: Hand Rails
Features
- Levels: One
- Stories: 1
- Patio & porch: Patio, Covered, Porch
- Exterior features: Irrigation System, Rain Gutters
- Pool features: None
- Has spa: Yes
- Spa features: Bath
- Fencing: Brick,Wrought Iron
Lot
- Features: On Golf Course, Subdivision Lot
Details
- Parcel number: 150000153803039000
Construction
Type & style
- Home type: SingleFamily
- Architectural style: Traditional
- Property subtype: Single Family Residence
Materials
- Brick
- Foundation: Slab
- Roof: Composition
Condition
- Pre-owned
- Year built: 1987
Utilities & green energy
- Sewer: Public Sewer
- Water: Public
- Utilities for property: Cable Available, Underground Utilities, 2 Or More Units, Cable Internet
Green energy
- Energy efficient items: Smart Electric Meter
Community & HOA
Community
- Features: Curbs
- Security: Security Lights, Security System, Smoke Detector(s)
- Subdivision: Hollytree
HOA
- Has HOA: Yes
- HOA fee: $50 annually
Location
- Region: Tyler
Financial & listing details
- Tax assessed value: $747,520
- Annual tax amount: $3,346
- Date on market: 9/16/2024
- Listing terms: Conventional,FHA,VA Loan,Cash
- Road surface type: Paved
Price history
| Date | Event | Price |
|---|---|---|
| 10/18/2024 | Sold | -- |
Source:  GTARMLS #24012947 Report a problem GTARMLS #24012947 Report a problem | ||
| 9/18/2024 | Pending sale | $749,000$223/sqft |
Source: GTARMLS #24012947 Report a problem | ||
| 9/16/2024 | Listed for sale | $749,000$223/sqft |
Source: GTARMLS #24012947 Report a problem | ||
Public tax history
| Year | Property taxes | Tax assessment |
|---|---|---|
| 2024 | $3,233 -3.4% | $747,520 |
| 2023 | $3,346 -38.2% | $747,520 +36.5% |
| 2022 | $5,419 | $547,563 +30.4% |
| 2021 | $5,419 | $419,763 +1.8% |
| 2020 | $5,419 | $412,325 +4.3% |
| 2019 | $5,419 | $395,506 |
| 2018 | $5,419 | $395,506 |
| 2017 | $5,419 | $395,506 +1.4% |
| 2016 | $5,419 -1.5% | $389,880 +4.6% |
| 2015 | $5,502 | $372,667 |
| 2014 | $5,502 +0.5% | -- |
| 2013 | $5,477 0% | -- |
| 2012 | $5,477 | -- |
| 2011 | $5,477 | -- |
| 2010 | -- | $366,421 -0.2% |
| 2009 | -- | $367,000 |
| 2008 | -- | $367,000 |
| 2007 | -- | $367,000 |
| 2006 | -- | $367,000 +4.6% |
| 2005 | -- | $350,900 |
| 2004 | -- | $350,900 +5.5% |
| 2003 | -- | $332,700 +2.6% |
| 2002 | -- | $324,400 |
| 2001 | -- | $324,400 +6.5% |
| 2000 | -- | $304,700 |
Find assessor info on the county website
Neighborhood: Hollytree
Nearby homes
- $1,290,0005 bd7 ba5.6k sqft6500 Hollytree Cir, Tyler, TX 75703For Sale
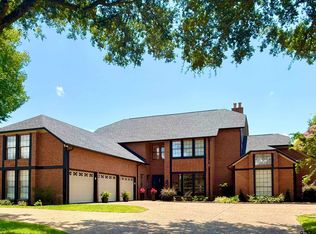
- $1,004,900-- bd3 ba5.4k sqft6408 Hollytree Cir, Tyler, TX 75703Off Market
- $776,400-- bd3 ba4k sqft6502 Hollytree Cir, Tyler, TX 75703Off Market
- $862,500-- bd4 ba3.9k sqft6406 Hollytree Cir, Tyler, TX 75703Off Market
- $1,580,8004 bd5 ba6.8k sqft6407 Hollytree Cir, Tyler, TX 75703Off Market
- $505,8003 bd3 ba2.8k sqft1800 Bent Tree Ln, Tyler, TX 75703Off Market
- $770,800-- bd5 ba3.6k sqft6504 Hollytree Cir, Tyler, TX 75703Off Market
- $493,700-- bd5 ba2.8k sqft1820 Bent Tree Ln, Tyler, TX 75703Off Market
Nearby schools
GreatSchools rating
- 8/10Dr Bryan C Jack Elementary SchoolGrades: PK-5Distance: 2 mi
- 7/10Three Lakes Middle SchoolGrades: 6-8Distance: 1.2 mi
- 6/10Tyler Legacy High SchoolGrades: 9-12Distance: 2.3 mi
Schools provided by the listing agent
- Elementary: Jack
- Middle: Three Lakes
- High: Tyler Legacy
Source: GTARMLS. This data may not be complete. We recommend contacting the local school district to confirm school assignments for this home.
Sell for more on Zillow
Get a Zillow Showcase℠ listing at no additional cost and you could sell for .
$748,400
2% more
+$14,968
With Zillow Showcase(estimated)
$763,368
- Texas
- Smith County
- Tyler
- 75703
- Hollytree
- 6410 Hollytree Cir
Nearby cities
Nearby neighborhoods
Nearby zip codes
Other Tyler Topics
