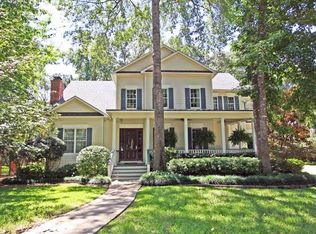
Welcome to this stunning 4-bedroom, 4-bath home offering 5,835 square feet of living space with a 3-car garage on 1.18 beautifully landscaped acres in the desirable Brighton Creek at The Woods subdivision. With thoughtful upgrades including updated landscaping, fencing, paint, appliances, and more, this property offers exceptional space, character, and privacy. From the moment you arrive, mature trees and beautiful landscaping create a welcoming setting unlike any other. Inside, the spacious living room features soaring ceilings, abundant natural light, and large windows overlooking the property. Both formal dining areas offer generous space, beautiful outdoor views, and unique light fixtures that add an elegant touch. The oversized kitchen is truly a standout, featuring extensive cabinet storage, abundant counter space, beautiful finishes, and a large island with seating for multiple guests. Throughout the home, each bedroom and bathroom offers its own unique design and character, giving every space a distinct feel. The spacious primary suite is filled with natural light and offers plenty of room to unwind, while the ensuite bath features beautiful details that create a true retreat. Upstairs, a versatile bonus space provides the perfect area for a game room, playroom, media room, or additional living space. Outside, the expansive backyard is an oasis of its own, featuring mature landscaping, beautiful walking paths, and plenty of open space for kids, pets, entertaining, or simply enjoying the peaceful surroundings. With its impressive size, unique character, thoughtful updates, and beautiful 1.18-acre setting, this Brighton Creek home offers a truly exceptional opportunity to enjoy space, privacy, and elegance in one of the area's desirable communities.
For sale
$1,325,000
3889 Brighton Creek Cir, Tyler, TX 75707
4beds
5,835sqft
Single Family Residence
Built in 2001
1.18 Acres Lot
$1,244,900 Zestimate®
$227/sqft
$79/mo HOA
What's special
- 25 days
- 611
- 25
Zillow last checked:
Listing updated:
Listed by:
Rebecca Burks 903-521-3902,
RE/MAX Professionals,
Erin Burks 903-830-4278
Source: GTARMLS,MLS#: 26011415
Facts & features
Interior
Bedrooms & bathrooms
- Bedrooms: 4
- Bathrooms: 4
- Full bathrooms: 4
Bathroom
- Features: Shower and Tub, Shower/Tub, Dressing Area, Separate Lavatories, Double Lavatory, Separate Water Closet, Walk-In Closet(s), Bar, Linen Closet
Heating
- Central/Gas, Zoned
Cooling
- Central Electric, Zoned-2, Ceiling Fan(s)
Appliances
- Included: Gas Range, Dishwasher, Disposal, Microwave, Double Oven, Electric Oven, Gas Cooktop, Standard Gas, ENERGY STAR Qualified Appliances
Features
- Master Bedroom Split, Master Bedroom Downstairs, Sitting Area In Master, Walk-In Closet, Breakfast Bar, Ceiling Fan, Vaulted Ceiling(s), Pantry, Kitchen Island
- Flooring: Carpet, Wood, Tile
- Windows: Blinds, Double Pane Windows, Low-Emissivity Windows
- Attic: Permanent Stairs
- Fireplace features: Wood Burning
Interior area
- Total structure area: 5,835
- Total interior livable area: 5,835 sqft
Property
Parking
- Total spaces: 3
- Parking features: Inside Entrance, Garage Door Opener, Golf Cart Garage, Concrete
- Garage spaces: 3
Features
- Levels: Two
- Stories: 2
- Patio & porch: Screened, Patio, Covered, Deck, Porch
- Exterior features: Irrigation System, Rain Gutters, Lighting
- Pool features: None
- Fencing: Wrought Iron
Lot
- Size: 1.18 Acres
- Features: Wooded, Subdivision Lot
Details
- Parcel number: 150000144118016000
Construction
Type & style
- Home type: SingleFamily
- Architectural style: Traditional
- Property subtype: Single Family Residence
Materials
- Cement Siding
- Foundation: Slab
- Roof: Composition
Condition
- Pre-owned
- Year built: 2001
Utilities & green energy
- Sewer: Public Sewer
- Water: Public
- Utilities for property: Cable Available, Underground Utilities, 2 Or More Units, Cable Internet
Green energy
- Energy efficient items: High Efficiency Water Heater, Insulated Doors, Programmable Thermostat
Community & HOA
Community
- Features: Curbs
- Security: Security Gate, Audio and Video Surveillance, Security Lights, Security System, Smoke Detector(s)
- Subdivision: Brighton Creek @ Woods
HOA
- Has HOA: Yes
- HOA fee: $950 annually
Location
- Region: Tyler
Financial & listing details
- Price per square foot: $227/sqft
- Tax assessed value: $1,090,053
- Annual tax amount: $6,822
- Date on market: 8/17/2026
- Listing terms: Conventional,FHA,VA Loan,Must Qualify,Cash
- Road surface type: Paved, All Weather Surface
Estimated market value
$1,244,900
$1.18M - $1.31M
Not available
Price history
| Date | Event | Price |
|---|---|---|
| 8/17/2026 | Listed for sale | $1,325,000-7.3%$227/sqft |
Source:  GTARMLS #26011415 Report a problem GTARMLS #26011415 Report a problem | ||
| 12/22/2025 | Listing removed | $1,429,000$245/sqft |
Source: GTARMLS #25014212 Report a problem | ||
| 9/23/2025 | Listed for sale | $1,429,000+43.6%$245/sqft |
Source: GTARMLS #25014212 Report a problem | ||
| 5/9/2025 | Sold | -- |
Source: GTARMLS #25004576 Report a problem | ||
| 4/1/2025 | Pending sale | $995,000$171/sqft |
Source: GTARMLS #25004576 Report a problem | ||
| 3/27/2025 | Listed for sale | $995,000-0.5%$171/sqft |
Source: GTARMLS #25004576 Report a problem | ||
| 7/30/2024 | Listing removed | $999,500$171/sqft |
Source: GTARMLS #23010830 Report a problem | ||
| 3/5/2024 | Price change | $999,5000%$171/sqft |
Source: GTARMLS #23010830 Report a problem | ||
| 9/25/2023 | Price change | $999,900-9.1%$171/sqft |
Source: GTARMLS #23010830 Report a problem | ||
| 9/9/2023 | Price change | $1,100,000-8.3%$189/sqft |
Source: GTARMLS #23010830 Report a problem | ||
| 8/11/2023 | Listed for sale | $1,200,000$206/sqft |
Source: GTARMLS #23010830 Report a problem | ||
Public tax history
| Year | Property taxes | Tax assessment |
|---|---|---|
| 2024 | $8,104 | $1,090,053 -1.9% |
| 2023 | $8,104 -34.6% | $1,111,046 +14.1% |
| 2022 | $12,383 | $973,627 +4.2% |
| 2021 | $12,383 | $934,155 |
| 2020 | $12,383 | $934,155 +0.5% |
| 2019 | $12,383 | $929,749 +0.2% |
| 2018 | $12,383 | $928,062 |
| 2017 | $12,383 | $928,062 +4.4% |
| 2016 | $12,383 -1% | $888,629 -0.7% |
| 2015 | $12,507 | $894,906 |
| 2014 | $12,507 | -- |
| 2013 | $12,507 | -- |
| 2012 | $12,507 | -- |
| 2011 | $12,507 | -- |
| 2010 | -- | $932,928 +0.7% |
| 2009 | -- | $926,600 |
| 2008 | -- | $926,600 |
| 2007 | -- | $926,600 +35.3% |
| 2006 | -- | $685,100 +8.5% |
| 2005 | -- | $631,700 +14.9% |
| 2004 | -- | $550,000 -22.2% |
| 2003 | -- | $707,000 +15.1% |
| 2002 | -- | $614,000 +4.1% |
| 2001 | -- | $589,600 +993.9% |
| 2000 | -- | $53,900 |
Find assessor info on the county website
Monthly payment
Est. payment
Payment breakdown
Explore the cost of this home by adjusting the details. Changes won't be saved.Climate risks
Neighborhood: The Woods
Nearby schools
Schools provided by the listing agent
- Elementary: Chapel Hill-Tyler
- Middle: Chapel Hill-Tyler
- High: Chapel Hill-Tyler
Source: GTARMLS. This data may not be complete. We recommend contacting the local school district to confirm school assignments for this home.

Similar homes
- $1,325,0004 bd6 ba5.8k sqft3814 Brighton Creek Cir, Tyler, TX 75707For Sale
 MLS ID #26003206, Douglas Crutcher, RE/MAX Properties. GTARMLS
 - $990,0003 bd5 ba4.2k sqft3402 Ridge Bluff Cir, Tyler, TX 75707For Sale
 MLS ID #26011875, Wana Crouch, National Agent Network. GTARMLS
 - $975,0004 bd5 ba4.4k sqft3645 Woods Blvd, Tyler, TX 75707For Sale
 MLS ID #26003218, Douglas Crutcher, RE/MAX Properties. GTARMLS
 - $1,275,0005 bd6 ba5.4k sqft1950 Stonehill Dr, Tyler, TX 75703For Sale
 MLS ID #26011367, David Kurtz, Dwell Realty. GTARMLS
