Experience the best of East Texas living at this exceptional private retreat just 90 minutes from Dallas. Situated on manicured 15.5 acres with a private lake, this property offers a rare combination of privacy, recreation, and everyday comfort for those seeking a peaceful lifestyle. Designed for both entertaining and family living, the home features four bedrooms, including a private mother-in-law suite, multiple living areas, and a spacious game room that provides flexible space for gatherings, hobbies, or relaxing evenings at home. Large windows showcase the scenic surroundings, while the generous patio invites you to enjoy outdoor dining, entertaining, or simply taking in the tranquil views. For the sportsman or hobbyist, the impressive 2,000-square-foot shop and additional storage space are standout features. Whether you need space for boats, ATVs, classic cars, woodworking, equipment, or a workshop, this versatile building offers endless possibilities. The private lake creates an incredible backdrop for fishing, kayaking, wildlife watching, or simply enjoying the peaceful beauty of your own property. Meticulously maintained landscaping enhances the property's curb appeal while complementing its secluded setting. Whether you're looking for a full-time residence, a weekend escape, or a property that accommodates your outdoor lifestyle, this unique East Texas estate offers the space, privacy, and amenities to make it truly one of a kind.
For sale
$1,299,000
4930 W Twin Lakes Dr, Tyler, TX 75704
4beds
5,500sqft
:
Get pre-qualified$9,735/mo
Single Family Residence
Built in 1980
15.5 Acres Lot
$1,212,200 Zestimate®
$236/sqft
$-- HOA
What's special
Private mother-in-law suitePrivate lakeSecluded settingFour bedroomsSpacious game roomAdditional storage space
- 25 days |
- 1,597 |
- 72 |
Zillow last checked:
Listing updated:
Listed by:
Kelley Brownlow,
Ebby Halliday, REALTORS® - Tyler,
Andy Guinn 903-521-7484
Source: GTARMLS,MLS#: 26009393
Facts & features
Interior
Bedrooms & bathrooms
- Bedrooms: 4
- Bathrooms: 5
- Full bathrooms: 4
- 1/2 bathrooms: 1
Rooms
- Room types: Separate Formal Living, Den, Game Room, Office, Family Room, Utility Room, Mother-in-Law Suite, 3 Living Areas
Primary bedroom
- Features: Master Bedroom Split
- Level: Main
Bedroom
- Features: Walk-In Closet(s), Separate Walk-in Closets
- Level: Main
Bathroom
- Features: Shower Only, Shower and Tub, Shower/Tub, Separate Dressing Areas, Separate Lavatories, Walk-In Closet(s), Separate Walk-In Closets, Ceramic Tile, Bar, Linen Closet
Dining room
- Features: Separate Formal Dining
Kitchen
- Features: Kitchen/Eating Combo
Heating
- Central/Electric, Central/Gas, Zoned, Fireplace(s)
Cooling
- Central Electric, Central Gas, Zoned-2, Ceiling Fan(s)
Appliances
- Included: Dishwasher, Disposal, Refrigerator, Double Oven, Electric Cooktop
Features
- Wet Bar, Ceiling Fan(s), Kitchen Island
- Flooring: Carpet, Wood, Tile
- Windows: Blinds
- Has fireplace: Yes
- Fireplace features: Glass Doors, Gas Log, Brick
Interior area
- Total structure area: 5,500
- Total interior livable area: 5,500 sqft
Property
Parking
- Total spaces: 2
- Parking features: Garage Faces Front
- Garage spaces: 2
- Has uncovered spaces: Yes
Features
- Levels: One
- Stories: 1
- Patio & porch: Screened Porch, Patio Open
- Exterior features: Sprinkler System, Gutter(s)
- Pool features: None
- Fencing: Partial
- Has view: Yes
- View description: Water
- Has water view: Yes
- Water view: Water
- Waterfront features: Waterfront, Water/Lakefront
- Body of water: Twin Lakes
Lot
- Size: 15.5 Acres
- Features: Cul-De-Sac, Wooded
Details
- Additional structures: Storage, Workshop
- Special conditions: None
Construction
Type & style
- Home type: SingleFamily
- Architectural style: Ranch,Traditional
- Property subtype: Single Family Residence
Materials
- Brick and Wood
- Foundation: Slab
- Roof: Composition
Condition
- Year built: 1980
Utilities & green energy
- Water: Public
- Utilities for property: Overhead Utilities, Cable Connected, Cable Available
Community & HOA
Community
- Features: Fishing
- Security: Security Gate, Security Lights, Security System, Smoke Detector(s)
HOA
- Has HOA: No
Location
- Region: Tyler
Financial & listing details
- Price per square foot: $236/sqft
- Annual tax amount: $922
- Date on market: 7/6/2026
- Listing terms: Conventional,FHA,VA Loan,Cash
- Road surface type: Paved
Estimated market value
$1,212,200
$1.15M - $1.27M
$4,349/mo
Price history
| Date | Event | Price |
|---|---|---|
| 7/6/2026 | Listed for sale | $1,299,000-3.8%$236/sqft |
Source:  GTARMLS #26009393 Report a problem GTARMLS #26009393 Report a problem | ||
| 7/1/2026 | Listing removed | $1,350,000$245/sqft |
Source: NTREIS #21165679 Report a problem | ||
| 6/26/2025 | Listed for sale | $1,350,000$245/sqft |
Source: GTARMLS #25009717 Report a problem | ||
Public tax history
Tax history is unavailable.
Monthly payment
Est. payment
Payment breakdown
Explore the cost of this home by adjusting the details. Changes won't be saved.Climate risks
Neighborhood: 75704
Nearby schools
GreatSchools rating
- 4/10Dixie Elementary SchoolGrades: PK-5Distance: 5.7 mi
- 3/10Boulter Middle SchoolGrades: 6-8Distance: 6.9 mi
- 4/10Tyler High SchoolGrades: 9-12Distance: 6.4 mi
Schools provided by the listing agent
- Elementary: Dixie
- Middle: Boulter
- High: Tyler High
Source: GTARMLS. This data may not be complete. We recommend contacting the local school district to confirm school assignments for this home.
- $366,400-- bd-- ba-- sqftW Twin Lakes Dr, Tyler, TX 75704Off Market
- $827,300-- bd4 ba4k sqft4719 E Twin Lakes Dr, Tyler, TX 75704Off Market
- $27,5133 Acres4719 E Twin Lakes Dr, Tyler, TX 75704Off Market
- $32,079-- bd-- ba-- sqftW Twin Lakes Dr, Tyler, TX 75704Off Market
- $69,62911.766 Acres4444 W Twin Lakes Dr, Tyler, TX 75704Off Market
- $487,10011.766 Acres4222 W Twin Lakes Dr, Tyler, TX 75704Off Market
- $269,3003 bd2 ba1.4k sqft4600 W Twin Lakes Dr, Tyler, TX 75704Off Market
- $283,932-- bd2 ba1.6k sqft5266 E Twin Lakes Dr, Tyler, TX 75704Off Market
A local agent can set up tours, give advice and negotiate with sellers.
Similar homes
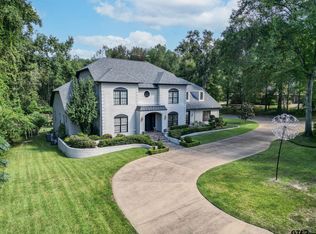
- $1,382,6004 bd4 ba4.8k sqft1520 Clubview Dr, Tyler, TX 75701For Sale
 MLS ID #25016449, Wana Crouch, National Agent Network. GTARMLS
 - $1,285,0004 bd4 ba3.1k sqft280 Vz County Road 4821, Chandler, TX 75758For Sale
 MLS ID #26010274, Jena Waldron, Keller Williams Realty-Tyler. GTARMLS
 - $1,425,0004 bd6 ba5.8k sqft3814 Brighton Creek Cir, Tyler, TX 75707For Sale
 MLS ID #26003206, Doug Crutcher, RE/MAX Properties. GTARMLS
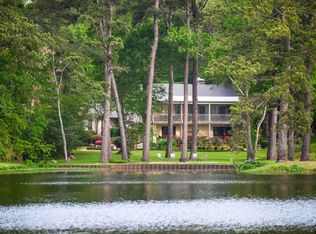
 - $1,395,0003 bd4 ba5.3k sqft1513 Lake Park Cir, Hideaway, TX 75771For Sale
 MLS ID #26006177, Dawn Marti, Leslie Cain Realty, LLC. GTARMLS
 - $1,350,0005 bd7 ba5.6k sqft6500 Hollytree Cir, Tyler, TX 75703For SaleMLS ID #26009881, Heather Hill, Realty One Group Rose. GTARMLS
- $1,300,0004 bd5 ba4.3k sqft852 Laguna Dr, Tyler, TX 75703For SaleMLS ID #26010329, Katie Heimer, Dwell Realty. GTARMLS
- $690,0005 bd5 ba4.1k sqft1011 Cotten Rd, Tyler, TX 75704For SaleMLS ID #26003846, Britany Ott, Keller Williams Realty-Tyler. GTARMLS
- $999,9004 bd4 ba3.2k sqft17898 Fm 16 W, Lindale, TX 75771For SaleMLS ID #26006791, Emily Santina, Keller Williams Realty-Tyler. GTARMLS
- $1,180,0004 bd3 ba2.9k sqft18598 Fm 1804, Lindale, TX 75771For SaleMLS ID #26008694, Melisa Terry, ADT Realty Brokers. GTARMLS
- $1,480,0004 bd5 ba6.3k sqft606 Tremont St, Tyler, TX 75701For SaleMLS ID #26008299, Haley Beaton, Standard Real Estate. GTARMLS
- $1,399,5006 bd6 ba6.3k sqft6120 Graemont Blvd, Tyler, TX 75703For SaleMLS ID #26008654, Amy Turman, Drake Real Estate & Investments. GTARMLS
- $990,5004 bd4 ba3k sqft1257 Hide A Way Ln W, Hideaway, TX 75771For SaleMLS ID #26010363, Emily Santina, Keller Williams Realty-Tyler. GTARMLS
- $1,050,0005 bd6 ba5.7k sqft7402 Hollytree Dr, Tyler, TX 75703For SaleMLS ID #26009667, David Kurtz, Dwell Realty. GTARMLS
- $775,0005 bd3 ba3.4k sqft12302 County Road 461, Tyler, TX 75706For SaleMLS ID #6571546, Jeanie Belcher, Integrity Real Estate Brkg LLC. HAR
- $1,437,3735 bd5 ba5.8k sqft7126 Turnberry Ct, Tyler, TX 75703For SaleMLS ID #26006995, Charlee Rees, Keller Williams Realty-Tyler. GTARMLS
- $1,400,0004 bd3 ba3.3k sqft280 N Bay Dr, Bullard, TX 75757For SaleMLS ID #26007823, Donna Pearce, Berkshire Hathaway HomeService. GTARMLS
- $1,075,0007 bd5 ba3.4k sqft16384 County Road 440, Lindale, TX 75771For SaleMLS ID #26008863, Stacey Dickson, Good Realty. GTARMLS
- $675,0007 bd4 ba4.7k sqft15176 County Road 472, Tyler, TX 75706For SaleMLS ID #26006989, Melisa Terry, ADT Realty Brokers. GTARMLS
- $899,9954 bd3 ba3.7k sqft19275 County Road 3411, Chandler, TX 75758For SaleMLS ID #26010023, Karin Miller, Ebby Halliday, REALTORS® - Tyler. GTARMLS
- $1,365,0003 bd3 ba2.9k sqft12075 State Highway 31 E #E, Brownsboro, TX 75756For SaleMLS ID #70013590, Krista Wiley. Deep East Texas
