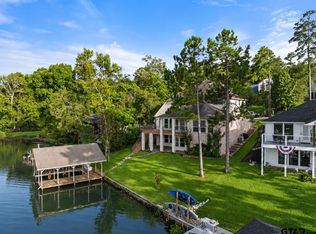
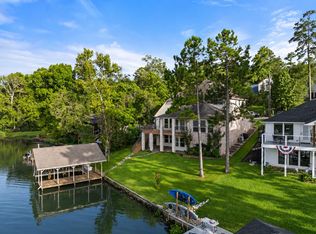
A Private Garden Estate on One of the Largest Waterfront Lots in Hideaway Set on an expansive ~1.12-acre waterfront lot — among the largest in Hideaway — this property offers a rare combination of shoreline ownership, privacy, and beautifully curated grounds that create a true garden estate setting. Originally designed by a well-known Dallas-based landscape architect, the grounds feature lush landscaping, retaining walls, stone pathways, and multiple areas to relax and take in the natural surroundings and lake views — creating a peaceful, park-like environment that feels both private and connected to the water. The home is positioned to embrace its natural setting, offering tranquil lake views from select areas including the sunroom, bedrooms, and outdoor living spaces. While not oriented for wide-open panoramic views from the main living area, the property delivers a unique waterfront experience defined by privacy, setting, and atmosphere. Inside, the home blends architectural character with comfortable living, featuring vaulted ceilings, custom built-ins, multiple fireplaces, and abundant natural light. The kitchen is well-equipped for everyday living and entertaining, while the sunroom provides a bright, inviting space to enjoy the surrounding landscape. Designed with flexibility in mind, the home offers multiple spaces that can be adapted to suit a variety of lifestyles. Two dedicated work areas provide excellent potential for conversion into additional bedrooms, a home gym, game room, or other customized uses. The split-level layout enhances functionality, with the primary suite located on the upper level and guest accommodations — including a library/study with wet bar and private entrance — on the lower level. Located within the gated Hideaway community, residents enjoy access to three lakes, golf, parks, and dining — offering a true lake lifestyle.
For sale
$1,395,000
1513 Lake Park Cir, Hideaway, TX 75771
3beds
5,338sqft
:
Get pre-qualified$10,794/mo
Single Family Residence
Built in 1979
1.12 Acres Lot
$1,303,900 Zestimate®
$261/sqft
$340/mo HOA
What's special
Abundant natural lightCustom built-insMultiple fireplacesSplit-level layout enhances functionalityRetaining wallsVaulted ceilingsPeaceful park-like environment
- 100 days |
- 271 |
- 9 |
Zillow last checked:
Listing updated:
Listed by:
Dawn Marti,
Leslie Cain Realty, LLC
Source: GTARMLS,MLS#: 26006177
Facts & features
Interior
Bedrooms & bathrooms
- Bedrooms: 3
- Bathrooms: 4
- Full bathrooms: 4
Rooms
- Room types: Utility Room, Library/Study, Sunroom, Other/See Remarks
Primary bedroom
- Features: Master Bedroom Split, Sitting Area in Master
Bedroom
- Features: Other/See Remarks, Walk-In Closet(s), Separate Walk-in Closets
- Level: Main
Bathroom
- Features: Shower Only, Dressing Area, Separate Lavatories, Double Lavatory, Walk-In Closet(s), Separate Walk-In Closets, Other /See Remarks, Linen Closet, Soaking Tub
Dining room
- Features: Separate Formal Dining
Kitchen
- Features: Breakfast Room, Breakfast Bar
Heating
- Central/Electric, Zoned, Heat Pump, Fireplace(s), Propane
Cooling
- Central Electric, Zoned-3 or more, Ceiling Fan(s), Heat Pump
Appliances
- Included: Range/Oven-Gas, Dishwasher, Disposal, Microwave, Double Oven, Warming Drawer, Instant Hot Water, Electric Water Heater, 2 or more Water Heaters
Features
- Wet Bar, Ceiling Fan(s), Other/See Remarks, Vaulted Ceiling(s), Pantry, Kitchen Island
- Flooring: Carpet, Wood, Tile, Stone, Slate
- Has fireplace: Yes
- Fireplace features: Two or More, Other/See Remarks, Outside, Brick
Interior area
- Total structure area: 5,338
- Total interior livable area: 5,338 sqft
Video & virtual tour
Property
Parking
- Total spaces: 2
- Parking features: Workshop in Garage, Garage Faces Front
- Garage spaces: 2
Features
- Levels: Multi/Split
- Patio & porch: Patio Covered, Deck Open, Porch
- Exterior features: Barbecue, Sprinkler System, Courtyard, Balcony, Gutter(s), Other/See Remarks, Lighting
- Pool features: None
- Has spa: Yes
- Spa features: Bath
- Fencing: None
- On waterfront: Yes
- Waterfront features: Waterfront, Water/Lakefront
- Body of water: Hide-A-Way Lake
Lot
- Size: 1.12 Acres
- Features: Cul-De-Sac, Irregular Lot
Details
- Additional structures: Gazebo, Other
- Parcel number: 120000000000201800
- Special conditions: Fees/Assessments Required,Homeowner's Assn Dues
Construction
Type & style
- Home type: SingleFamily
- Architectural style: Other/See Remarks,English
- Property subtype: Single Family Residence
Materials
- Brick and Wood, Stucco
- Foundation: Slab
- Roof: Composition,Aluminum/Metal,Other/See Remarks
Condition
- Year built: 1979
Utilities & green energy
- Sewer: Septic Tank
- Utilities for property: Overhead Utilities, Cable Available
Community & HOA
Community
- Features: Common Areas, Tennis Court(s), Pool, Golf, Fishing, Gated, Dining - Country Club, Boat Ramp, Boat Dock - Slip, Green Belt, RV Parking, Playground
- Security: Security Lights
- Subdivision: Hide A Way Lake
HOA
- Has HOA: Yes
- HOA fee: $340 monthly
Location
- Region: Hideaway
Financial & listing details
- Price per square foot: $261/sqft
- Tax assessed value: $933,095
- Annual tax amount: $4,682
- Date on market: 5/1/2026
- Road surface type: Paved
Estimated market value
$1,303,900
$1.24M - $1.37M
$3,607/mo
Price history
| Date | Event | Price |
|---|---|---|
| 5/1/2026 | Listed for sale | $1,395,000-7%$261/sqft |
Source:  GTARMLS #26006177 Report a problem GTARMLS #26006177 Report a problem | ||
| 5/1/2026 | Listing removed | $1,500,000$281/sqft |
Source: GTARMLS #25005096 Report a problem | ||
| 8/14/2025 | Listed for sale | $1,500,000$281/sqft |
Source: GTARMLS #25005096 Report a problem | ||
| 4/7/2025 | Listing removed | $1,500,000$281/sqft |
Source: GTARMLS #25005096 Report a problem | ||
| 4/4/2025 | Listed for sale | $1,500,000$281/sqft |
Source: GTARMLS #25005096 Report a problem | ||
Public tax history
| Year | Property taxes | Tax assessment |
|---|---|---|
| 2024 | $4,682 -0.3% | $933,095 |
| 2023 | $4,697 -38.2% | $933,095 +39.6% |
| 2022 | $7,600 | $668,350 +9.1% |
| 2021 | $7,600 | $612,730 +5.6% |
| 2020 | $7,600 | $580,303 +6.9% |
| 2019 | $7,600 | $543,039 +1.4% |
| 2018 | $7,600 | $535,432 -0.3% |
| 2017 | $7,600 | $536,863 +4.5% |
| 2016 | $7,600 -1.8% | $513,989 +4.4% |
| 2015 | $7,740 | $492,510 |
| 2014 | $7,740 +5.9% | -- |
| 2013 | $7,307 +3.4% | -- |
| 2012 | $7,067 -0.5% | -- |
| 2011 | $7,104 | -- |
| 2010 | -- | $371,486 +1.2% |
| 2009 | -- | $367,000 |
| 2008 | -- | $367,000 +1.6% |
| 2007 | -- | $361,300 +4% |
| 2006 | -- | $347,500 -0.8% |
| 2005 | -- | $350,400 -0.4% |
| 2004 | -- | $351,800 +11% |
| 2003 | -- | $316,800 +33.3% |
| 2002 | -- | $237,700 |
| 2001 | -- | $237,700 +5.1% |
| 2000 | -- | $226,100 |
Find assessor info on the county website
Monthly payment
Est. payment
Payment breakdown
Explore the cost of this home by adjusting the details. Changes won't be saved.Climate risks
Neighborhood: 75771
Nearby schools
GreatSchools rating
- 10/10Velma Penny Elementary SchoolGrades: 1-3Distance: 2.3 mi
- 9/10Lindale Junior High SchoolGrades: 7-8Distance: 3.2 mi
- 8/10Lindale High SchoolGrades: 9-12Distance: 3.7 mi
Schools provided by the listing agent
- Elementary: Lindale
- Middle: Lindale
- High: Lindale
Source: GTARMLS. This data may not be complete. We recommend contacting the local school district to confirm school assignments for this home.
- $742,1005 bd4 ba3.8k sqft1509 Lake Park Cir, Lindale, TX 75771Off Market

- $620,6003 bd2 ba3.1k sqft1507 Lake Park Cir, Hideaway, TX 75771Off Market
- $1,077,500-- bd3 ba3.9k sqft1527 Tanglewood Dr E, Hideaway, TX 75771Off Market
- $556,3003 bd2 ba2k sqft1505 Lake Park Cir, Lindale, TX 75771Off Market

- $459,500-- bd1 ba1.8k sqft1529 Tanglewood Dr E, Hideaway, TX 75771Off Market
- $318,100-- bd2 ba1.7k sqft1525 Tanglewood Dr E, Lindale, TX 75771Off Market
- $--4 bd4 ba2.9k sqft1521 Tanglewood Dr E, Hideaway, TX 75771Sold
- $289,300-- bd2 ba1.8k sqft1523 Tanglewood Dr E, Hideaway, TX 75771Off Market
A local agent can set up tours, give advice and negotiate with sellers.
A local lender can help you make sure your offer is ready when you are.
Similar homes
- $699,5004 bd4 ba3.2k sqft521 Hideaway Ln E, Lindale, TX 75771For Sale
 MLS ID #26010088, Leslie Cain, Leslie Cain Realty, LLC. GTARMLS
 - $699,5004 bd4 ba3.2k sqft521 Hide A Way Lane Central, Lindale, TX 75771For Sale
 MLS ID #21337378, Leslie Cain. NTREIS
 - $1,350,0004 bd3 ba3k sqft19669 County Road 431, Lindale, TX 75771For Sale
 MLS ID #26010382, Orville Holmes, Midwest Land Group. GTARMLS
 - $990,5004 bd4 ba3k sqft1257 Hide A Way Ln W, Hideaway, TX 75771For Sale
 MLS ID #26010363, Emily Santina, Keller Williams Realty-Tyler. GTARMLS
 - $1,895,0006 bd4 ba5k sqft316 Hideaway Central Ln, Lindale, TX 75771For SaleMLS ID #21251739, Michelle Spooner. NTREIS
- $724,9004 bd4 ba3.1k sqft608 Hideaway Ln E, Hideaway, TX 75771For SaleMLS ID #26005399, Juanita Cunningham, ADT Realty Brokers. GTARMLS
- $999,9004 bd4 ba3.2k sqft17898 Fm 16 W, Lindale, TX 75771For SaleMLS ID #26006791, Emily Santina, Keller Williams Realty-Tyler. GTARMLS
- $975,0003 bd4 ba3.6k sqft66 S Ryder Cup Trl, Lindale, TX 75771For SaleMLS ID #25014826, Valerie Bonds, Better Homes & Gardens Real Es. GTARMLS
- $1,299,0004 bd5 ba5.5k sqft4930 W Twin Lakes Dr, Tyler, TX 75704For SaleMLS ID #26009393, Kelley Brownlow, Ebby Halliday - Tyler. GTARMLS
- $749,0004 bd4 ba3.4k sqft1436 Lakeshore Dr, Hideaway, TX 75771For SaleMLS ID #26007935, Stacie Neill, ADT Realty Brokers. GTARMLS
- $719,0003 bd4 ba3.1k sqft202 Winged Foot Dr, Hideaway, TX 75771For SaleMLS ID #26003834, Rebecca Williams, Leslie Cain Realty, LLC. GTARMLS
- $1,100,0004 bd3 ba2.9k sqft18598 Fm 1804, Lindale, TX 75771For SaleMLS ID #26008694, Melisa Terry, ADT Realty Brokers. GTARMLS
- $939,0004 bd5 ba3.4k sqft1712 Leisure Ln, Hideaway, TX 75771For SaleMLS ID #26008570, Rebecca Burks, RE/MAX Professionals. GTARMLS
- $875,0004 bd3 ba2.8k sqft406 Hideaway Central Ln, Hideaway, TX 75771For SaleMLS ID #26002363, Melisa Terry, ADT Realty Brokers. GTARMLS
- $875,0004 bd4 ba2.9k sqft16378 County Road 431, Lindale, TX 75771For SaleMLS ID #21339691, Tony Richey. NTREIS
- $964,0004 bd3 ba2.7k sqft19054 Fm 1804, Lindale, TX 75771For SaleMLS ID #26004747, Jacque Schuster, Leslie Cain Realty, LLC. GTARMLS
- $825,0005 bd3 ba3.3k sqft23120 Saddle Ridge Ct, Lindale, TX 75771For SaleMLS ID #26007196, James Carpenter, The Brian Chinn Team, eXp Realty. GTARMLS
- $799,0003 bd4 ba3.2k sqft112 Ryder Cup Trl, Hideaway, TX 75771For SaleMLS ID #26003110, Stacie Neill, ADT Realty Brokers. GTARMLS
- $895,0003 bd3 ba2.6k sqft18340 County Road 479, Lindale, TX 75771For SaleMLS ID #25005160, Carroll Bobo, United Country Legacy Land Company. GTARMLS
- $899,0003 bd3 ba2.8k sqft14347 Ridge Way, Lindale, TX 75771For SaleMLS ID #26009713, Mika McMurray, Leslie Cain Realty, LLC. GTARMLS
