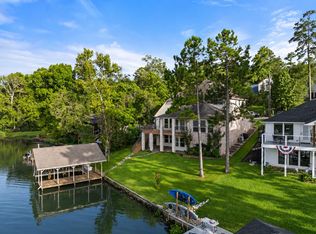
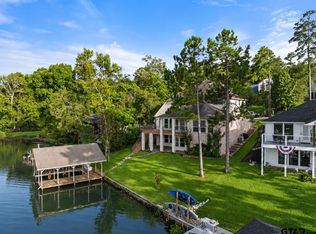
This stunning 4-bedroom, custom built 3408 sq ft lake front home is located at Hideaway Lake, in Hideaway, Texas. Whether you’re looking for a second home or a full-time residence, this property offers the perfect blend of comfort and modern updates. This three story house is in great condition, including a brand-new roof as of October 2025 and AC units installed in 2022 and 2025. Inside, you’ll find three spacious areas that can be customized to fit your needs-whether that’s a game room, home office, or additional lounging spaces. The home is filled with natural light from its many windows facing the lake and includes three fireplaces, two inside and one outside. The home features custom touches throughout, adding style while preserving its warm and welcoming atmosphere. An upstairs balcony faces the lake and provides a peaceful place to take in the views, while the massive backyard leads right down to the water- perfect for outdoor gatherings or family games. The property also includes a covered boat house and a spacious dock for fishing. The lower level game room also includes additional storage for all your lake gear. Except for a few selected items, all the furnishings in the home and a boat may be acquired for additional consideration. Hideaway Lake is a gated community in East Texas, minutes away from Tyler and Longview and less than 1 1/2 hours from Dallas. Hideaway Lake features three private lakes, community pool, tennis courts, country club-style dining, a 27-hole golf course, fishing docks, a marina, a playground, and spaces to park your RV.
For sale
Price cut: $30.9K (4/27)
$939,000
1712 Leisure Ln, Hideaway, TX 75771
4beds
3,408sqft
Single Family Residence
Built in 2010
-- sqft lot
$894,600 Zestimate®
$276/sqft
$284/mo HOA
What's special
Spacious dock for fishingCovered boat house
- 34 days |
- 146 |
- 7 |
Zillow last checked:
Listing updated:
Listed by:
Rebecca Burks 903-561-2600,
RE/MAX Professionals,
Michaela Burks 903-830-4278
Source: GTARMLS,MLS#: 26008570
Facts & features
Interior
Bedrooms & bathrooms
- Bedrooms: 4
- Bathrooms: 5
- Full bathrooms: 3
- 1/2 bathrooms: 2
Rooms
- Room types: Den, Office, Family Room, Other/See Remarks, 3 Living Areas, Utility Closet
Bedroom
- Level: Upper
Bathroom
- Features: Shower Only, Shower and Tub, Shower/Tub, Separate Lavatories, Double Lavatory, Walk-In Closet(s), Bar, Linen Closet
Kitchen
- Features: Kitchen/Eating Combo
Heating
- Central/Electric
Cooling
- Central Electric
Appliances
- Included: Dishwasher, Microwave, Refrigerator, Electric Oven, Gas Cooktop, 2 or more Water Heaters, Electric Water Heater
Features
- Ceiling Fan(s), Vaulted Ceiling(s), Pantry, Kitchen Island
- Flooring: Carpet, Wood, Tile
- Windows: Plantation Shutters
- Number of fireplaces: 1
- Fireplace features: One Wood Burning, Two or More, Gas Log, Outside, Free Standing
Interior area
- Total structure area: 3,408
- Total interior livable area: 3,408 sqft
Property
Parking
- Parking features: Open
- Has uncovered spaces: Yes
Features
- Levels: 3 Stories
- Stories: 3
- Patio & porch: Patio Open, Patio Covered, Deck Open, Deck Covered, Porch
- Exterior features: Sprinkler System, Balcony, Gutter(s), Other/See Remarks, Lighting, Boat Slip
- Pool features: None
- Fencing: None
- On waterfront: Yes
- Waterfront features: Waterfront, Water/Lakefront
- Body of water: Hide-A-Way Lake 2
Details
- Additional structures: Boat House, Other
- Parcel number: 120000000000189300
- Special conditions: Homeowner's Assn Dues
Construction
Type & style
- Home type: SingleFamily
- Architectural style: Traditional
- Property subtype: Single Family Residence
Materials
- Brick and Stone
- Foundation: Combination
- Roof: Composition,Aluminum/Metal
Condition
- Year built: 2010
Details
- Warranty included: Yes
Utilities & green energy
- Sewer: Aerobic Septic
- Water: Community
- Utilities for property: Cable Connected
Community & HOA
Community
- Features: Common Areas, Tennis Court(s), Pool, Golf, Fishing, Gated, Dining - Country Club, Resort Property, Boat Dock - Slip, Other, Playground
- Security: Security Lights
- Subdivision: Hide A Way Lake
HOA
- Has HOA: Yes
- HOA fee: $284 monthly
Location
- Region: Hideaway
Financial & listing details
- Price per square foot: $276/sqft
- Tax assessed value: $860,647
- Annual tax amount: $12,935
- Date on market: 6/18/2026
- Listing terms: Cash,Conventional,FHA,Must Qualify,VA Loan
- Road surface type: Paved
Estimated market value
$894,600
$850,000 - $939,000
$3,778/mo
Price history
| Date | Event | Price |
|---|---|---|
| 4/27/2026 | Price change | $939,000-3.2%$276/sqft |
Source:  GTARMLS #25015634 Report a problem GTARMLS #25015634 Report a problem | ||
| 1/13/2026 | Price change | $969,900-1.5%$285/sqft |
Source: GTARMLS #25015634 Report a problem | ||
| 10/23/2025 | Listed for sale | $985,000-1%$289/sqft |
Source: GTARMLS #25015634 Report a problem | ||
| 9/2/2025 | Listing removed | $995,000$292/sqft |
Source: GTARMLS #25003651 Report a problem | ||
| 3/12/2025 | Price change | $995,000-1.5%$292/sqft |
Source: GTARMLS #25003651 Report a problem | ||
| 3/5/2025 | Price change | $1,010,000-1%$296/sqft |
Source: GTARMLS #25003240 Report a problem | ||
| 3/4/2025 | Listed for sale | $1,020,000$299/sqft |
Source: GTARMLS #25003240 Report a problem | ||
Public tax history
| Year | Property taxes | Tax assessment |
|---|---|---|
| 2024 | $12,936 +0.9% | $860,647 |
| 2023 | $12,819 +11.1% | $860,647 +25.9% |
| 2022 | $11,533 +10% | $683,402 +12.5% |
| 2021 | $10,487 +1.1% | $607,288 +5% |
| 2020 | $10,373 +0.3% | $578,551 +6.6% |
| 2019 | $10,341 -1.2% | $542,831 |
| 2018 | $10,462 +1.7% | $542,831 +1.3% |
| 2017 | $10,288 +3.1% | $535,835 +3.6% |
| 2016 | $9,981 +6.2% | $517,167 +4.4% |
| 2015 | $9,400 | $495,160 |
| 2014 | $9,400 +1.8% | -- |
| 2013 | $9,231 +3.4% | -- |
| 2012 | $8,924 -0.5% | -- |
| 2011 | $8,973 | -- |
| 2010 | -- | $126,100 -32.6% |
| 2009 | -- | $187,000 |
| 2008 | -- | $187,000 +4.4% |
| 2007 | -- | $179,100 -1.3% |
| 2006 | -- | $181,500 +0.5% |
| 2005 | -- | $180,600 +15% |
| 2004 | -- | $157,000 +4.2% |
| 2003 | -- | $150,700 +19.4% |
| 2002 | -- | $126,200 |
| 2001 | -- | $126,200 +2.9% |
| 2000 | -- | $122,700 |
Find assessor info on the county website
Monthly payment
Est. payment
Payment breakdown
Explore the cost of this home by adjusting the details. Changes won't be saved.Climate risks
Neighborhood: 75771
Nearby schools
GreatSchools rating
- 10/10Velma Penny Elementary SchoolGrades: 1-3Distance: 2.2 mi
- 9/10Lindale Junior High SchoolGrades: 7-8Distance: 3.4 mi
- 8/10Lindale High SchoolGrades: 9-12Distance: 3.6 mi
Schools provided by the listing agent
- Elementary: Lindale
- Middle: Lindale
- High: Lindale
Source: GTARMLS. This data may not be complete. We recommend contacting the local school district to confirm school assignments for this home.
- $831,700-- bd3 ba3.2k sqft1710 Leisure Ln, Hideaway, TX 75771Off Market
- $425,1002 bd2 ba1.4k sqft1714 Leisure Ln, Hideaway, TX 75771Off Market

- $666,7003 bd2 ba2.3k sqft1716 Leisure Ln, Hideaway, TX 75771Off Market

- $--5 bd3 ba2.4k sqft1708 Leisure Ln, Lindale, TX 75771Sold

- $552,5004 bd4 ba3.6k sqft1709 Leisure Ln, Hideaway, TX 75771Off Market
- $665,100-- bd3 ba1.6k sqft1706 Leisure Ln, Hideaway, TX 75771Off Market
- $572,600-- bd3 ba1.9k sqft1718 Leisure Ln, Hideaway, TX 75771Off Market
- $--4 bd6 ba4k sqft1713 Leisure Ln, Hideaway, TX 75771Sold
A local agent can set up tours, give advice and negotiate with sellers.
A local lender can help you make sure your offer is ready when you are.
Similar homes
- $999,9004 bd4 ba3.2k sqft17898 Fm 16 W, Lindale, TX 75771For Sale
 MLS ID #26006791, Emily Santina, Keller Williams Realty-Tyler. GTARMLS
 - $699,5004 bd4 ba3.2k sqft521 Hide A Way Lane Central, Lindale, TX 75771For Sale
 MLS ID #21337378, Leslie Cain. NTREIS
 - $699,5004 bd4 ba3.2k sqft521 Hideaway Ln E, Lindale, TX 75771For Sale
 MLS ID #26010088, Leslie Cain, Leslie Cain Realty, LLC. GTARMLS
 - $849,9005 bd3 ba3.3k sqft23120 Saddle Ridge Ct, Lindale, TX 75771For Sale
 MLS ID #26007196, James Carpenter, The Brian Chinn Team, eXp Realty. GTARMLS
 - $975,0003 bd4 ba3.6k sqft66 S Ryder Cup Trl, Lindale, TX 75771For SaleMLS ID #25014826, Valerie Bonds, Better Homes & Gardens Real Estate I-20 Team. GTARMLS
- $724,9004 bd4 ba3.1k sqft608 Hideaway Ln E, Hideaway, TX 75771For SaleMLS ID #26005399, Nita Cunningham, ADT Realty Brokers. GTARMLS
- $964,0004 bd3 ba2.7k sqft19054 Fm 1804, Lindale, TX 75771For SaleMLS ID #26004747, Jacque Schuster, Leslie Cain Realty, LLC. GTARMLS
- $895,0003 bd3 ba2.6k sqft18340 County Road 479, Lindale, TX 75771For SaleMLS ID #25005160, Carroll Bobo, United Country Legacy Land Company. GTARMLS
- $875,0004 bd4 ba3.6k sqft22571 Lake Jackson Dr, Lindale, TX 75771For SaleMLS ID #26007609, Katie Edwards, Century 21 First Group - Lindale. GTARMLS
- $499,0004 bd3 ba2.7k sqft16702 Meadow Crest Dr, Lindale, TX 75771For SaleMLS ID #26008870, Ryan Major, Keller Williams Realty-Tyler. GTARMLS
- $749,0004 bd4 ba3.4k sqft1436 Lakeshore Dr, Hideaway, TX 75771For SaleMLS ID #26007935, Stacie Neill, ADT Realty Brokers. GTARMLS
- $1,100,0007 bd5 ba3.4k sqft16384 County Road 440, Lindale, TX 75771For SaleMLS ID #26008863, Stacey Dickson, Good Realty. GTARMLS
- $875,0004 bd3 ba2.8k sqft406 Hideaway Central Ln, Hideaway, TX 75771For SaleMLS ID #26002363, Melisa Terry, ADT Realty Brokers. GTARMLS
- $550,0004 bd3 ba3k sqft1644 Pineview Ln, Hideaway, TX 75771For SaleMLS ID #26005970, Leslie Cain, Leslie Cain Realty, LLC. GTARMLS
- $724,0004 bd3 ba3k sqft13669 Karah Ln, Lindale, TX 75771For SaleMLS ID #26009482, Katie Edwards, Century 21 First Group - Lindale. GTARMLS
- $1,224,7565 bd6 ba3.6k sqft15887 County Road 436, Lindale, TX 75771For SaleMLS ID #26008448, Ryan Major, Keller Williams Realty-Tyler. GTARMLS
- $549,0004 bd3 ba2.3k sqft16306 Rainier Dr, Lindale, TX 75771For SaleMLS ID #26010105, Stacey Dickson, Good Realty. GTARMLS
- $739,0003 bd4 ba3.1k sqft202 Winged Foot Dr, Hideaway, TX 75771For SaleMLS ID #26003834, Rebecca Williams, Leslie Cain Realty, LLC. GTARMLS
- $745,0003 bd4 ba2.4k sqft1249 Hideaway Ln W, Hideaway, TX 75771For SaleMLS ID #26004820, Jerri Johnson, RE/MAX Integrity. GTARMLS
- $659,0003 bd4 ba3.6k sqft141 Cypress Point Cir, Hideaway, TX 75771For SaleMLS ID #26004693, Patricia Anderson, Better Homes & Gardens Real Estate I-20 Team. GTARMLS
