Luxury Living with Stunning Water Views in a Premier Gated Community in Lindale ISD. Welcome to 1713 Leisure Ln, an extraordinary estate offering unparalleled comfort, space, and security. Nestled in one of Lindale’s most prestigious gated communities, this home features breathtaking water views and an array of high-end amenities. With tons of bedrooms, this expansive residence has room for everyone. Enjoy your media room for ultimate relaxation and entertainment, while the storm shelter provides peace of mind during Texas weather. The heart of the home boasts a gourmet kitchen with custom cabinetry, ample counter space, and a huge island. The luxurious primary suite offers a private retreat with a spa-like ensuite and gas fireplace where you can cozy up with a book. Outside, enjoy the beautifully covered porch, perfect for entertaining. This exclusive, amenity-rich community offers every luxury imaginable, including a private clubhouse, resort-style pool, walking trails, tennis courts, and more! Enjoy privacy, security, and convenience, all within minutes of Tyler and Lindale's shopping, dining, and entertainment. This is a rare opportunity to own a true dream home—schedule your private tour today!
Sold
Price Unknown
1713 Leisure Ln, Hideaway, TX 75771
4beds
4,050sqft
Single Family Residence
Built in 1998
-- sqft lot
$828,200 Zestimate®
$--/sqft
$4,271 Estimated rent
Home value
$828,200
$770,000 - $894,000
$4,271/mo
Zestimate® history
Owner options
List your home for rent
$4,271/mo
Rent Zestimate®
Find your next renter with Zillow Rental Manager. Plus, with online applications, you can quickly screen prospective tenants – for free.
$4,271/mo
Rent Zestimate®
Refinance and save
$283/mo
Est. payment
Refinancing to a lower rate could help reduce your monthly payments and save thousands over the life of the loan.
$283/mo
Est. payment
Explore your selling options
Work with a Zillow partner agent
Leverage their expertise and Zillow's premium Showcase listings to get your home seen by more buyers.
Get startedList with your own agent
Get your home in front of millions of buyers by listing it on Zillow.
Learn how to do itSell it yourself
Take full control of how buyers see your home on Zillow by listing For Sale by Owner (FSBO).
List your homeWhat's special
Gas fireplaceTons of bedroomsSpa-like ensuiteWater viewsMedia roomGourmet kitchenCustom cabinetry
Zillow last checked:
Listing updated:
Listed by:
Summer Tennison 903-590-7006,
Miller Homes Group,
John Rawls 817-894-9759
Bought with:
Nita Cunningham, TREC# 0786194
Source: GTARMLS,MLS#: 25003925
Facts & features
Interior
Bedrooms & bathrooms
- Bedrooms: 4
- Bathrooms: 6
- Full bathrooms: 4
- 1/2 bathrooms: 2
Rooms
- Room types: Den, Utility Room, 3 Living Areas
Primary bedroom
- Features: Sitting Area in Master
- Level: Main
Bedroom
- Features: Guest Bedroom Split, Walk-In Closet(s)
Bedroom 1
- Area: 612
- Dimensions: 34 x 18
Bedroom 2
- Area: 182
- Dimensions: 13 x 14
Bedroom 3
- Area: 234
- Dimensions: 13 x 18
Bedroom 4
- Area: 324
- Dimensions: 18 x 18
Bathroom
- Features: Tub Only, Shower and Tub
Dining room
- Features: Separate Formal Dining, Den/Dining Combo
- Area: 324
- Dimensions: 18 x 18
Family room
- Area: 400
- Dimensions: 16 x 25
Kitchen
- Features: Kitchen/Eating Combo, Breakfast Bar
- Area: 336
- Dimensions: 16 x 21
Living room
- Area: 270
- Dimensions: 18 x 15
Heating
- Central/Electric, Fireplace(s)
Cooling
- Central Electric
Appliances
- Included: Range/Oven-Electric, Dishwasher, Double Oven
Features
- Central Vacuum, Ceiling Fan(s)
- Windows: Blinds
- Has fireplace: Yes
- Fireplace features: Two or More, Gas Starter, Gas Log, Master Bedroom
Interior area
- Total structure area: 4,050
- Total interior livable area: 4,050 sqft
Property
Parking
- Total spaces: 3
- Parking features: Garage
- Garage spaces: 3
- Details: Garage Size: 26x26
Features
- Levels: Two
- Stories: 2
- Patio & porch: Patio Covered, Porch
- Pool features: None
- Has spa: Yes
- Spa features: Bath
- Fencing: Wood,Vinyl
- Has view: Yes
- View description: Water
- Has water view: Yes
- Water view: Water
- Body of water: Hide-A-Way Lake
Details
- Additional structures: Storage, Other
- Parcel number: 120000000000195810
- Special conditions: Homeowner's Assn Dues
Construction
Type & style
- Home type: SingleFamily
- Architectural style: Traditional
- Property subtype: Single Family Residence
Materials
- Shingle, Brick and Stone
- Foundation: Slab
- Roof: Composition
Condition
- Year built: 1998
Utilities & green energy
- Sewer: Aerobic Septic
Community & HOA
Community
- Features: Common Areas, Tennis Court(s), Pool, Golf, Fishing, Gated, Dining - Country Club, Boat Ramp, Boat Dock - Slip, Playground
HOA
- Has HOA: Yes
- HOA fee: $284 monthly
Location
- Region: Hideaway
Financial & listing details
- Tax assessed value: $717,748
- Annual tax amount: $9,836
- Date on market: 9/17/2025
- Listing terms: Conventional,FHA,VA Loan,Cash
Price history
| Date | Event | Price |
|---|---|---|
| 5/5/2025 | Sold | -- |
Source:  GTARMLS #25003925 Report a problem GTARMLS #25003925 Report a problem | ||
| 4/14/2025 | Contingent | $885,000$219/sqft |
Source: GTARMLS #25003925 Report a problem | ||
| 4/2/2025 | Pending sale | $885,000$219/sqft |
Source: GTARMLS #25003925 Report a problem | ||
| 3/17/2025 | Listed for sale | $885,000$219/sqft |
Source: GTARMLS #25003925 Report a problem | ||
Public tax history
| Year | Property taxes | Tax assessment |
|---|---|---|
| 2024 | $9,836 +1.5% | $717,748 |
| 2023 | $9,692 -7.7% | $717,748 -1.4% |
| 2022 | $10,498 +6% | $728,010 +23.2% |
| 2021 | $9,903 -1.5% | $590,701 +1.7% |
| 2020 | $10,057 +3.9% | $580,877 +10.5% |
| 2019 | $9,677 -11% | $525,856 -9.7% |
| 2018 | $10,878 +0.4% | $582,469 |
| 2017 | $10,835 +0.6% | $582,469 +1.1% |
| 2016 | $10,773 +5.2% | $576,327 +2.1% |
| 2015 | $10,236 | $564,608 |
| 2014 | $10,236 +0% | -- |
| 2013 | $10,235 -0.7% | -- |
| 2012 | $10,308 -4.1% | -- |
| 2011 | $10,753 | -- |
| 2010 | -- | $545,341 +0.2% |
| 2009 | -- | $544,200 |
| 2008 | -- | $544,200 |
| 2007 | -- | $544,200 +4.7% |
| 2006 | -- | $519,600 -0.1% |
| 2005 | -- | $520,300 |
| 2004 | -- | $520,300 +2.5% |
| 2003 | -- | $507,500 +7.7% |
| 2002 | -- | $471,300 +43.3% |
| 2001 | -- | $329,000 +6.2% |
| 2000 | -- | $309,800 |
Find assessor info on the county website
Neighborhood: 75771
Nearby homes
- $274,600-- bd2 ba2k sqft1715 Leisure Ln, Hideaway, TX 75771Off Market
- $306,4003 bd2 ba1.8k sqft1745 Barbara Ct, Hideaway, TX 75771Off Market
- $368,6003 bd2 ba2k sqft1732 Barbara Ct, Hideaway, TX 75771Off Market
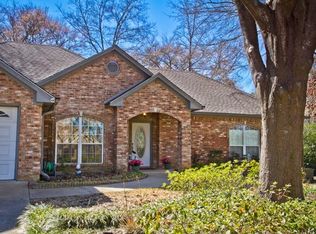
- $316,4003 bd2 ba1.8k sqft1730 Barbara Ct, Hideaway, TX 75771Off Market
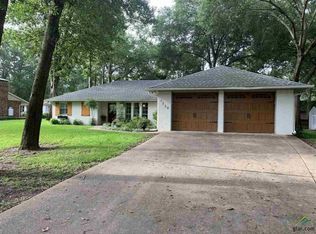
- $316,9003 bd2 ba2k sqft1743 Barbara Ct, Hideaway, TX 75771For Sale
- $552,5004 bd4 ba3.6k sqft1709 Leisure Ln, Hideaway, TX 75771Off Market
- $279,300-- bd2 ba2.1k sqft1728 Barbara Ct, Hideaway, TX 75771Off Market
- $425,1002 bd2 ba1.4k sqft1714 Leisure Ln, Hideaway, TX 75771Off Market
Nearby schools
GreatSchools rating
- 10/10Velma Penny Elementary SchoolGrades: 1-3Distance: 2.2 mi
- 9/10Lindale Junior High SchoolGrades: 7-8Distance: 3.5 mi
- 8/10Lindale High SchoolGrades: 9-12Distance: 3.6 mi
Schools provided by the listing agent
- Elementary: Lindale
- Middle: Lindale
- High: Lindale
Source: GTARMLS. This data may not be complete. We recommend contacting the local school district to confirm school assignments for this home.
Sell for more on Zillow
Get a Zillow Showcase℠ listing at no additional cost and you could sell for .
$828,200
2% more
+$16,564
With Zillow Showcase(estimated)
$844,764
- Texas
- Smith County
- Hideaway
- 75771
- 1713 Leisure Ln
Nearby cities
Nearby zip codes
Other Hideaway Topics
