Welcome to 852 Laguna, located within the exclusive, gated Villas of Hollytree! Situated beside a protected lawn and surrounded with mature shade trees, this property offers both golf and lake views! Choose from one of the four covered patios to enjoy outdoor entertaining! After falling in love with the location and exterior, step inside to marvel at the craftsmanship and lovely details that flow throughout. Gorgeous hardwood flooring, beautiful trim work, soaring ceilings and a thoughtful layout draws you in immediately. Stunning Chef's kitchen with massive island, gas range, double ovens, ice maker, built-in fridge, butlers pantry and walk-in pantry provide ample storage and prep area! Countless windows allow so much natural light to flood the spacious living room and dining room! The primary suite boasts steam shower, double sinks, sit down vanity, large walk in closet and gorgeous views overlooking the water! Second downstairs primary bed and bath, stately home office with private patio, huge laundry room, guest bath and wine storage closet complete this incredible downstairs space! Upstairs you will find two mirroring large guest bedrooms with en-suite full baths and their own covered, private balconies. There is also an open second living space with stunning golf course views! Spray foam insulation, huge attic with tons of storage and climate controlled workshop located within the garage and full home generator are all added bonuses! This home is built for entertaining! Step outside to the main covered patio with outdoor kitchen, grill and smoker, wood burning fireplace with plenty of room to relax and unwind while enjoying the peaceful setting. Villas of Hollytree also provides clubhouse with gorgeous pool, UT Health workout center and entertaining spaces for residents to host larger parties or gatherings! Hop on your golf cart and head to the club/course! Only a few minutes from Fresh and Legacy Trail! This is a perfect lock and leave!
For sale
Price cut: $75K (8/26)
$1,225,000
852 Laguna Dr, Tyler, TX 75703
4beds
4,368sqft
Single Family Residence
Built in 2021
-- sqft lot
$1,176,500 Zestimate®
$280/sqft
$300/mo HOA
What's special
Thoughtful layoutGolf and lake viewsGorgeous hardwood flooringBuilt-in fridgeLarge walk in closetSoaring ceilingsButlers pantry
- 37 days
- 331
- 13
Zillow last checked:
Listing updated:
Listed by:
Katie Heimer Cell:903-312-1038,
Dwell Realty
Source: GTARMLS,MLS#: 26010329
Facts & features
Interior
Bedrooms & bathrooms
- Bedrooms: 4
- Bathrooms: 5
- Full bathrooms: 4
- 1/2 bathrooms: 1
Bathroom
- Features: Shower Only, Shower/Tub, Walk-In Closet(s), Bar, Linen Closet, Steam Shower
Heating
- Central/Gas, Zoned, Fireplace
Cooling
- Central Electric, Zoned-2
Appliances
- Included: Dishwasher, Disposal, Microwave, Refrigerator, Ice Maker, Double Oven, Electric Oven, Gas Cooktop, Tankless Water Heater
Features
- Master Bedroom Split, Master Bedroom Downstairs, Guest Bedroom Downstairs, Sitting Area In Master, Walk-In Closet, Breakfast Bar, Ceiling Fan, Pantry, Kitchen Island
- Flooring: Carpet, Wood, Tile
- Fireplace features: Two Or More Fireplaces, Gas, Outside
Interior area
- Total structure area: 4,368
- Total interior livable area: 4,368 sqft
Property
Parking
- Total spaces: 3
- Parking features: Garage Door Opener, Garage, Concrete
- Garage spaces: 3
Accessibility
- Accessibility features: Meets ADA Requirements, Accessible Doors
Features
- Levels: Two
- Stories: 2
- Patio & porch: Covered
- Exterior features: Irrigation System, Rain Gutters, Lighting, Outdoor Kitchen
- Pool features: None
- Fencing: Metal Fence
- Has view: Yes
- View description: Water
- Has water view: Yes
- Water view: Water
Lot
- Features: On Golf Course, Corner Lot, Subdivision Lot
Details
- Parcel number: 150000154010013020
Construction
Type & style
- Home type: SingleFamily
- Architectural style: Traditional
- Property subtype: Single Family Residence
Materials
- Stone, Stucco
- Foundation: Slab
- Roof: Composition
Condition
- Pre-owned
- Year built: 2021
Utilities & green energy
- Sewer: Public Sewer
- Water: Public
- Utilities for property: Cable Available, Underground Utilities
Community & HOA
Community
- Security: Security Gate, Audio and Video Surveillance, Security Lights, Security System, Smoke Detector(s)
- Subdivision: Villas of Hollytree ADDN
HOA
- Has HOA: Yes
- HOA fee: $300 monthly
Location
- Region: Tyler
Financial & listing details
- Price per square foot: $280/sqft
- Tax assessed value: $784,440
- Annual tax amount: $11,423
- Date on market: 7/24/2026
- Listing terms: Conventional,VA Loan,Cash
Estimated market value
$1,176,500
$1.12M - $1.24M
$3,866/mo
Price history
| Date | Event | Price |
|---|---|---|
| 8/26/2026 | Price change | $1,225,000-5.8%$280/sqft |
Source:  GTARMLS #26010329 Report a problem GTARMLS #26010329 Report a problem | ||
| 7/24/2026 | Listed for sale | $1,300,000$298/sqft |
Source: GTARMLS #26010329 Report a problem | ||
Public tax history
| Year | Property taxes | Tax assessment |
|---|---|---|
| 2024 | $11,640 +8.7% | $784,440 |
| 2023 | $10,711 -6.8% | $784,440 +26.8% |
| 2022 | $11,490 +425.3% | $618,817 +492.5% |
| 2021 | $2,187 -0.2% | $104,450 |
| 2020 | $2,191 +339.1% | $104,450 +347.9% |
| 2019 | $499 | $23,321 |
Find assessor info on the county website
Monthly payment
Est. payment
Payment breakdown
Explore the cost of this home by adjusting the details. Changes won't be saved.Climate risks
Neighborhood: Hollytree
Nearby schools
Schools provided by the listing agent
- Elementary: Jack
- Middle: Three Lakes
- High: Tyler Legacy
Source: GTARMLS. This data may not be complete. We recommend contacting the local school district to confirm school assignments for this home.
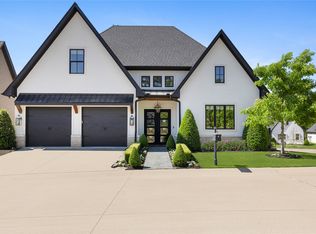
Similar homes
- $1,290,0005 bd7 ba5.6k sqft6500 Hollytree Cir, Tyler, TX 75703For Sale
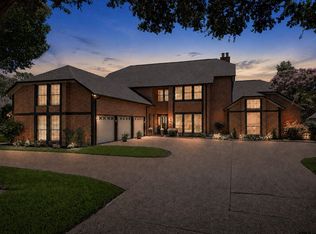 MLS ID #26009881, Heather Hill, Realty One Group Rose. GTARMLS
 - $1,150,0005 bd6 ba5k sqft6401 Hollytree Cir, Tyler, TX 75703For Sale
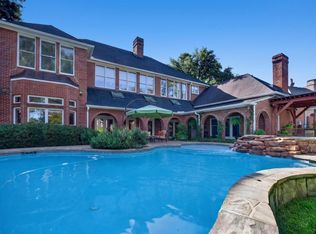 MLS ID #26009747, Yvonne Scruggs, Newday Realty, Inc.. GTARMLS
 - $1,287,3735 bd5 ba5.8k sqft7126 Turnberry Ct, Tyler, TX 75703For Sale
 MLS ID #26006995, Charlee Rees, Keller Williams Realty-Tyler. GTARMLS
 - $1,150,0004 bd4 ba3k sqft11855 County Road 1169, Tyler, TX 75703For Sale
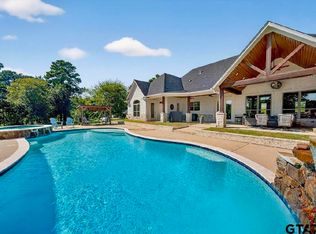 MLS ID #26008824, Macy Ruark, Dwell Realty. GTARMLS
