Welcome to this stunning 2019 custom built stucco and stone home in the exclusive gated Villas of Hollytree. Thoughtfully designed and impeccably upgraded, this home blends timeless elegance with modern luxury. The chef’s kitchen is a showstopper, featuring vaulted ceilings, designer lighting, marble countertops and backsplash with a custom edge, and top tier appliances including Wolf, Sub Zero, and KitchenAid. White oak floors flow throughout, complemented by ship lap walls, antique lighting, and custom wood beams. The living room, with a cast stone fireplace and two sets of French doors, is bathed in natural light and opens seamlessly to the outdoor living area. The spacious primary suite on the main floor is a serene retreat with large windows, automatic blinds, ship lap accents, and custom beams. The spa-like primary bath boasts Calcutta marble flooring, dual vanities, a large soaking tub with satin brass finishes, and a walk-through marble shower. A massive custom walk-in closet includes his-and-hers built-ins, designer chandeliers, custom mirrors, and a secure valuables space. A stylish study or den provides a perfect work from home setup with ship lap walls, built ins, and a custom desk. The main-level powder bath features elegant finishes including a stone sink, antique mirror, and brass accents. Upstairs, you’ll find two generous bedrooms connected by a Jack-and-Jill bathroom with decorative concrete tile and marble countertops; one bedroom includes a built-in desk or vanity space, ideal for a media room or office. The laundry room includes custom cabinetry, marble surfaces, and ample storage. Step outside to your private backyard oasis with custom turf, a blue stone patio, limestone entertaining area, putting green, stainless steel cooking station, professional landscaping, and iron fencing. All situated on a premium corner lot offering unmatched style, comfort, and privacy.
Sold
Price Unknown
940 La Vista Dr, Tyler, TX 75703
3beds
3,238sqft
Single Family Residence
Built in 2019
6,708 Square Feet Lot
$909,200 Zestimate®
$--/sqft
$3,008 Estimated rent
Home value
$909,200
$846,000 - $973,000
$3,008/mo
Zestimate® history
Owner options
List your home for rent
$3,008/mo
Rent Zestimate®
Find your next renter with Zillow Rental Manager. Plus, with online applications, you can quickly screen prospective tenants – for free.
$3,008/mo
Rent Zestimate®
Refinance and save
$300/mo
Est. payment
Refinancing to a lower rate could help reduce your monthly payments and save thousands over the life of the loan.
$300/mo
Est. payment
Explore your selling options
Work with a Zillow partner agent
Leverage their expertise and Zillow's premium Showcase listings to get your home seen by more buyers.
Get startedList with your own agent
Get your home in front of millions of buyers by listing it on Zillow.
Learn how to do itSell it yourself
Take full control of how buyers see your home on Zillow by listing For Sale by Owner (FSBO).
List your homeWhat's special
Zillow last checked:
Listing updated:
Listed by:
Shauna Bright 0721481 903-525-9317,
Dwell Realty 903-525-9317
Bought with:
Shauna Bright
Dwell Realty
Source: NTREIS,MLS#: 20935693
Facts & features
Interior
Bedrooms & bathrooms
- Bedrooms: 3
- Bathrooms: 3
- Full bathrooms: 2
- 1/2 bathrooms: 1
Primary bedroom
- Level: First
- Dimensions: 0 x 0
Living room
- Level: First
- Dimensions: 0 x 0
Cooling
- Central Air, Zoned
Appliances
- Included: Built-In Gas Range, Double Oven, Dryer, Dishwasher, Electric Oven, Gas Cooktop, Disposal, Ice Maker, Microwave, Some Commercial Grade, Vented Exhaust Fan
Features
- Built-in Features, Chandelier, Decorative/Designer Lighting Fixtures, Double Vanity, High Speed Internet, Kitchen Island, Open Floorplan, Pantry, Cable TV, Vaulted Ceiling(s), Walk-In Closet(s), Wired for Sound
- Has basement: No
- Number of fireplaces: 1
- Fireplace features: Gas Log, Living Room
Interior area
- Total interior livable area: 3,238 sqft
Property
Parking
- Total spaces: 2
- Parking features: Additional Parking, Epoxy Flooring, Garage Faces Front, Garage, Garage Door Opener, Gated, Lighted
- Attached garage spaces: 2
Features
- Levels: Two
- Stories: 2
- Patio & porch: Covered
- Pool features: None, Community
Lot
- Size: 6,708 Square Feet
Details
- Parcel number: 150000154010011030
Construction
Type & style
- Home type: SingleFamily
- Architectural style: Traditional,Detached
- Property subtype: Single Family Residence
Materials
- Rock, Stone, Stucco
- Foundation: Slab
- Roof: Composition
Condition
- Year built: 2019
Utilities & green energy
- Sewer: Public Sewer
- Water: Public
- Utilities for property: Natural Gas Available, Sewer Available, Separate Meters, Underground Utilities, Water Available, Cable Available
Community & HOA
Community
- Features: Clubhouse, Fitness Center, Pool, Curbs, Gated
- Security: Security System Owned, Carbon Monoxide Detector(s), Fire Alarm, Gated Community
- Subdivision: Villas Of Hollytree Add
HOA
- Has HOA: Yes
- Amenities included: Maintenance Front Yard
- Services included: All Facilities, Maintenance Grounds
- HOA fee: $300 monthly
- HOA name: Villas of Hollytree
- HOA phone: 903-520-2851
Location
- Region: Tyler
Financial & listing details
- Tax assessed value: $600,574
- Annual tax amount: $10,217
- Date on market: 5/14/2025
- Cumulative days on market: 266 days
- Listing terms: Cash,Conventional
- Exclusions: several chandeliers ( speak with agent /owner) refrigerator in kitchen and garage, tVS, OOni pizza oven, firepit
Price history
| Date | Event | Price |
|---|---|---|
| 2/4/2026 | Sold | -- |
Source: NTREIS #20935693 Report a problem | ||
| 10/6/2025 | Sold | -- |
Source:  GTARMLS #25007225 Report a problem GTARMLS #25007225 Report a problem | ||
| 8/18/2025 | Pending sale | $925,000$286/sqft |
Source: GTARMLS #25007225 Report a problem | ||
| 7/28/2025 | Price change | $925,000-1.5%$286/sqft |
Source: GTARMLS #25007225 Report a problem | ||
| 6/19/2025 | Price change | $939,000-1.1%$290/sqft |
Source: GTARMLS #25007225 Report a problem | ||
| 5/13/2025 | Listed for sale | $949,000+51.8%$293/sqft |
Source: GTARMLS #25007225 Report a problem | ||
| 10/25/2019 | Sold | -- |
Source: GTARMLS #10112704 Report a problem | ||
| 8/23/2019 | Listed for sale | $625,000$193/sqft |
Source: Keller Williams Realty-Tyler #10112704 Report a problem | ||
Public tax history
| Year | Property taxes | Tax assessment |
|---|---|---|
| 2024 | $9,163 -3.9% | $600,574 -1.7% |
| 2023 | $9,534 -9.3% | $610,701 +7.5% |
| 2022 | $10,507 -7.7% | $567,951 +0.3% |
| 2021 | $11,385 -2.4% | $566,410 +1.9% |
| 2020 | $11,663 +734.9% | $555,885 +751.5% |
| 2019 | $1,397 -2.1% | $65,281 |
| 2018 | $1,427 | $65,281 |
Find assessor info on the county website
Neighborhood: Hollytree
Nearby homes
- $--4 bd4 ba3.1k sqft944 La Vista Dr, Tyler, TX 75703Sold

- $628,1003 bd4 ba3.2k sqft936 La Vis, Tyler, TX 75703Off Market
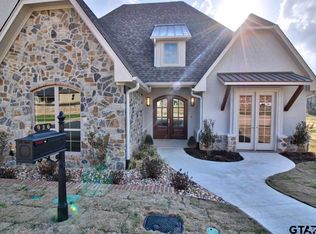
- $---- sqft858 Laguna Drive, Tyler, TX 75703Off Market
- $630,0003 bd4 ba3.2k sqft936 La Vista Dr, Tyler, TX 75703Off Market
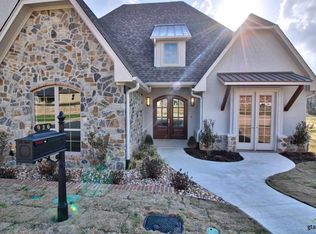
- $160-- bd-- ba-- sqftLa Vista Dr, Tyler, TX 75703Off Market
- $498,3003 bd2 ba2.6k sqft948 La Vista Dr, Tyler, TX 75703Off Market
- $1,300,0004 bd5 ba4.3k sqft852 Laguna Dr, Tyler, TX 75703For Sale
- $664,000-- bd3 ba3k sqft858 Laguna Dr, Tyler, TX 75703Off Market
Nearby schools
GreatSchools rating
- 8/10Dr Bryan C Jack Elementary SchoolGrades: PK-5Distance: 2.2 mi
- 7/10Three Lakes Middle SchoolGrades: 6-8Distance: 1.5 mi
- 6/10Tyler Legacy High SchoolGrades: 9-12Distance: 2 mi
Schools provided by the listing agent
- Elementary: Owens
- Middle: Three Lakes
- High: Tyler Legacy
- District: Tyler ISD
Source: NTREIS. This data may not be complete. We recommend contacting the local school district to confirm school assignments for this home.
Sell for more on Zillow
Get a Zillow Showcase℠ listing at no additional cost and you could sell for .
$909,200
2% more
+$18,184
With Zillow Showcase(estimated)
$927,384
- Texas
- Smith County
- Tyler
- 75703
- Hollytree
- 940 La Vista Dr
Nearby cities
Nearby neighborhoods
Nearby zip codes
Other Tyler Topics
