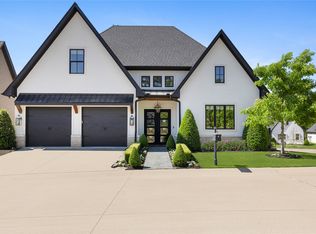
Welcome to your dream home in the prestigious Villas of Hollytree, nestled in the heart of South Tyler! This stunning 4-bedroom, 3.5-bath residence offers 3,103 sq. ft. of extensively updated living space. Step inside to discover a spacious living area with a vaulted, beamed ceiling and a gorgeous stone fireplace that creates an inviting atmosphere. The open-concept layout flows seamlessly into the gourmet kitchen, featuring a large island with bar seating, custom cabinetry, and a dining area perfect for entertaining. Natural light pours in through walls of plantation shutter windows that offer a picturesque view of the large, covered patio, complete with a wood ceiling and built-in gas grill, ideal for outdoor living. The landscaped fenced backyard, with its flagstone path, curved flower beds, and serene greenbelt backdrop, also includes a tranquil lake view plus the 15th tee box of Hollytree Country Club. The main level boasts an additional living area, study, or game/media room, featuring an additional cozy fireplace and a convenient wet bar with full refrigerator, microwave, dishwasher, and wine cooler. The primary suite and a guest bedroom are conveniently located on the main level, while two additional bedrooms and baths are upstairs, offering privacy and comfort for family and guests. Located in a gated community with fantastic amenities, including a clubhouse, fitness center, pool, and yard maintenance provided by the HOA, this home is the perfect blend of luxury and convenience. Do not miss your chance to make this exceptional peaceful retreat your own!
Sold
Price Unknown
944 La Vista Dr, Tyler, TX 75703
4beds
3,103sqft
Single Family Residence
Built in 2017
6,664 Square Feet Lot
$690,100 Zestimate®
$--/sqft
$3,332 Estimated rent
Home value
$690,100
$656,000 - $725,000
$3,332/mo
Zestimate® history
Owner options
List your home for rent
$3,332/mo
Rent Zestimate®
Find your next renter with Zillow Rental Manager. Plus, with online applications, you can quickly screen prospective tenants – for free.
$3,332/mo
Rent Zestimate®
Refinance and save
$275/mo
Est. payment
Refinancing to a lower rate could help reduce your monthly payments and save thousands over the life of the loan.
$275/mo
Est. payment
Explore your selling options
Work with a Zillow partner agent
Leverage their expertise and Zillow's premium Showcase listings to get your home seen by more buyers.
Get startedList with your own agent
Get your home in front of millions of buyers by listing it on Zillow.
Learn how to do itSell it yourself
Take full control of how buyers see your home on Zillow by listing For Sale by Owner (FSBO).
List your homeWhat's special
Zillow last checked:
Listing updated:
Listed by:
Dana Staples 903-724-2477,
Staples Sotheby's International Realty
Bought with:
Debbie Brattlof, TREC# 0590256
Source: GTARMLS,MLS#: 24011099
Facts & features
Interior
Bedrooms & bathrooms
- Bedrooms: 4
- Bathrooms: 4
- Full bathrooms: 3
- 1/2 bathrooms: 1
Rooms
- Room types: Den, Family Room, Utility Room, 2 Living Areas
Primary bedroom
- Features: Master Bedroom Split
- Level: Main
Bedroom
- Features: Walk-In Closet(s)
- Level: Main
Bedroom 1
- Area: 210
- Dimensions: 14 x 15
Bedroom 2
- Area: 196
- Dimensions: 14 x 14
Bedroom 3
- Area: 165
- Dimensions: 11 x 15
Bedroom 4
- Area: 132
- Dimensions: 11 x 12
Bathroom
- Features: Shower Only, Shower and Tub, Separate Lavatories, Double Lavatory, Walk-In Closet(s), Bar
Dining room
- Area: 132
- Dimensions: 11 x 12
Kitchen
- Features: Kitchen/Eating Combo, Breakfast Bar
Living room
- Area: 360
- Dimensions: 18 x 20
Office
- Area: 252
- Dimensions: 18 x 14
Heating
- Central/Electric, Zoned
Cooling
- Central Electric, Zoned-2
Appliances
- Included: Dishwasher, Disposal, Microwave, Refrigerator, Double Oven, Electric Oven, Gas Cooktop, Instant Hot Water, Tankless Gas Water Heater
Features
- Ceiling Fan(s), Vaulted Ceiling(s), Pantry, Kitchen Island
- Flooring: Carpet, Wood, Tile
- Windows: Plantation Shutters, Double Pane Windows
- Has fireplace: Yes
- Fireplace features: Two or More, Gas Log, Stone
Interior area
- Total structure area: 3,103
- Total interior livable area: 3,103 sqft
Property
Parking
- Total spaces: 2
- Parking features: Door w/Opener w/Controls, Garage Faces Front
- Garage spaces: 2
- Has uncovered spaces: Yes
Features
- Levels: Two
- Stories: 2
- Patio & porch: Patio Covered, Porch
- Exterior features: Sprinkler System, Gutter(s)
- Pool features: None
- Fencing: Wrought Iron
Lot
- Size: 6,664 Square Feet
- Dimensions: 60 x 111
- Features: Subdivision Lot, Rectangular Lot
Details
- Additional structures: None
- Parcel number: 150000154010010030
- Special conditions: Homeowner's Assn Dues
Construction
Type & style
- Home type: SingleFamily
- Architectural style: Traditional
- Property subtype: Single Family Residence
Materials
- Stone, Stucco, Foam Insulation
- Foundation: Slab
- Roof: Composition
Condition
- Year built: 2017
Utilities & green energy
- Sewer: Public Sewer
- Water: Public, Company: City Of Tyler
- Utilities for property: Underground Utilities, Water Connected, Cable Connected
Green energy
- Energy efficient items: Thermostat
Community & HOA
Community
- Features: Common Areas, Pool, Gated, Other
- Security: Security System
- Subdivision: Villas of Hollytree
HOA
- Has HOA: Yes
- HOA fee: $275 monthly
Location
- Region: Tyler
Financial & listing details
- Tax assessed value: $611,287
- Annual tax amount: $8,704
- Date on market: 9/17/2025
- Listing terms: Conventional,VA Loan,Cash
- Road surface type: Paved
Price history
| Date | Event | Price |
|---|---|---|
| 10/1/2024 | Sold | -- |
Source:  GTARMLS #24011099 Report a problem GTARMLS #24011099 Report a problem | ||
| 8/28/2024 | Pending sale | $749,000$241/sqft |
Source: NTREIS #20700412 Report a problem | ||
| 8/20/2024 | Contingent | $749,000$241/sqft |
Source: NTREIS #20700412 Report a problem | ||
| 8/20/2024 | Pending sale | $749,000$241/sqft |
Source: GTARMLS #24011099 Report a problem | ||
| 8/10/2024 | Listed for sale | $749,000+19.8%$241/sqft |
Source: GTARMLS #24011099 Report a problem | ||
| 10/24/2022 | Listing removed | -- |
Source:  RE/MAX International Report a problem RE/MAX International Report a problem | ||
| 8/16/2022 | Pending sale | $625,000$201/sqft |
Source: RE/MAX International #14759757 Report a problem | ||
| 8/16/2022 | Listing removed | -- |
Source: RE/MAX International Report a problem | ||
| 7/17/2022 | Pending sale | $625,000$201/sqft |
Source: NTREIS #14759757 Report a problem | ||
| 7/7/2022 | Listed for sale | $625,000$201/sqft |
Source: RE/MAX International #14759757 Report a problem | ||
| 7/6/2022 | Contingent | $625,000$201/sqft |
Source: NTREIS #14759757 Report a problem | ||
| 7/2/2022 | Price change | $625,000-7.4%$201/sqft |
Source: NTREIS #14759757 Report a problem | ||
| 4/26/2022 | Price change | $675,000-3.4%$218/sqft |
Source: NTREIS #14759757 Report a problem | ||
| 4/7/2022 | Price change | $699,000-6.7%$225/sqft |
Source: NTREIS #14759757 Report a problem | ||
| 3/11/2022 | Price change | $749,000-3.9%$241/sqft |
Source: NTREIS #14759757 Report a problem | ||
| 2/18/2022 | Listed for sale | $779,000$251/sqft |
Source: NTREIS #14759757 Report a problem | ||
Public tax history
| Year | Property taxes | Tax assessment |
|---|---|---|
| 2024 | $8,572 -1.5% | $611,287 +6.1% |
| 2023 | $8,705 +7.8% | $576,112 +18.4% |
| 2022 | $8,076 -1.7% | $486,527 +5% |
| 2021 | $8,216 | $463,296 +1.6% |
| 2020 | $8,216 | $455,975 +0.1% |
| 2019 | $8,216 +0.5% | $455,405 +19.7% |
| 2018 | $8,177 | $380,352 |
Find assessor info on the county website
Neighborhood: Hollytree
Nearby homes
- $--3 bd3 ba3.2k sqft940 La Vista Dr, Tyler, TX 75703Sold
- $498,3003 bd2 ba2.6k sqft948 La Vista Dr, Tyler, TX 75703Off Market
- $--3 bd4 ba3k sqft950 La Vista Dr, Tyler, TX 75703Sold

- $461,6003 bd3 ba3.1k sqft952 La Vista Dr, Tyler, TX 75703Off Market

- $---- sqft858 Laguna Drive, Tyler, TX 75703Off Market
- $618,5003 bd4 ba3.2k sqft936 La Vis, Tyler, TX 75703Off Market
- $160-- bd-- ba-- sqftLa Vista Dr, Tyler, TX 75703Off Market
- $--3 bd3 ba2.8k sqft954 La Vista Dr, Tyler, TX 75703Sold
Nearby schools
GreatSchools rating
- 8/10Dr Bryan C Jack Elementary SchoolGrades: PK-5Distance: 2.3 mi
- 7/10Three Lakes Middle SchoolGrades: 6-8Distance: 1.5 mi
- 6/10Tyler Legacy High SchoolGrades: 9-12Distance: 2 mi
Schools provided by the listing agent
- Elementary: Jack
- Middle: Three Lakes
- High: Tyler Legacy
Source: GTARMLS. This data may not be complete. We recommend contacting the local school district to confirm school assignments for this home.
Sell for more on Zillow
Get a Zillow Showcase℠ listing at no additional cost and you could sell for .
$690,100
2% more
+$13,802
With Zillow Showcase(estimated)
$703,902
- Texas
- Smith County
- Tyler
- 75703
- Hollytree
- 944 La Vista Dr
Nearby cities
Nearby neighborhoods
Nearby zip codes
Other Tyler Topics
