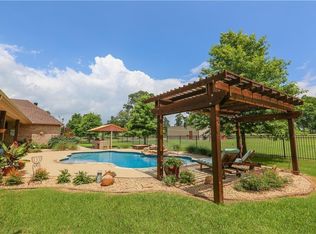
Perfectly suited for a lifestyle of comfort and entertaining, this picturesque property has so much to offer! Almost 14 acres of East Texas land surrounds this fabulous single-story home! Inside you will notice the grand entrance with soaring ceilings, gorgeous hardwood floors and a soothing, neutral color palette that flows throughout! Spacious living room with huge, wood-burning fireplace and custom built-ins is truly the most warm and inviting space! Fabulous kitchen with large breakfast bar, island, stainless appliances, gas cooktop and abundant storage will appeal to any buyer! Enjoy your morning coffee in the heated/cooled sun-room which overlooks the large flagstone patio and fire pit! With enough room for an additional dining and living space, this sun room will quickly become your favorite place in the home! Split primary suite with wonderful primary bath offers his/hers sinks and closets, spacious shower and relaxing bath. Three additional bedrooms and two full baths are also split, making this layout absolutely ideal for privacy and guests visiting! Don't miss the formal living, dining, home office/flex space and extra walk in storage closets throughout! Step outside and take a swim in the cool, refreshing pool with tanning area and enjoy the private views of lush landscaping with beautiful pastures around! Three car garage with great storage and huge attic, that would require very minimal finish out, could easily be completed for even more living space! Don't miss the climate control gun room with custom cabinetry located inside the garage! NEW ROOF, Acreage, pool, sun-room, large front porch, single-story home, private views from every angle, what else could a buyer want?! Call for your private showing today!
For sale
$995,000
3610 Fm 724, Tyler, TX 75704
4beds
3,980sqft
Single Family Residence
Built in 2005
13.9 Acres Lot
$951,000 Zestimate®
$250/sqft
$-- HOA
What's special
Huge wood-burning fireplaceSoothing neutral color paletteGorgeous hardwood floorsCustom built-insStainless appliancesLarge front porchSpacious shower
- 88 days
- 450
- 41
Zillow last checked:
Listing updated:
Listed by:
Katie Heimer Cell:903-312-1038,
Dwell Realty
Source: GTARMLS,MLS#: 26009688
Facts & features
Interior
Bedrooms & bathrooms
- Bedrooms: 4
- Bathrooms: 3
- Full bathrooms: 3
Bathroom
- Features: Shower Only, Tub Only, Shower and Tub, Shower/Tub, Separate Walk-In Closets, Bar, Linen Closet
Heating
- Central/Gas, Zoned, Fireplace
Cooling
- Central Electric, Zoned-2
Appliances
- Included: Dishwasher, Disposal, Microwave, Refrigerator
Features
- Breakfast Bar, Ceiling Fan, Vaulted Ceiling(s), Pantry, Kitchen Island
- Flooring: Wood, Tile
- Windows: Blinds
- Fireplace features: Wood Burning, Gas
Interior area
- Total structure area: 3,980
- Total interior livable area: 3,980 sqft
Property
Parking
- Total spaces: 3
- Parking features: Inside Entrance, See Remarks, Concrete, Gravel
- Garage spaces: 3
Features
- Levels: One
- Stories: 1
- Patio & porch: Patio, Covered
- Exterior features: Irrigation System, Rain Gutters
- Pool features: In Ground, Chlorine, Fenced
- Fencing: Barbwire Fence,Other/See Remarks
Lot
- Size: 13.9 Acres
- Features: Irregular Lot, Pasture
Details
- Additional structures: Outbuilding
- Parcel number: 100000070300009011
Construction
Type & style
- Home type: SingleFamily
- Architectural style: Traditional
- Property subtype: Single Family Residence
Materials
- Brick
- Foundation: Slab
- Roof: Composition
Condition
- Pre-owned
- Year built: 2005
Utilities & green energy
- Sewer: Aerobic Septic
Community & HOA
Community
- Security: Security System, Smoke Detector(s)
- Subdivision: ABST A0703 I MATTHEWS
HOA
- Has HOA: No
Location
- Region: Tyler
Financial & listing details
- Price per square foot: $250/sqft
- Tax assessed value: $627,539
- Annual tax amount: $4,827
- Date on market: 7/11/2026
- Listing terms: Conventional,VA Loan,Cash
Estimated market value
$951,000
$903,000 - $999,000
$2,283/mo
Price history
| Date | Event | Price |
|---|---|---|
| 8/4/2026 | Listed for sale | $995,000$250/sqft |
Source:  GTARMLS #26009688 Report a problem GTARMLS #26009688 Report a problem | ||
| 7/27/2026 | Pending sale | $995,000$250/sqft |
Source: GTARMLS #26009688 Report a problem | ||
| 7/11/2026 | Listed for sale | $995,000$250/sqft |
Source: GTARMLS #26009688 Report a problem | ||
Public tax history
| Year | Property taxes | Tax assessment |
|---|---|---|
| 2024 | $5,561 -1% | $627,539 +9.2% |
| 2023 | $5,618 -17.8% | $574,862 +34% |
| 2022 | $6,831 -5% | $428,992 +8.1% |
| 2021 | $7,188 +3.1% | $396,834 +3.8% |
| 2020 | $6,973 +0.1% | $382,325 +2.9% |
| 2019 | $6,966 +4.7% | $371,585 +7.5% |
| 2018 | $6,655 +3.9% | $345,686 +3.3% |
| 2017 | $6,408 +8.2% | $334,695 +6.3% |
| 2016 | $5,922 +4.8% | $314,942 +4% |
| 2015 | $5,651 | $302,707 |
| 2014 | $5,651 +1.9% | -- |
| 2013 | $5,545 +3% | -- |
| 2012 | $5,383 -3% | -- |
| 2011 | $5,551 | -- |
| 2010 | -- | $299,579 |
| 2009 | -- | $299,579 |
Find assessor info on the county website
Monthly payment
Est. payment
Payment breakdown
Explore the cost of this home by adjusting the details. Changes won't be saved.Climate risks
Neighborhood: 75704
Nearby schools
Schools provided by the listing agent
- Elementary: Orr
- Middle: Boulter
- High: Tyler High
Source: GTARMLS. This data may not be complete. We recommend contacting the local school district to confirm school assignments for this home.
Similar homes
- $990,0003 bd5 ba4.2k sqft3402 Ridge Bluff Cir, Tyler, TX 75707For Sale
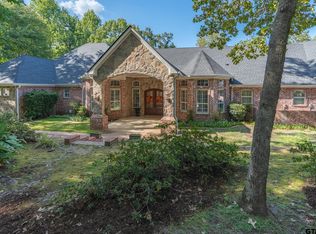 MLS ID #26011875, Wana Crouch, National Agent Network. GTARMLS
 - $690,0005 bd5 ba4.1k sqft1011 Cotten Rd, Tyler, TX 75704For Sale
 MLS ID #26003846, Britany Ott, Keller Williams Realty-Tyler. GTARMLS
 - $959,0004 bd4 ba3.2k sqft17898 Fm 16 W, Lindale, TX 75771For Sale
 MLS ID #26006791, Emily Santina, Keller Williams Realty-Tyler. GTARMLS
 - $795,0005 bd4 ba3.5k sqft16045 County Road 1130, Flint, TX 75762For Sale
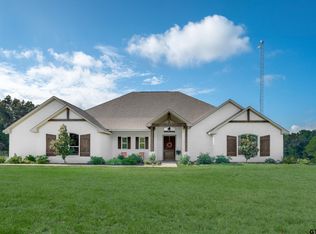 MLS ID #26012890, Dana Staples, Staples Sotheby's Internationa. GTARMLS
