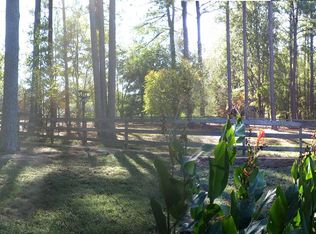
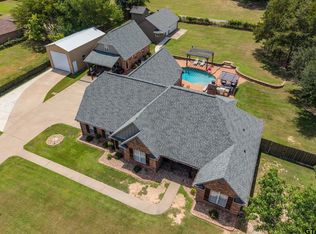
This property is ready for your horse's and for you. With a beautiful custom built country home, sitting on 5 park-like acres, surrounded by pipe fencing and custom gate entry. The moment you walk in you will be amazed by the custom Wayne’s coating design in the living area, custom solid wood cabinetry in kitchen and bathrooms and 9–12-foot ceilings throughout. This spacious 3 bedroom, 2 bathroom with 2 bonus rooms (currently a music studio and game room) and a separate sunroom is perfect for all your entertaining needs. The oversized laundry room and walk in pantry make it nice for extra food or kitchen equipment storage. Master bedroom is spacious with plenty of sitting room. Master bath has walk-in-closet and a spacious cedar closet. Never have electrical issues with the whole house backup generator. Step outside to a wonderful outdoor area with new composition decking (2024) and a cascading waterfall that leads to a Koi pond. The back part of the property backs up to the gorgeous Falls Creek. Property has horse pens, corrals and tack room. Crossed fenced for multiple animals. Hen house was built with full protection from snakes and other varmints. Large shed for Motorhome storage or put all your farm equipment. The shop/barn with overhead door, greenhouse, and nice sized hobby shed fulfill every family member’s needs. Enjoy the water well (in a cute well house) or city water for watering needs. Not only is there a 2-car garage but also a recently added 8 space concrete carport. The windmill, flagpole and concrete flower vases at gate stay with the home. This property is a must see!!
For sale
$895,000
19132 Falls Creek Dr, Flint, TX 75762
3beds
2,874sqft
:
Get pre-qualified$6,908/mo
Single Family Residence
Built in 1992
5.06 Acres Lot
$841,600 Zestimate®
$311/sqft
$33/mo HOA
What's special
Separate sunroomNice sized hobby shedCustom built country homeOversized laundry roomWalk in pantry
- 64 days |
- 101 |
- 5 |
Zillow last checked:
Listing updated:
Listed by:
Liz Stovall,
Berkshire Hathaway HomeService
Source: GTARMLS,MLS#: 26007853
Facts & features
Interior
Bedrooms & bathrooms
- Bedrooms: 3
- Bathrooms: 2
- Full bathrooms: 2
Rooms
- Room types: Game Room, Office, Utility Room, Sunroom, Utility Closet
Primary bedroom
- Features: Master Bedroom Split, Sitting Area in Master
Bedroom
- Features: Walk-In Closet(s)
- Level: Main
Bedroom 1
- Area: 294
- Dimensions: 21 x 14
Bedroom 2
- Area: 144
- Dimensions: 12 x 12
Bedroom 3
- Area: 132
- Dimensions: 12 x 11
Bathroom
- Features: Shower and Tub, Shower/Tub, Separate Lavatories, Walk-In Closet(s)
Dining room
- Features: Separate Formal Dining
Kitchen
- Features: Breakfast Bar, Breakfast Room
Living room
- Area: 280
- Dimensions: 20 x 14
Heating
- Heat Pump
Cooling
- Central Electric, Ceiling Fan(s), Exhaust Fan
Appliances
- Included: Dishwasher, Disposal, Microwave, Refrigerator, Electric Oven, Electric Cooktop, Electric Water Heater
Features
- Central Vacuum, Ceiling Fan(s), Atrium, Sound System
- Flooring: Tile, Vinyl Plank
- Windows: Blinds
- Has fireplace: Yes
- Fireplace features: Wood Burning Stove, Blower Fan
Interior area
- Total structure area: 2,874
- Total interior livable area: 2,874 sqft
Property
Parking
- Total spaces: 2
- Parking features: Door w/Opener w/Controls, Garage Faces Side
- Garage spaces: 2
- Has uncovered spaces: Yes
Features
- Levels: One
- Stories: 1
- Patio & porch: Deck Open
- Exterior features: Sprinkler System, Gutter(s)
- Pool features: None
- Fencing: Automatic Gate,Chain Link,Cross Fenced,Pipe
Lot
- Size: 5.06 Acres
- Features: Cul-De-Sac, Equestrian, Other/See Remarks
Details
- Additional structures: Barn(s), Greenhouse, Metal Outbuilding(s), Stable(s), Storage, Workshop
- Parcel number: 180300000000001010
- Special conditions: Homeowner's Assn Dues
- Horse amenities: Tack Room
Construction
Type & style
- Home type: SingleFamily
- Architectural style: Traditional
- Property subtype: Single Family Residence
Materials
- Brick Veneer
- Foundation: Slab
- Roof: Composition
Condition
- Year built: 1992
Utilities & green energy
- Sewer: Aerobic Septic
- Water: Public, Well
Community & HOA
Community
- Security: Security Gate, Security System, Smoke Detector(s)
- Subdivision: Falls Creek Estates
HOA
- Has HOA: Yes
- HOA fee: $400 annually
Location
- Region: Flint
Financial & listing details
- Price per square foot: $311/sqft
- Tax assessed value: $420,022
- Annual tax amount: $1,006
- Date on market: 6/4/2026
- Listing terms: Cash,Conventional,FHA,VA Loan
- Road surface type: Paved
Estimated market value
$841,600
$800,000 - $884,000
$2,665/mo
Price history
| Date | Event | Price |
|---|---|---|
| 6/4/2026 | Listed for sale | $895,000$311/sqft |
Source:  GTARMLS #26007853 Report a problem GTARMLS #26007853 Report a problem | ||
| 12/31/2025 | Listing removed | $895,000$311/sqft |
Source: BHHS broker feed #25016131 Report a problem | ||
| 11/4/2025 | Listed for sale | $895,000$311/sqft |
Source: GTARMLS #25016131 Report a problem | ||
| 10/23/2025 | Listing removed | $895,000$311/sqft |
Source: BHHS broker feed #25006121 Report a problem | ||
| 4/23/2025 | Listed for sale | $895,000+152.8%$311/sqft |
Source: GTARMLS #25006121 Report a problem | ||
| 5/24/2019 | Sold | -- |
Source: GTARMLS #10104386 Report a problem | ||
| 3/7/2019 | Pending sale | $354,000$123/sqft |
Source: United Country Staples Property Group #10104386 Report a problem | ||
| 2/20/2019 | Price change | $354,000-1.4%$123/sqft |
Source: United Country Staples Property Group #10104386 Report a problem | ||
| 2/5/2019 | Listed for sale | $359,000$125/sqft |
Source: United Country Staples Property Group #10104386 Report a problem | ||
Public tax history
| Year | Property taxes | Tax assessment |
|---|---|---|
| 2024 | $1,760 -1.9% | $420,022 +10.5% |
| 2023 | $1,795 -45% | $380,166 +18.2% |
| 2022 | $3,263 -0.4% | $321,549 +6.1% |
| 2021 | $3,277 -0.2% | $303,050 -0.4% |
| 2020 | $3,282 -22% | $304,227 +18.2% |
| 2019 | $4,207 +17.4% | $257,289 -0.7% |
| 2018 | $3,584 0% | $258,981 |
| 2017 | $3,584 +0.5% | $258,981 +9.2% |
| 2016 | $3,565 -8.2% | $237,071 +2.9% |
| 2015 | $3,884 | $230,402 |
| 2014 | $3,884 +1.9% | -- |
| 2013 | $3,812 +2% | -- |
| 2012 | $3,737 +5.7% | -- |
| 2011 | $3,537 | -- |
| 2010 | -- | $210,900 |
| 2009 | -- | $210,900 |
Find assessor info on the county website
Monthly payment
Est. payment
Payment breakdown
Explore the cost of this home by adjusting the details. Changes won't be saved.Climate risks
Neighborhood: 75762
Nearby schools
GreatSchools rating
- 8/10Owens Elementary SchoolGrades: PK-5Distance: 3.1 mi
- 7/10Three Lakes Middle SchoolGrades: 6-8Distance: 5.9 mi
- 6/10Tyler Legacy High SchoolGrades: 9-12Distance: 9.2 mi
Schools provided by the listing agent
- Elementary: Owens
- Middle: Three Lakes
- High: Tyler Legacy
Source: GTARMLS. This data may not be complete. We recommend contacting the local school district to confirm school assignments for this home.
- $998,7004 bd5 ba5.8k sqft19140 Falls Creek Dr, Flint, TX 75762Off Market

- $561,6003 bd3 ba2.3k sqft19054 Falls Creek Dr, Flint, TX 75762Off Market
- $35,8545.69 acres18968 Forest Ln, Flint, TX 75762Off Market
- $369,800-- bd2 ba650 sqft18968 Forest Ln, Flint, TX 75762Off Market
- $662,6005 bd3 ba3.9k sqft19063 Falls Creek Dr, Flint, TX 75762Off Market
- $589,1004 bd4 ba3.5k sqft18955 Forest Ln, Flint, TX 75762Off Market
- $355,4003 bd3 ba1.8k sqft21512 Forest, Flint, TX 75762Off Market
- $622,600-- bd4 ba4k sqft18920 Falls Creek Dr, Flint, TX 75762Off Market
A local agent can set up tours, give advice and negotiate with sellers.
A local lender can help you make sure your offer is ready when you are.
Similar homes
- $849,0004 bd3 ba3.1k sqft19314 County Road 1332, Flint, TX 75762For Sale
 MLS ID #26010641, Jeremy Baggett, Choice Properties, Inc.. GTARMLS
 - $895,0003 bd3 ba2.3k sqft21184 Bay View Dr, Flint, TX 75762For Sale
 MLS ID #26006864, Hannah Tavenner, Nanci Wright Property Management. GTARMLS
 - $725,0003 bd2 ba2.4k sqft17555 County Road 1108, Flint, TX 75762For Sale
 MLS ID #26009476, Judy Kunzman, Keller Williams Realty-Tyler. GTARMLS
 - $999,5003 bd3 ba3.3k sqft20388 County Road 150, Flint, TX 75762For Sale
 MLS ID #26008430, Judy Kunzman, Keller Williams Realty-Tyler. GTARMLS
 - $675,0004 bd3 ba3.7k sqft19135 Bynum Dr, Flint, TX 75762For SaleMLS ID #26006517, Judy Kunzman, Keller Williams Realty-Tyler. GTARMLS
- $639,0004 bd3 ba3.4k sqft17332 Pintail Dr, Flint, TX 75762For SaleMLS ID #26008205, Ann Hall, Coldwell Banker Apex, REALTORS. GTARMLS
- $925,0003 bd3 ba2.8k sqft22710 County Road 121, Bullard, TX 75757For SaleMLS ID #26010627, Karen Bass, Realty One Group Rose. GTARMLS
- $599,9003 bd3 ba3.1k sqft19045 County Road 139, Flint, TX 75762For SaleMLS ID #26005333, Lacy Walker, eXp Realty LLC. GTARMLS
- $619,9004 bd3 ba3.2k sqft11240 Marsh Wren Cir, Flint, TX 75762For SaleMLS ID #26008216, Brenda Stone, CENTURY 21 Lake Country-Quitmn. GTARMLS
- $899,9954 bd3 ba3.7k sqft19275 County Road 3411, Chandler, TX 75758For SaleMLS ID #26010023, Karin Miller, Ebby Halliday - Tyler. GTARMLS
- $570,0003 bd2 ba2.8k sqft12360 Southhaven Rd, Flint, TX 75762For SaleMLS ID #26006070, Myriah Boles, Standard Real Estate. GTARMLS
- $674,9993 bd3 ba2.3k sqft16285 County Road 189 W, Flint, TX 75762For SaleMLS ID #26007110, Kayla Riggs, Keller Williams Realty-Tyler. GTARMLS
- $950,0003 bd3 ba2.8k sqft112 Marina Dr, Bullard, TX 75757For SaleMLS ID #26008195, Dana Staples, Staples Sotheby's International Realty. GTARMLS
- $795,0003 bd3 ba3k sqft14545 County Road 192, Tyler, TX 75703For SaleMLS ID #26006318, Russell Patterson, Patterson Commercial Property Group. GTARMLS
- $1,195,0004 bd3 ba3.9k sqft21214 Bay View Dr, Flint, TX 75762For SaleMLS ID #26007551, Hannah Tavenner, Nanci Wright Property Management. GTARMLS
- $860,0004 bd4 ba2.8k sqft805 County Road 3802, Bullard, TX 75757For SaleMLS ID #26006280, Myriah Boles, Standard Real Estate. GTARMLS
- $849,0003 bd2 ba1.6k sqft15815 Cedar Bay Dr, Bullard, TX 75757For SaleMLS ID #26001576, Jana Dillard, Staples Sotheby's International Realty. GTARMLS
- $1,169,0003 bd4 ba4.1k sqft16241 County Road 1322, Flint, TX 75762For SaleMLS ID #26005838, Cherie Davidson, Berkshire Hathaway HomeService. GTARMLS
- $899,0004 bd2 ba2.1k sqft10227 County Road 4101, Frankston, TX 75763For SaleMLS ID #26004213, Mallori Wiggins, Fathom Realty, LLC. GTARMLS
- $975,0004 bd3 ba3.7k sqft10898 Ardis St, Whitehouse, TX 75791For SaleMLS ID #26009266, Wana Crouch, National Agent Network. GTARMLS
