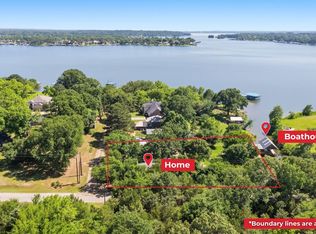
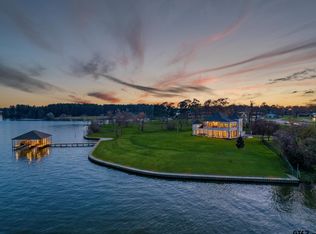
Welcome to this immaculate waterfront retreat on the open waters of Saline Bay at Lake Palestine! Located at 16241 CR 1322 in a desirable Flint neighborhood and within the highly sought-after Bullard ISD, this exceptional property offers the perfect blend of tranquility, convenience, and lakeside living. Situated on a quiet dead-end road with minimal traffic, this home provides a peaceful setting for family and friends to enjoy. You'll appreciate being just minutes from medical facilities, grocery stores, and everyday conveniences while still feeling tucked away in your own private lakeside oasis. Inside, you'll find 3 spacious bedrooms, 2 full bathrooms, and 2 half bathrooms thoughtfully designed for comfort and functionality. The versatile sunroom is ideal for a home office, reading room, or additional living space, while the upstairs second living area offers flexibility for guests or family gatherings. An oversized bonus room provides endless possibilities as a media room, game room, bunk room, or hobby space. The well-appointed kitchen is a dream for entertaining, featuring not one but two walk-in pantries, ensuring abundant storage throughout the home. Step outside to the impressive 590-square-foot covered patio, where you can relax, entertain, and enjoy breathtaking views of the lake. Adding to the appeal is the beautifully constructed boat dock, built in 2018, featuring both upper and lower decks, a boat slip, and a storage unit for all your lake toys and equipment. Whether you're boating, fishing, swimming, or simply enjoying the waterfront lifestyle, you'll have everything you need right at your doorstep on one of the largest lakes in East Texas. This remarkable lakefront property offers so much more than can be captured in words. Schedule your private tour today and experience the beauty, space, and lifestyle for yourself!
For sale
Price cut: $29K (7/17)
$1,169,000
16241 County Road 1322, Flint, TX 75762
3beds
4,136sqft
:
Get pre-qualified$8,833/mo
Single Family Residence
Built in 2005
0.62 Acres Lot
$1,127,700 Zestimate®
$283/sqft
$-- HOA
What's special
- 91 days |
- 363 |
- 14 |
Zillow last checked:
Listing updated:
Listed by:
Cherie Davidson 903-571-2510,
Berkshire Hathaway HomeServices Premier Properties
Source: GTARMLS,MLS#: 26005838
Facts & features
Interior
Bedrooms & bathrooms
- Bedrooms: 3
- Bathrooms: 4
- Full bathrooms: 2
- 1/2 bathrooms: 2
Rooms
- Room types: Game Room, Family Room, Utility Room, Sunroom, 2 Living Areas
Primary bedroom
- Features: Master Bedroom Split
- Level: Main
Bedroom
- Features: Separate Walk-in Closets
Bathroom
- Features: Shower and Tub, Dressing Area, Walk-In Closet(s), Separate Walk-In Closets, Linen Closet, Bidet, Soaking Tub
Dining room
- Features: Separate Formal Dining
Kitchen
- Features: Breakfast Room, Breakfast Bar
Heating
- Central/Electric, Zoned, Other/See Remarks
Cooling
- Central Electric, Other/See Remarks, Zoned-2
Appliances
- Included: Range/Oven-Electric, Dishwasher, Disposal, Microwave, Trash Compactor, Electric Water Heater
Features
- Wet Bar, Ceiling Fan(s), Sound System, Pantry, Kitchen Island
- Windows: Blinds, Plantation Shutters, Double Pane Windows
- Has fireplace: Yes
- Fireplace features: Gas Log
Interior area
- Total structure area: 4,136
- Total interior livable area: 4,136 sqft
Property
Parking
- Total spaces: 3
- Parking features: Door w/Opener w/Controls, Workshop in Garage, Garage Faces Front
- Garage spaces: 3
Features
- Levels: Two
- Stories: 2
- Patio & porch: Patio Covered
- Exterior features: Sprinkler System, Boat Slip
- Pool features: None
- Fencing: Chain Link
- On waterfront: Yes
- Waterfront features: Waterfront, Water/Lakefront
- Body of water: Lake Palestine
Lot
- Size: 0.62 Acres
- Features: Cul-De-Sac
Details
- Additional structures: Storage, Boat House, Workshop
- Parcel number: 180785000000012000
- Special conditions: None
Construction
Type & style
- Home type: SingleFamily
- Architectural style: Traditional
- Property subtype: Single Family Residence
Materials
- Brick Veneer, Foam Insulation
- Foundation: Slab
- Roof: Composition
Condition
- Year built: 2005
Utilities & green energy
- Sewer: Septic Tank
Green energy
- Energy efficient items: Water Heater, Thermostat
Community & HOA
Community
- Features: Boat Ramp
- Security: Security System
- Subdivision: McKeethan
HOA
- Has HOA: No
Location
- Region: Flint
Financial & listing details
- Price per square foot: $283/sqft
- Tax assessed value: $975,000
- Annual tax amount: $17,789
- Date on market: 4/24/2026
- Listing terms: Conventional,VA Loan,Must Qualify,Cash
Estimated market value
$1,127,700
$1.07M - $1.18M
$3,909/mo
Price history
| Date | Event | Price |
|---|---|---|
| 7/17/2026 | Price change | $1,169,000-2.4%$283/sqft |
Source:  GTARMLS #26005838 Report a problem GTARMLS #26005838 Report a problem | ||
| 7/3/2026 | Price change | $1,198,000-2.2%$290/sqft |
Source: GTARMLS #26005838 Report a problem | ||
| 6/24/2026 | Price change | $1,225,000-1.9%$296/sqft |
Source: GTARMLS #26005838 Report a problem | ||
| 6/2/2026 | Price change | $1,249,000-3.6%$302/sqft |
Source: GTARMLS #26005838 Report a problem | ||
| 4/24/2026 | Listed for sale | $1,295,000+8.4%$313/sqft |
Source: GTARMLS #26005838 Report a problem | ||
| 12/5/2024 | Listing removed | $1,195,000$289/sqft |
Source: BHHS broker feed #24014344 Report a problem | ||
| 10/31/2024 | Price change | $1,195,000-4.4%$289/sqft |
Source: BHHS broker feed #24014344 Report a problem | ||
| 10/16/2024 | Listed for sale | $1,250,000+26.3%$302/sqft |
Source: GTARMLS #24014344 Report a problem | ||
| 3/20/2023 | Sold | -- |
Source: GTARMLS #10152607 Report a problem | ||
| 1/5/2023 | Listing removed | -- |
Source: GTARMLS #10152607 Report a problem | ||
| 12/5/2022 | Sold | -- |
Source: Agent Provided Report a problem | ||
| 11/3/2022 | Listed for sale | $989,900$239/sqft |
Source: GTARMLS #10152607 Report a problem | ||
| 10/27/2022 | Pending sale | $989,900$239/sqft |
Source: GTARMLS #10152607 Report a problem | ||
| 7/19/2022 | Listed for sale | $989,900$239/sqft |
Source: GTARMLS #10152607 Report a problem | ||
| 7/14/2022 | Pending sale | $989,900$239/sqft |
Source: GTARMLS #10152607 Report a problem | ||
| 7/8/2022 | Listed for sale | $989,900+59.9%$239/sqft |
Source: GTARMLS #10152607 Report a problem | ||
| 10/24/2017 | Sold | -- |
Source: GTARMLS #10073010 Report a problem | ||
| 9/5/2017 | Pending sale | $619,000$150/sqft |
Source: RE/MAX Tyler #10073010 Report a problem | ||
| 8/23/2017 | Price change | $619,000-1.7%$150/sqft |
Source: RE/MAX Tyler #10073010 Report a problem | ||
| 6/21/2017 | Price change | $629,900+0.8%$152/sqft |
Source: RE/MAX Tyler #10073010 Report a problem | ||
| 5/23/2017 | Price change | $624,900-0.8%$151/sqft |
Source: RE/MAX Tyler #10073010 Report a problem | ||
| 5/9/2017 | Listed for sale | $629,900-3.1%$152/sqft |
Source: RE/MAX Tyler #13596768 Report a problem | ||
| 3/1/2017 | Listing removed | $649,900$157/sqft |
Source: RE/MAX Tyler #13480925 Report a problem | ||
Public tax history
| Year | Property taxes | Tax assessment |
|---|---|---|
| 2024 | $15,148 -20.8% | $975,000 -15.2% |
| 2023 | $19,136 +72.6% | $1,149,894 +35.4% |
| 2022 | $11,087 -0.1% | $849,567 +23.5% |
| 2021 | $11,102 +2% | $687,979 +3.7% |
| 2020 | $10,883 +6.9% | $663,258 +10.2% |
| 2019 | $10,185 +0.1% | $601,642 +1.4% |
| 2018 | $10,178 +177.3% | $593,476 +29.9% |
| 2017 | $3,670 +0.2% | $456,829 +2.1% |
| 2016 | $3,663 -3.1% | $447,579 +4.3% |
| 2015 | $3,782 | $429,026 |
| 2014 | $3,782 +0.1% | -- |
| 2013 | $3,778 +0.1% | -- |
| 2012 | $3,774 -0.2% | -- |
| 2011 | $3,780 | -- |
| 2010 | -- | $369,227 +0.4% |
| 2009 | -- | $367,800 |
| 2008 | -- | $367,800 +12.2% |
| 2007 | -- | $327,800 +2.1% |
| 2006 | -- | $321,200 +538.6% |
| 2005 | -- | $50,300 |
| 2004 | -- | $50,300 |
| 2003 | -- | $50,300 +4.8% |
| 2002 | -- | $48,000 |
| 2001 | -- | $48,000 +71.4% |
| 2000 | -- | $28,000 |
Find assessor info on the county website
Monthly payment
Est. payment
Payment breakdown
Explore the cost of this home by adjusting the details. Changes won't be saved.Climate risks
Neighborhood: 75762
Nearby schools
GreatSchools rating
- 7/10Bullard Intermediate SchoolGrades: 5-6Distance: 7.2 mi
- 9/10Bullard Middle SchoolGrades: 7-8Distance: 7.1 mi
- 7/10Bullard High SchoolGrades: 9-12Distance: 7.8 mi
Schools provided by the listing agent
- Elementary: Bullard
- Middle: Bullard
- High: Bullard
Source: GTARMLS. This data may not be complete. We recommend contacting the local school district to confirm school assignments for this home.
- $11,760-- bd-- ba-- sqftC R 1322, Flint, TX 75762Off Market
- $557,100-- bd2 ba2.8k sqft16247 County Road 1322, Flint, TX 75762Off Market
- $542,5003 bd2 ba1.8k sqft16237 County Road 1322, Flint, TX 75762Off Market

- $190,200-- bd1 ba1k sqft16222 County Road 1322, Flint, TX 75762Off Market
- $458,800-- bd2 ba1.5k sqft16187 County Road 1322, Flint, TX 75762Off Market
- $735,8003 bd3 ba3k sqft16251 County Road 1322, Flint, TX 75762Off Market
- $11,250-- bd-- ba-- sqft16239 County Road 189 W, Flint, TX 75762Off Market
- $4,200-- bd-- ba-- sqft16239 County Road 189 W, Flint, TX 75762Off Market
A local agent can set up tours, give advice and negotiate with sellers.
A local lender can help you make sure your offer is ready when you are.
Similar homes
- $1,225,0004 bd3 ba3.9k sqft21214 Bay View Dr, Flint, TX 75762For Sale
 MLS ID #26007551, Hannah Tavenner, Nanci Wright Property Management. GTARMLS
 - $895,0003 bd3 ba2.3k sqft21184 Bay View Dr, Flint, TX 75762For Sale
 MLS ID #26006864, Hannah Tavenner, Nanci Wright Property Management. GTARMLS
 - $674,9993 bd3 ba2.3k sqft16285 County Road 189 W, Flint, TX 75762For Sale
 MLS ID #26007110, Kayla Riggs, Keller Williams Realty-Tyler. GTARMLS
 - $1,195,0004 bd3 ba2.6k sqft7433 State Highway 155, Frankston, TX 75763For Sale
 MLS ID #26002976, Jana Dillard, Staples Sotheby's International Realty. GTARMLS
 - $1,400,0004 bd3 ba3.3k sqft280 N Bay Dr, Bullard, TX 75757For SaleMLS ID #26007823, Donna Pearce, Berkshire Hathaway HomeServices Premier Properties. GTARMLS
- $734,9003 bd2 ba2.4k sqft17555 County Road 1108, Flint, TX 75762For SaleMLS ID #26009476, Judy Kunzman, Keller Williams Realty-Tyler. GTARMLS
- $895,0003 bd2 ba2.8k sqft19132 Falls Creek Dr, Flint, TX 75762For SaleMLS ID #26007853, Liz Stovall, Berkshire Hathaway HomeServices Premier Properties. GTARMLS
- $675,0004 bd3 ba3.7k sqft19135 Bynum Dr, Flint, TX 75762For SaleMLS ID #26006517, Judy Kunzman, Keller Williams Realty-Tyler. GTARMLS
- $734,5004 bd6 ba4.3k sqft11155 Marsh Wren Cir, Flint, TX 75762For SaleMLS ID #26007447, Melanie Baker, Ebby Halliday, REALTORS® - Tyler. GTARMLS
- $1,425,0004 bd3 ba3.5k sqft18809 Lazy Ln, Flint, TX 75762For SaleMLS ID #26007712, Cynthia Ogletree, Ogletree Real Estate, LLC. GTARMLS
- $899,9954 bd3 ba3.7k sqft19275 County Road 3411, Chandler, TX 75758For SaleMLS ID #26010023, Karin Miller, Ebby Halliday, REALTORS® - Tyler. GTARMLS
- $1,150,0004 bd4 ba3k sqft11855 County Road 1169, Tyler, TX 75703For SaleMLS ID #26008824, Macy Myers Ruark, Dwell Realty. GTARMLS
- $599,9003 bd3 ba3.1k sqft19045 County Road 139, Flint, TX 75762For SaleMLS ID #26005333, Lacy Walker, eXp Realty LLC. GTARMLS
- $610,0003 bd3 ba2.4k sqft14121 Pine Overlook Dr, Flint, TX 75762For SaleMLS ID #26008641, Karen Efurd, Coldwell Banker Apex, REALTORS. GTARMLS
- $632,5004 bd3 ba3.2k sqft11240 Marsh Wren Cir, Flint, TX 75762For SaleMLS ID #26008216, Brenda Stone, CENTURY 21 Lake Country-Quitmn. GTARMLS
- $849,9993 bd3 ba2.9k sqft100 Clearview Dr, Bullard, TX 75757For SaleMLS ID #21310764, Jonathan Minerick. NTREIS
- $609,0004 bd3 ba3.2k sqft11228 Marsh Wren Cir, Flint, TX 75762For SaleMLS ID #26001033, Aaron Merges, Corey Simpson & Associates Real Estate, LLC. GTARMLS
- $588,0005 bd4 ba3.4k sqft2201 Ridgley, Flint, TX 75762For SaleMLS ID #26000527, Luis Noriega, RealEdge Real Estate - Tyler. GTARMLS
- $985,0005 bd5 ba3.9k sqft1909 County Road 3506, Bullard, TX 75757For SaleMLS ID #26008488, Vanessa Griffin, The Agency Tyler. GTARMLS
- $1,099,0004 bd4 ba4.9k sqft6987 Canal, Tyler, TX 75703For SaleMLS ID #26006604, David Kurtz, Dwell Realty. GTARMLS
