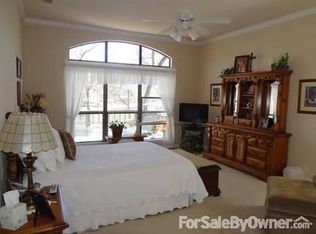
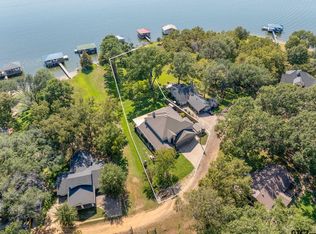
Experience the best of waterfront living in this exceptional 4-bedroom, 3-bathroom home, where beautiful surroundings, inviting spaces, and incredible amenities come together to create the ultimate retreat. Enjoy amazing water views and a lifestyle designed for relaxation, entertaining, and making unforgettable memories. The heart of the home is a fabulous, well-appointed kitchen that offers the perfect setting for preparing family meals, gathering with friends, and entertaining in style. The outdoor living experience is just as impressive, highlighted by a huge four-stall boathouse complete with a dedicated entertaining area. Whether you're heading out on the water for a day of boating, enjoying a sunset with friends, hosting a waterfront gathering, or simply relaxing in the luxurious heated outdoor spa this incredible space makes every day feel like a vacation. A beautiful home, an incredible boathouse, and endless opportunities to enjoy life on the water—this is waterfront living at its finest!
For sale
$1,350,000
18809 Lazy Ln, Flint, TX 75762
4beds
3,590sqft
Single Family Residence
Built in 1992
-- sqft lot
$1,291,700 Zestimate®
$376/sqft
$25/mo HOA
What's special
Dedicated entertaining areaLuxurious heated outdoor spaAmazing water viewsHuge four-stall boathouseFabulous well-appointed kitchenOutdoor living experience
- 1 day
- 130
- 7
Zillow last checked:
Listing updated:
Listed by:
Cynthia Ogletree 903-245-7330,
Ogletree Real Estate, LLC
Source: GTARMLS,MLS#: 26013945
Facts & features
Interior
Bedrooms & bathrooms
- Bedrooms: 4
- Bathrooms: 3
- Full bathrooms: 3
Bathroom
- Features: Shower Only, Separate Lavatories, Separate Water Closet, Walk-In Closet(s), Ceramic Tile, Double Shower
Heating
- Central/Electric, Heat Pump
Cooling
- Central Electric, Ceiling Fan(s), Heat Pump, Humidty Control
Appliances
- Included: Gas Range, Dishwasher, Disposal, Microwave, Refrigerator
Features
- Central Vacuum, Ceiling Fan, Pantry, Kitchen Island
- Windows: Blinds
- Fireplace features: Gas
Interior area
- Total structure area: 3,590
- Total interior livable area: 3,590 sqft
Video & virtual tour
Property
Parking
- Total spaces: 2
- Parking features: Garage Door Opener, Garage, Concrete
- Garage spaces: 2
Features
- Levels: Two,Basement
- Stories: 2
- Patio & porch: Deck
- Exterior features: Pier & Deck, Irrigation System, Rain Gutters, Lighting
- Pool features: Heated, Gunite, In Ground, Cleaning System, Pool Cover
- Has spa: Yes
- Spa features: Outdoor Hot Tub/Spa
- Fencing: Chain Link
- Has view: Yes
- View description: Water
- Has water view: Yes
- Water view: Water
- Body of water: Lake Palestine
Details
- Additional structures: Boat House
- Parcel number: 180475000000045000
Construction
Type & style
- Home type: SingleFamily
- Architectural style: Traditional
- Property subtype: Single Family Residence
Materials
- Brick
- Foundation: Combination
- Roof: Composition
Condition
- Pre-owned
- Year built: 1992
Utilities & green energy
- Sewer: Aerobic Septic
- Water: Public
- Utilities for property: Underground Utilities
Community & HOA
Community
- Security: Audio and Video Surveillance, Security Lights, Security System, Smoke Detector(s)
- Subdivision: Highland Lake Village
HOA
- Has HOA: Yes
- HOA fee: $25 monthly
Location
- Region: Flint
Financial & listing details
- Price per square foot: $376/sqft
- Tax assessed value: $721,726
- Annual tax amount: $4,385
- Date on market: 10/14/2026
Estimated market value
$1,291,700
$1.23M - $1.36M
$2,699/mo
Price history
| Date | Event | Price |
|---|---|---|
| 10/14/2026 | Listed for sale | $1,350,000-3.2%$376/sqft |
Source:  GTARMLS #26013945 Report a problem GTARMLS #26013945 Report a problem | ||
| 9/30/2026 | Listing removed | $1,395,000$389/sqft |
Source: GTARMLS #26007712 Report a problem | ||
| 7/28/2026 | Price change | $1,395,000-2.1%$389/sqft |
Source: GTARMLS #26007712 Report a problem | ||
| 6/2/2026 | Listed for sale | $1,425,000-4.7%$397/sqft |
Source: GTARMLS #26007712 Report a problem | ||
| 6/2/2026 | Listing removed | $1,495,000$416/sqft |
Source: GTARMLS #26006631 Report a problem | ||
| 5/9/2026 | Listed for sale | $1,495,000$416/sqft |
Source: GTARMLS #26006631 Report a problem | ||
| 6/28/2016 | Sold | -- |
Source: Agent Provided Report a problem | ||
Public tax history
| Year | Property taxes | Tax assessment |
|---|---|---|
| 2024 | $5,257 -4.3% | $721,726 -10.8% |
| 2023 | $5,496 -36.2% | $809,434 |
| 2022 | $8,613 +7.1% | $809,434 +7.5% |
| 2021 | $8,039 -0.1% | $752,999 -0.8% |
| 2020 | $8,046 -0.6% | $759,283 +11.7% |
| 2019 | $8,098 +0.1% | $679,761 +1.4% |
| 2018 | $8,090 +0.2% | $670,472 +2.4% |
| 2017 | $8,077 +8.4% | $654,937 +52.8% |
| 2016 | $7,451 +1.8% | $428,644 +4.4% |
| 2015 | $7,321 | $410,419 |
| 2014 | $7,321 +1.3% | -- |
| 2013 | $7,230 +1.1% | -- |
| 2012 | $7,153 +0.5% | -- |
| 2011 | $7,119 | -- |
| 2010 | -- | $378,823 |
| 2009 | -- | $378,823 -0.5% |
| 2008 | -- | $380,700 |
| 2007 | -- | $380,700 +14.7% |
| 2006 | -- | $331,900 +3.5% |
| 2005 | -- | $320,600 +11% |
| 2004 | -- | $288,800 +12.5% |
| 2003 | -- | $256,600 +5.8% |
| 2002 | -- | $242,500 |
| 2001 | -- | $242,500 +17.5% |
| 2000 | -- | $206,320 |
Find assessor info on the county website
Monthly payment
Est. payment
Payment breakdown
Explore the cost of this home by adjusting the details. Changes won't be saved.Climate risks
Neighborhood: 75762
Nearby schools
Schools provided by the listing agent
- Elementary: Owens
- Middle: Three Lakes
- High: Tyler Legacy
Source: GTARMLS. This data may not be complete. We recommend contacting the local school district to confirm school assignments for this home.
Similar homes
- $1,390,0004 bd6 ba2.6k sqft15740 Timberhill Dr, Flint, TX 75762For Sale
 MLS ID #26013378, Courtney Dickens Johnson, TX Lake & Land Real Estate. GTARMLS
 - $1,195,0004 bd3 ba3.9k sqft21214 Bay View Dr, Flint, TX 75762For SaleMLS ID #26007551, Nanci Wright, Nanci Wright Property Mgmt. GTARMLS
- $1,125,0004 bd4 ba4.1k sqft16241 County Road 1322, Flint, TX 75762For Sale
 MLS ID #26012046, Cherie Davidson, Berkshire Hathaway HomeService. GTARMLS
 - $1,400,0004 bd3 ba3.3k sqft280 N Bay Dr, Bullard, TX 75757For Sale
 MLS ID #26007823, Donna Pearce, Berkshire Hathaway HomeService. GTARMLS
