Step into the ultimate East Texas escape where luxury meets lifestyle on 27± private, gated acres. This custom-built estate features a heated pool with waterfalls, slide, grotto hot tub, swim-up bar, fire bowls, and a full outdoor kitchen. Enjoy views of the stocked lake with water feature, plus winding trails and wildlife throughout the property. Inside, the open-concept kitchen includes granite counters, a commercial-grade refrigerator, and second ice maker, flowing into a spacious living area with fireplace and views of the backyard oasis. The primary suite offers direct pool access and a spa-style bath with jetted tub, custom tile shower, and oversized walk-in closet. Also includes a private office, full second bath with double sinks, whole-home Generac generator, irrigation and security systems, and a 120x50 shop with 3 bays, 4 roll-up doors, and RV parking. Upscale comfort and East Texas freedom in one rare property.
For sale
Price cut: $10K (5/14)
$1,365,000
12075 State Highway 31 E, Brownsboro, TX 75756
3beds
2,986sqft
:
Get pre-qualified$9,021/mo
Single Family Residence
Built in 2005
27.47 Acres Lot
$1,283,200 Zestimate®
$457/sqft
$-- HOA
What's special
Private gated acresRv parkingFull outdoor kitchenPrivate officeGranite countersCommercial-grade refrigeratorOpen-concept kitchen
- 236 days |
- 244 |
- 19 |
Zillow last checked:
Listing updated:
Listed by:
Krista Wiley TREC #0755866 936-676-2940,
Jane Byrd Properties International LLC
Source: HAR,MLS#: 74458622
Facts & features
Interior
Bedrooms & bathrooms
- Bedrooms: 3
- Bathrooms: 3
- Full bathrooms: 2
- 1/2 bathrooms: 1
Rooms
- Room types: Family Room, Utility Room
Primary bathroom
- Features: Half Bath, Primary Bath: Double Sinks, Primary Bath: Jetted Tub, Primary Bath: Separate Shower, Secondary Bath(s): Double Sinks, Secondary Bath(s): Tub/Shower Combo
Kitchen
- Features: Island w/ Cooktop, Kitchen open to Family Room, Pantry, Second Sink, Soft Closing Cabinets, Soft Closing Drawers
Heating
- Electric, Heat Pump
Cooling
- Ceiling Fan(s), Electric
Appliances
- Included: Disposal, Ice Maker, Refrigerator, Double Oven, Electric Oven, Microwave, Gas Cooktop, Dishwasher
- Laundry: Electric Dryer Hookup, Washer Hookup
Features
- Central Vacuum, Crown Molding, Formal Entry/Foyer, High Ceilings, Vaulted Ceiling, All Bedrooms Down, En-Suite Bath, Walk-In Closet(s)
- Flooring: Carpet, Tile, Vinyl
- Number of fireplaces: 1
- Fireplace features: Outside, Gas, Wood Burning
Interior area
- Total structure area: 2,986
- Total interior livable area: 2,986 sqft
Property
Parking
- Total spaces: 2
- Parking features: Electric Gate, Driveway Gate, Attached, Additional Parking, Garage Door Opener, Circular Driveway, Extra Driveway, RV Access/Parking, Workshop in Garage
- Attached garage spaces: 2
Features
- Stories: 1
- Patio & porch: Porch
- Exterior features: Outdoor Kitchen, Side Yard
- Has private pool: Yes
- Pool features: Heated, In Ground, Pool/Spa Combo
- Has spa: Yes
- Spa features: Spa/Hot Tub
- Has view: Yes
- View description: Lake, Water
- Has water view: Yes
- Water view: Lake,Water
- Waterfront features: Pond
Lot
- Size: 27.47 Acres
- Features: Back Yard, Cleared, Waterfront, Wooded, 20 Up to 50 Acres
Details
- Additional structures: Workshop
- Parcel number: 219094
Construction
Type & style
- Home type: SingleFamily
- Architectural style: Ranch,Traditional
- Property subtype: Single Family Residence
Materials
- Blown-In Insulation, Brick, Stone
- Foundation: Slab
- Roof: Composition
Condition
- New construction: No
- Year built: 2005
Utilities & green energy
- Sewer: Aerobic Septic
Green energy
- Energy efficient items: Attic Vents
Community & HOA
Community
- Subdivision: A0434
Location
- Region: Brownsboro
Financial & listing details
- Price per square foot: $457/sqft
- Tax assessed value: $1,197,403
- Annual tax amount: $12,431
- Date on market: 12/11/2025
- Listing terms: Cash,Conventional,VA Loan
- Road surface type: Asphalt, Concrete, Gutters
Estimated market value
$1,283,200
$1.22M - $1.35M
$2,982/mo
Price history
| Date | Event | Price |
|---|---|---|
| 5/14/2026 | Price change | $1,365,000-0.7%$457/sqft |
Source:  HAR #74458622 Report a problem HAR #74458622 Report a problem | ||
| 3/23/2026 | Price change | $1,375,000-3.5%$460/sqft |
Source: HAR #74458622 Report a problem | ||
| 1/9/2026 | Price change | $1,425,000-6.6%$477/sqft |
Source: HAR #74458622 Report a problem | ||
| 6/28/2025 | Listed for sale | $1,525,000-15.3%$511/sqft |
Source: HAR #78121464 Report a problem | ||
| 5/28/2025 | Listing removed | $1,800,500$603/sqft |
Source: Henderson County BOR #108457 Report a problem | ||
| 5/13/2025 | Price change | $1,800,500-18.2%$603/sqft |
Source: Henderson County BOR #108457 Report a problem | ||
| 3/27/2025 | Price change | $2,200,500-4.3%$737/sqft |
Source: Henderson County BOR #108457 Report a problem | ||
| 2/27/2025 | Listed for sale | $2,300,500$770/sqft |
Source: Henderson County BOR #108457 Report a problem | ||
| 2/22/2019 | Sold | -- |
Source:  GTARMLS #10100338 Report a problem GTARMLS #10100338 Report a problem | ||
Public tax history
| Year | Property taxes | Tax assessment |
|---|---|---|
| 2025 | $12,432 +4.8% | $1,005,068 +7.7% |
| 2024 | $11,862 +10.4% | $933,447 +11.8% |
| 2023 | $10,746 +0.6% | $835,007 -9.2% |
| 2022 | $10,687 -2.6% | $919,150 |
| 2021 | $10,970 -5.1% | -- |
| 2020 | $11,561 +36.1% | -- |
| 2019 | $8,492 +6.3% | $461,820 +5.8% |
| 2018 | $7,992 +1.6% | $436,690 +1.6% |
| 2017 | $7,862 -0.3% | $429,760 |
| 2016 | $7,883 +3.6% | $429,760 |
| 2015 | $7,612 +364.4% | $429,760 +452.3% |
| 2014 | $1,639 | $77,810 |
Find assessor info on the county website
Monthly payment
Est. payment
Payment breakdown
Explore the cost of this home by adjusting the details. Changes won't be saved.Climate risks
Neighborhood: 75756
Nearby schools
GreatSchools rating
- 5/10Brownsboro Elementary SchoolGrades: PK-3Distance: 0.1 mi
- 7/10Brownsboro Junior High SchoolGrades: 7-8Distance: 2 mi
- 4/10Brownsboro High SchoolGrades: 9-12Distance: 1.5 mi
Schools provided by the listing agent
- Elementary: Brownsboro Elemenetary
- Middle: Brownsboro Intermediate
- High: Brownsboro High School
Source: HAR. This data may not be complete. We recommend contacting the local school district to confirm school assignments for this home.
- $198,900-- bd1 ba1.1k sqft12175 State Highway 31 E, Brownsboro, TX 75756Off Market
- $494,200-- bd2 ba2.2k sqft12001 State Highway 31 E, Brownsboro, TX 75756Off Market
- $263,800-- bd2 ba935 sqft11959 State Highway 31 E, Brownsboro, TX 75756Off Market
- $147,100-- bd-- ba1.2k sqft11959 State Highway 31 E, Brownsboro, TX 75756Off Market
- $170,700-- bd2 ba1.3k sqft12164 State Highway 31 E, Brownsboro, TX 75756Off Market
- $203,600-- bd1 ba456 sqft11895 State Highway 31 E, Murchison, TX 75756Off Market
- $463,5002 bd3 ba1.2k sqft11895 State Highway 31 E, Brownsboro, TX 75756Off Market
- $140,800-- bd2 ba1k sqftSt Hwy 31, Murchison, TX 75778Off Market
A local agent can set up tours, give advice and negotiate with sellers.
A local lender can help you make sure your offer is ready when you are.
Similar homes
- $1,365,0003 bd3 ba2.9k sqft12075 State Highway 31 E #E, Brownsboro, TX 75756For Sale
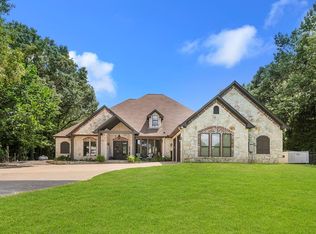 MLS ID #70013590, Krista Wiley. Deep East Texas
 - $1,350,0003 bd3 ba2.4k sqft13711 County Road 3512, Brownsboro, TX 75756For Sale
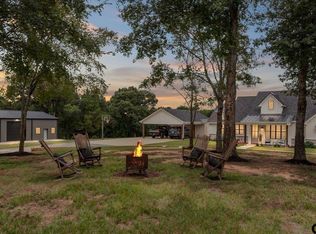 MLS ID #26010007, Mary Margaret Anderson, NextHome Neighbors. GTARMLS
 - $1,400,0003 bd3 ba1.9k sqft10769 County Road 3519, Murchison, TX 75778For Sale
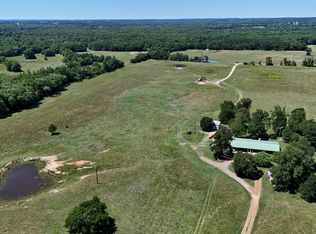 MLS ID #25015584, Nick Grant, Steve Grant Realty, LLC. GTARMLS
 - $1,250,0003 bd3 ba3.6k sqft5035 Fm 2339, Murchison, TX 75778For Sale
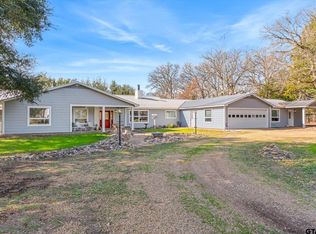 MLS ID #26001821, Michael Murdock, Exit Realty Pro. GTARMLS
 - $1,285,0004 bd4 ba3.1k sqft280 Vz County Road 4821, Chandler, TX 75758For SaleMLS ID #26010274, Jena Waldron, Keller Williams Realty-Tyler. GTARMLS
- $1,400,0004 bd3 ba3.3k sqft280 N Bay Dr, Bullard, TX 75757For SaleMLS ID #26007823, Donna Pearce, Berkshire Hathaway HomeService. GTARMLS
- $819,5005 bd4 ba3.4k sqft490 Vz County Rd, Grand Saline, TX 75140For SaleMLS ID #21349707, Laura Hooker. NTREIS
- $1,300,0003 bd4 ba2.5k sqft8726 Toler Point, Larue, TX 75770For SaleMLS ID #21312588, Stacey Norman. NTREIS
- $899,9954 bd3 ba3.7k sqft19275 County Road 3411, Chandler, TX 75758For SaleMLS ID #26010023, Karin Miller, Ebby Halliday, REALTORS® - Tyler. GTARMLS
- $1,390,0003 bd3 ba1.7k sqft13093 North Dr #110, Tyler, TX 75703For SaleMLS ID #26008670, Hunter Townsend, Hunter Townsend Real Estate. GTARMLS
- $779,0003 bd4 ba2.1k sqft6870 Shore Crest Way, Athens, TX 75752For SaleMLS ID #21345231, Carrie Bennett. NTREIS
- $1,270,0004 bd4 ba3.8k sqft4747 Stonebridge, Athens, TX 75751For SaleMLS ID #26005996, Steve Grant, Steve Grant Realty, LLC. GTARMLS
- $975,0005 bd3 ba3k sqft15250 Fm 858, Athens, TX 75752For SaleMLS ID #26009169, Hollie Satterfield, eXp Realty LLC. GTARMLS
- $699,0003 bd3 ba2.7k sqft13094 Fm 2010, Chandler, TX 75758For SaleMLS ID #26004886, John Rawls, Miller Homes Group. GTARMLS
- $1,499,0005 bd4 ba3.9k sqft7811 Double Oaks Rd, Athens, TX 75752For SaleMLS ID #26001144, Nick Grant, Steve Grant Realty, LLC. GTARMLS
- $1,100,0005 bd5 ba3k sqft9152 Safari Blf, Larue, TX 75770For Sale
 MLS ID #26030354, Donna R Savage, Superior Realty. CARMLS
 - $1,700,0004 bd4 ba4.2k sqft2001 Rose Point, Athens, TX 75752For SaleMLS ID #26007230, Steve Grant, Steve Grant Realty, LLC. GTARMLS
- $689,0003 bd4 ba2.5k sqft5611 Fm 2494, Athens, TX 75751For SaleMLS ID #26010167, Drew Douglas, Steve Grant Realty, LLC. GTARMLS
- $779,0005 bd3 ba2.6k sqft2458 Fm 2752, Athens, TX 75752For SaleMLS ID #26007344, Aly Nish, Coldwell Banker Apex, REALTORS. GTARMLS
- $1,099,0003 bd3 ba2.3k sqft15152 County Road 426, Lindale, TX 75771For SaleMLS ID #20986744, J J HAMPTON. NTREIS
