Located in sought after Martin's Mill ISD, this exceptional 25+ acre unrestricted property offers the ultimate blend of peaceful country living and endless versatility. Whether you're dreaming of a private retreat, working ranch, homestead, or business opportunity, the possibilities here are truly limitless. Surrounded by abundant water, stocked ponds, open pastures, and mature woods, the setting delivers a true getaway feeling while still providing the functionality to fit your lifestyle. The country crafted main home features over 3,000 square feet with rich wood finishes throughout. The main floor layout includes a spacious primary suite with private bath, secondary bedroom or office, full guest bath, entertainment room, laundry room, and a walk-in fire rated safe. Upstairs offers three additional bedrooms, a full bath, and an open sitting area perfect for relaxing or gathering. A picture perfect guest house overlooking the pond provides even more flexibility with two bedrooms, full bath, kitchen, living and dining, plus washer and dryer connections and is ideal for extended family, guests or rental income. The property is fully equipped for country living and recreation with a water well and filtration system, fenced pastures and pens, a 36x60 horse barn, 40x40 equipment barn, and 30x40 workshop. With an ag exemption already in place, this rare East Texas property is ready for whatever vision you have in mind.
For sale
$975,000
15250 Fm 858, Athens, TX 75752
5beds
3,000sqft
Single Family Residence
Built in 1996
25 Acres Lot
$914,900 Zestimate®
$325/sqft
$-- HOA
What's special
Rich wood finishes throughoutStocked pondsFull guest bathOpen pasturesCountry crafted main homeSurrounded by abundant waterLaundry room
- 57 days |
- 170 |
- 6 |
Zillow last checked:
Listing updated:
Listed by:
Hollie Satterfield 903-574-4823,
eXp Realty LLC
Source: GTARMLS,MLS#: 26009169
Facts & features
Interior
Bedrooms & bathrooms
- Bedrooms: 5
- Bathrooms: 3
- Full bathrooms: 3
Bathroom
- Features: Shower Only, Walk-In Closet(s)
Heating
- Central/Electric, Wood
Cooling
- Central Electric, Individual Controlled
Appliances
- Included: Dishwasher, Disposal, Microwave, Electric Oven, Electric Cooktop
Features
- Master Bedroom Downstairs, Guest Bedroom Downstairs, Ceiling Fan, Pantry
- Windows: Blinds
- Fireplace features: Wood Burning
Interior area
- Total structure area: 3,000
- Total interior livable area: 3,000 sqft
Property
Parking
- Total spaces: 4
- Parking features: Detached
- Carport spaces: 4
Features
- Levels: Two
- Stories: 2
- Patio & porch: Covered
- Exterior features: Rain Gutters
- Pool features: None
- Fencing: Metal Fence,Cross Fence
- On waterfront: Yes
- Waterfront features: Lake Front
- Body of water: Private
Lot
- Size: 25 Acres
- Features: Wooded, Pasture, Equestrian
Details
- Additional structures: Guest House, Gazebo, Storage, Outbuilding, Tack Room, Barn(s), Corral(s), Workshop, Second Residence
Construction
Type & style
- Home type: SingleFamily
- Architectural style: Traditional
- Property subtype: Single Family Residence
Materials
- Stone, Siding
- Foundation: Slab
- Roof: Aluminum/Metal
Condition
- Pre-owned
- Year built: 1996
Utilities & green energy
- Sewer: Conventional Septic
- Water: Well
- Utilities for property: Standard Electric
Community & HOA
Community
- Security: Security Gate, Audio and Video Surveillance
- Subdivision: J P Newton Surv Abs #626
HOA
- Has HOA: No
Location
- Region: Athens
Financial & listing details
- Price per square foot: $325/sqft
- Annual tax amount: $6,500
- Date on market: 7/1/2026
- Listing terms: Lease Back,Conventional,FHA,VA Loan,Cash
Estimated market value
$914,900
$869,000 - $961,000
$3,070/mo
Price history
| Date | Event | Price |
|---|---|---|
| 7/1/2026 | Listed for sale | $975,000+23.6%$325/sqft |
Source:  GTARMLS #26009169 Report a problem GTARMLS #26009169 Report a problem | ||
| 6/9/2025 | Listing removed | $789,000$263/sqft |
Source: GTARMLS #25005034 Report a problem | ||
| 5/15/2025 | Price change | $789,000-1.3%$263/sqft |
Source: GTARMLS #25005034 Report a problem | ||
| 5/5/2025 | Listed for sale | $799,000$266/sqft |
Source: GTARMLS #25005034 Report a problem | ||
Public tax history
Tax history is unavailable.
Monthly payment
Est. payment
Payment breakdown
Explore the cost of this home by adjusting the details. Changes won't be saved.Climate risks
Neighborhood: 75752
Nearby schools
GreatSchools rating
- 5/10Martins Mill Elementary SchoolGrades: PK-5Distance: 2.6 mi
- 7/10Martins Mill High SchoolGrades: 6-12Distance: 2.6 mi
Schools provided by the listing agent
- Elementary: Martins Mill
- Middle: Martins Mill
- High: Martins Mill
Source: GTARMLS. This data may not be complete. We recommend contacting the local school district to confirm school assignments for this home.
- $930,6005 bd3 ba3k sqft15250 Fm 858, Athens, TX 75752Off Market
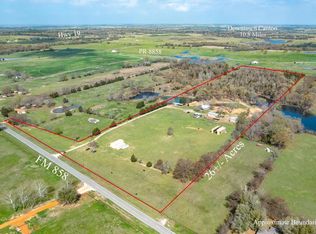
- $215,300-- bd-- ba1.4k sqft15092 Fm 858, Athens, TX 75752Off Market
- $200,300-- bd-- ba1.9k sqft15372 Fm 858, Athens, TX 75752Off Market
- $214,400-- bd-- ba1.8k sqft15372 Fm 858, Athens, TX 75752Off Market
- $--4 bd2 ba2.3k sqft15042 Fm 858, Athens, TX 75752Sold
- $--7.93 acres15434 Fm 858, Ben Wheeler, TX 75754Sold
- $164,300-- bd-- ba1.4k sqft15022 Fm 858, Athens, TX 75752Off Market
- $--2 bd1 ba1.2k sqft15372 Fm 858, Athens, TX 75752Sold
A local agent can set up tours, give advice and negotiate with sellers.
Similar homes
- $950,0004 bd2 ba2.8k sqft3672 E Fm 1861, Athens, TX 75752For Sale
 MLS ID #21350420, Sarah Barnett. NTREIS
 - $939,9005 bd4 ba3.2k sqft5270 Saddle Ridge Ct, Athens, TX 75752For Sale
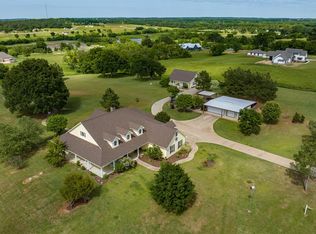 MLS ID #21313838, Todd Russell. NTREIS
 - $690,0004 bd2 ba2.8k sqft3672 Fm 1861, Athens, TX 75752For Sale
 MLS ID #21350367, Sarah Barnett. NTREIS
 - $950,0003 bd-- ba2.8k sqft2489 Fm 2909, Canton, TX 75103For Sale
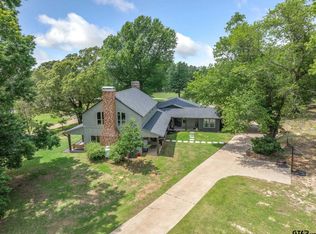 MLS ID #26006355, Sarah Barnett, RE/MAX Benchmark. GTARMLS
 - $995,0005 bd4 ba3.4k sqft5327 Dusty Rd, Athens, TX 75752For SaleMLS ID #21235358, Matthew Wood. NTREIS
- $779,0005 bd3 ba2.6k sqft2458 Fm 2752, Athens, TX 75752For SaleMLS ID #26007344, Aly Nish, Coldwell Banker Apex, REALTORS. GTARMLS
- $989,0002 bd2 ba2.1k sqft1421 Vz County Road 2319, Canton, TX 75103For SaleMLS ID #21233217, Sam Deen. NTREIS
- $1,050,0004 bd3 ba2.3k sqft200 Vz County Road 2403, Canton, TX 75103For SaleMLS ID #21354858, Brian Thomason. NTREIS
- $799,9004 bd3 ba3.3k sqft1440 Vz County Road 4810, Chandler, TX 75758For SaleMLS ID #26011845, Judy Kunzman, Keller Williams Realty-Tyler. GTARMLS
- $830,0003 bd2 ba2k sqft660 Vz County Road 2315, Canton, TX 75103For SaleMLS ID #21349548, Bill Moomaw. NTREIS
- $850,0004 bd3 ba2.6k sqft370 Vz County Road 4134, Canton, TX 75103For SaleMLS ID #21128574, Angel Lay-Brown. NTREIS
- $748,0003 bd4 ba4k sqft111 Vz County Road 4133, Canton, TX 75103For SaleMLS ID #21366278, Melissa Minyard. NTREIS
- $669,0004 bd3 ba2.8k sqft180 Vz County Road 4137, Canton, TX 75103For SaleMLS ID #26008970, Colby McElwee, Keller Williams Realty-Tyler. GTARMLS
- $795,0005 bd3 ba2.8k sqft2112 Vz County Road 1215, Canton, TX 75103For SaleMLS ID #21261147, Elaine Fabbri. NTREIS
- $998,0003 bd1 ba1.8k sqft5518 State Highway 198, Canton, TX 75103For SaleMLS ID #21159549, Brittany Gutierrez. NTREIS
- $998,0004 bd3 ba2.3k sqft6398 Dorsey Dr, Athens, TX 75752For SaleMLS ID #21227584, Todd Russell. NTREIS
- $899,0004 bd-- ba2.8k sqft800 Vz County Road 2135, Canton, TX 75103For SaleMLS ID #26004419, Candace Gore, MILLER HOMES GROUP. GTARMLS
- $800,0003 bd2 ba2.1k sqft190 Vz County Road 2108, Canton, TX 75103For SaleMLS ID #21367486, Angela Day. NTREIS
- $899,9003 bd3 ba2.1k sqft8640 State Highway 198, Canton, TX 75103For SaleMLS ID #21159578, Kenneth Middleton. NTREIS
- $899,0004 bd3 ba3.9k sqft6130 Peninsula Cir, Athens, TX 75752For SaleMLS ID #21235880, Todd Russell. NTREIS
