Located on a deep water cove just off open water, this exceptional lakefront property offers a beautiful , tranquil setting with mature trees, a landscaped yard, and refreshing lake breezes. The home features outstanding drive-up appeal with a circle drive and abundant parking for guests. Inside, the open-concept design showcases high ceilings and a striking stone fireplace, complemented by large picture windows with transom windows above that fill the space with natural light and capture serene lake views. Glass doors lead to a covered porch, creating a seamless connection between indoor and outdoor living. The well-appointed kitchen features granite countertops, abundant cabinetry, and a convenient serving bar. The dining area is surrounded by three walls of windows, offering spectacular lake views while you dine. The primary suite is a peaceful retreat with raised ceilings, large windows, and a garden door leading outside. The spacious bath includes dual vanities, a soaking tub, and a walk-in shower. The outdoor spaces are truly special, designed to fully enjoy the beauty of the lake. A large covered porch overlooks the water, while a stunning flagstone patio with a fire pit and built-in stone bench seating creates the perfect setting for relaxing evenings. A pea gravel pathway leads to a secondary stone patio, providing an additional private outdoor gathering area. The private boat dock features a sundeck ideal for fishing, swimming, or simply enjoying the clear waters of the lake, all set along 116 feet of beautiful shoreline.
For sale
$998,000
6398 Dorsey Dr, Athens, TX 75752
4beds
2,312sqft
Single Family Residence
Built in 2000
0.57 Acres Lot
$-- Zestimate®
$432/sqft
$-- HOA
What's special
Landscaped yardStriking stone fireplaceHigh ceilingsBuilt-in stone bench seatingGranite countertopsNatural lightRefreshing lake breezes
- 104 days |
- 299 |
- 9 |
Zillow last checked:
Listing updated:
Listed by:
Todd Russell 0356583 903-910-3400,
KW-Cedar Creek Lake Properties 903-910-3400
Source: NTREIS,MLS#: 21227584
Facts & features
Interior
Bedrooms & bathrooms
- Bedrooms: 4
- Bathrooms: 3
- Full bathrooms: 2
- 1/2 bathrooms: 1
Primary bedroom
- Features: Dual Sinks, Double Vanity, Garden Tub/Roman Tub, Linen Closet, Separate Shower, Walk-In Closet(s)
- Level: First
- Dimensions: 0 x 0
Kitchen
- Features: Breakfast Bar, Built-in Features, Eat-in Kitchen, Granite Counters, Pantry, Walk-In Pantry
- Level: First
- Dimensions: 0 x 0
Living room
- Features: Ceiling Fan(s), Fireplace
- Level: First
- Dimensions: 0 x 0
Heating
- Central, Electric
Cooling
- Central Air, Ceiling Fan(s), Electric
Appliances
- Included: Dishwasher, Electric Cooktop, Electric Oven, Electric Water Heater, Disposal, Microwave, Refrigerator
- Laundry: Washer Hookup, Electric Dryer Hookup, Laundry in Utility Room
Features
- Built-in Features, Chandelier, Decorative/Designer Lighting Fixtures, Eat-in Kitchen, Granite Counters, High Speed Internet, Open Floorplan, Pantry, Cable TV
- Flooring: Ceramic Tile, Luxury Vinyl Plank
- Has basement: No
- Number of fireplaces: 1
- Fireplace features: Family Room
Interior area
- Total interior livable area: 2,312 sqft
Video & virtual tour
Property
Parking
- Total spaces: 2
- Parking features: Circular Driveway, Door-Single, Garage, Garage Door Opener, Kitchen Level, On Site, Oversized, Garage Faces Side, Storage
- Attached garage spaces: 2
Features
- Levels: One
- Stories: 1
- Patio & porch: Rear Porch, Front Porch, Patio, Covered
- Exterior features: Boat Slip, Fire Pit, Outdoor Living Area, Rain Gutters, Storage, Uncovered Courtyard
- Pool features: None
- Has view: Yes
- View description: Water
- Has water view: Yes
- Waterfront features: Boat Dock/Slip, Lake Front, Waterfront
- Body of water: Athens
Lot
- Size: 0.57 Acres
- Features: Back Yard, Interior Lot, Lawn, Landscaped, Many Trees, Subdivision, Sprinkler System, Waterfront
Details
- Additional structures: Boat House
- Parcel number: 26450000012000
Construction
Type & style
- Home type: SingleFamily
- Architectural style: Traditional,Detached
- Property subtype: Single Family Residence
- Attached to another structure: Yes
Materials
- Brick
- Foundation: Slab
- Roof: Composition
Condition
- Year built: 2000
Utilities & green energy
- Sewer: Septic Tank
- Water: Community/Coop
- Utilities for property: Electricity Available, Septic Available, Water Available, Cable Available
Community & HOA
Community
- Security: Smoke Detector(s)
- Subdivision: Dorsey Estate
HOA
- Has HOA: No
Location
- Region: Athens
Financial & listing details
- Price per square foot: $432/sqft
- Tax assessed value: $628,726
- Annual tax amount: $8,560
- Date on market: 4/9/2026
- Cumulative days on market: 285 days
- Listing terms: Cash,Conventional
- Road surface type: Asphalt
Estimated market value
Not available
Estimated sales range
Not available
Not available
Price history
| Date | Event | Price |
|---|---|---|
| 4/9/2026 | Listed for sale | $998,000-9.3%$432/sqft |
Source: NTREIS #21227584 Report a problem | ||
| 4/4/2026 | Listing removed | $1,100,000$476/sqft |
Source:  Ebby Halliday Realtors #21076962 Report a problem Ebby Halliday Realtors #21076962 Report a problem | ||
| 10/3/2025 | Listed for sale | $1,100,000+124.7%$476/sqft |
Source: NTREIS #21076962 Report a problem | ||
| 4/25/2013 | Listing removed | $489,500$212/sqft |
Source: Echols Real Estate Assoc. LLC #11786506 Report a problem | ||
| 2/7/2013 | Price change | $489,500-1.1%$212/sqft |
Source: Echols Real Estate Assoc. LLC #11786506 Report a problem | ||
| 6/13/2012 | Price change | $495,000-0.8%$214/sqft |
Source: Echols Real Estate Assoc. LLC #11786506 Report a problem | ||
| 2/1/2012 | Listed for sale | $499,000$216/sqft |
Source: Greg Mason Landman #11665854 Report a problem | ||
Public tax history
| Year | Property taxes | Tax assessment |
|---|---|---|
| 2025 | $8,560 -4.4% | $628,726 +0.1% |
| 2024 | $8,957 +14.1% | $628,036 +7.7% |
| 2023 | $7,849 -9% | $582,909 +4.9% |
| 2022 | $8,625 -4.6% | $555,500 |
| 2021 | $9,040 +3.9% | -- |
| 2020 | $8,704 -5.4% | -- |
| 2019 | $9,197 +13.1% | $467,270 +12.9% |
| 2018 | $8,134 +1.5% | $413,800 +1.5% |
| 2017 | $8,010 +0.1% | $407,740 |
| 2016 | $7,998 +15.1% | $407,740 |
| 2015 | $6,949 -1.7% | $407,740 |
| 2014 | $7,069 | $407,740 +12.4% |
| 2013 | -- | $362,730 +0.1% |
| 2012 | -- | $362,400 +4.3% |
| 2011 | -- | $347,550 -4.1% |
| 2010 | -- | $362,400 +19.1% |
| 2009 | -- | $304,200 -6.8% |
| 2008 | -- | $326,540 |
| 2007 | -- | $326,540 +19.7% |
| 2006 | -- | $272,830 +9.8% |
| 2005 | -- | $248,400 -0.1% |
| 2004 | -- | $248,530 |
| 2003 | -- | $248,530 +13.2% |
| 2002 | -- | $219,590 +9.5% |
| 2001 | -- | $200,580 |
| 2000 | -- | -- |
| 1999 | -- | -- |
Find assessor info on the county website
Monthly payment
Est. payment
Payment breakdown
Explore the cost of this home by adjusting the details. Changes won't be saved.Climate risks
Neighborhood: 75752
Nearby schools
GreatSchools rating
- 5/10Athens Intermediate SchoolGrades: PK-5Distance: 5.6 mi
- 4/10Athens Middle SchoolGrades: 6-8Distance: 6.4 mi
- 3/10Athens High SchoolGrades: 9-12Distance: 5.3 mi
Schools provided by the listing agent
- Elementary: Belair
- Middle: Athens
- High: Athens
- District: Athens ISD
Source: NTREIS. This data may not be complete. We recommend contacting the local school district to confirm school assignments for this home.
- $833,400-- bd-- ba1.9k sqft6388 Dorsey Dr, Athens, TX 75752Off Market

- $490,500-- bd-- ba1.7k sqft6406 Dorsey Dr, Athens, TX 75752Off Market
- $899,0003 bd3 ba3.1k sqft6414 Dorsey Dr, Athens, TX 75752For Sale
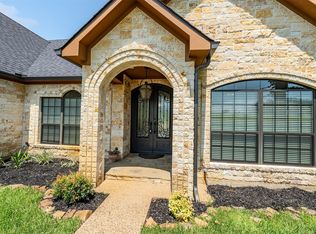
- $542,300-- bd-- ba1.8k sqftDorsey Dr, Athens, TX 75752Off Market
- $810,900-- bd2 ba2.7k sqft6376 Dorsey Dr, Athens, TX 75752Off Market
- $4,000-- bd-- ba-- sqftCrestview Dr, Athens, TX 75752Off Market
- $4,000-- bd-- ba-- sqftCrestview Dr, Athens, TX 75752Off Market
- $523,400-- bd2 ba2.2k sqft6370 Dorsey Dr, Athens, TX 75752Off Market
A local agent can set up tours, give advice and negotiate with sellers.
A local lender can help you make sure your offer is ready when you are.
Similar homes
- $899,0003 bd3 ba3.1k sqft6414 Dorsey Dr, Athens, TX 75752For SaleMLS ID #21309482, Kimberly Oliver. NTREIS
- $939,9005 bd4 ba3.2k sqft5270 Saddle Ridge Ct, Athens, TX 75752For Sale
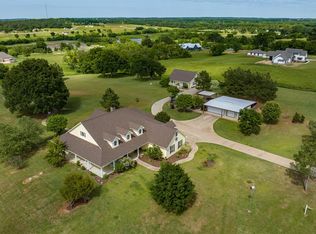 MLS ID #21313838, Todd Russell. NTREIS
 - $699,9903 bd2 ba1.6k sqft2578 Tanglewood Dr, Athens, TX 75752For Sale
 MLS ID #21268469, Laurie Welch. NTREIS
 - $899,0004 bd5 ba3.2k sqft5848 Lago Vista Dr, Athens, TX 75752For Sale
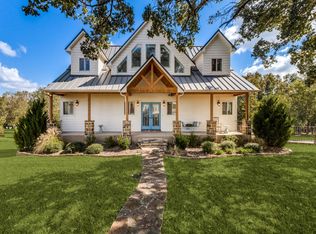 MLS ID #21079018, Kimberlee Gromatzky. NTREIS
 - $514,7004 bd3 ba3.3k sqft7811 Angelina Dr, Athens, TX 75752For SaleMLS ID #21292344, Christy Shafer. NTREIS
- $975,0005 bd3 ba3k sqft15250 Fm 858, Athens, TX 75752For SaleMLS ID #26009169, Hollie Satterfield, eXp Realty, LLC. GTARMLS
- $779,0005 bd3 ba2.6k sqft2458 Fm 2752, Athens, TX 75752For SaleMLS ID #26007344, Aly Nish, Coldwell Banker Apex, REALTORS. GTARMLS
- $680,0004 bd3 ba2.9k sqft5200 Bayshore Dr, Athens, TX 75752For SaleMLS ID #26008357, Gerald Coughlin, Coldwell Banker Apex, REALTORS. GTARMLS
- $540,0004 bd3 ba1.9k sqft7700 County Road 3700, Athens, TX 75752For SaleMLS ID #21231165, Frank Roberts. NTREIS
- $949,0003 bd3 ba2.6k sqft8597 Fallow Run, Larue, TX 75770For SaleMLS ID #21284025, DeAnn Baker. NTREIS
- $1,050,0003 bd2 ba2.1k sqft5520 County Road 1502, Athens, TX 75751For SaleMLS ID #21259783, Debbie French. NTREIS
- $755,0004 bd2 ba2.8k sqft3672 Fm 1861, Athens, TX 75752For SaleMLS ID #112648, Sarah Barnett. Henderson County BOR
- $899,0004 bd2 ba2.3k sqft180 Surls Dr, Mabank, TX 75156For SaleMLS ID #21245140, Debbie French. NTREIS
- $525,0004 bd4 ba2.3k sqft1491 Hopson Dr, Athens, TX 75752For SaleMLS ID #26009308, Brad Robertson, Southern Charm Real Estate. GTARMLS
- $989,0004 bd4 ba3.3k sqft5523 Lakeshore Ct, Malakoff, TX 75148For SaleMLS ID #21318814, Todd Russell. NTREIS
- $995,0003 bd3 ba2.8k sqft9689 E Fm 837, Palestine, TX 75803For SaleMLS ID #26006686, Christie Scroggins, Landmark Realty. GTARMLS
- $849,0004 bd3 ba2.6k sqft5459 Woodland Shores Dr, Malakoff, TX 75148For SaleMLS ID #21204118, Debbie French. NTREIS
- $1,030,0004 bd4 ba3k sqft205 Shoreline Dr, Malakoff, TX 75148For SaleMLS ID #21250696, Laura Mcfaul. NTREIS
- $889,0004 bd4 ba2.8k sqft5230 Esquire Estates Rd, Mabank, TX 75156For SaleMLS ID #21281898, Bill Moomaw. NTREIS
- $989,0002 bd2 ba2.1k sqft1421 Vz County Road 2319, Canton, TX 75103For SaleMLS ID #21233217, Sam Deen. NTREIS
