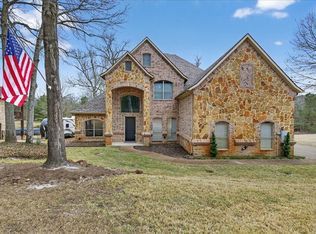
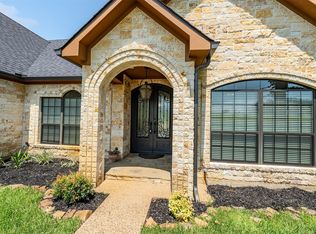
Nestled on 1.5 acres within the prestigious gated community of Waters Edge Ranch, this exceptional custom home offers the perfect blend of luxury, comfort, and modern convenience. Built in 2022 and thoughtfully designed with 3,237 square feet of living space, this stunning residence provides room to spread out while maintaining a warm and inviting atmosphere. Step inside to soaring ceilings, abundant natural light, and an open-concept floor plan designed for both everyday living and entertaining. The spacious living room is anchored by a beautiful wood-burning fireplace and flows seamlessly into the chef-inspired kitchen, where granite countertops, a gas range, extensive cabinetry, and generous prep space create the perfect setting for gathering with family and friends. Offering 4 bedrooms, 3.5 bathrooms, a dedicated office that could easily serve as a fifth bedroom, and a versatile upstairs bonus room, this home adapts effortlessly to your lifestyle. Whether you need space for guests, a home gym, media room, or playroom, you'll find endless possibilities here. The private owner's retreat is a true sanctuary, featuring a spa-inspired ensuite bath and ample closet space. Secondary bedrooms are generously sized and thoughtfully arranged for privacy and functionality. Outside, resort-style living awaits. Enjoy year-round entertaining on the covered patio complete with an outdoor kitchen and built-in gas grill. Relax in the heated pool, unwind in the adjoining hot tub, or simply enjoy the peaceful East Texas setting from your backyard oasis. Safety and convenience are enhanced with a child-safety pool alarm, smart home security system, door alarms, and smart light switches throughout the home. Additional highlights include a three-car garage, Sonic ice-producing ice maker, upstairs bonus room with its own brand-new split-unit HVAC system, and a 500-gallon propane tank servicing the fireplace, cooktop, and water heater.
Contingent
$739,000
4999 Lago Vista Dr, Athens, TX 75752
4beds
3,237sqft
:
Get pre-qualified$5,080/mo
Single Family Residence
Built in 2022
1.55 Acres Lot
$717,600 Zestimate®
$228/sqft
$58/mo HOA
What's special
Heated poolBeautiful wood-burning fireplacePeaceful east texas settingOutdoor kitchenDedicated officeBuilt-in gas grillOpen-concept floor plan
- 59 days |
- 42 |
- 1 |
Zillow last checked:
Listing updated:
Listed by:
Katie Edwards 979-571-7600,
Century 21 First Group - Lindale,
Rodney Edwards 903-751-4007
Source: GTARMLS,MLS#: 26008490
Facts & features
Interior
Bedrooms & bathrooms
- Bedrooms: 4
- Bathrooms: 4
- Full bathrooms: 3
- 1/2 bathrooms: 1
Rooms
- Room types: 2 Living Areas
Primary bedroom
- Level: Main
Bathroom
- Features: Shower and Tub
Kitchen
- Features: Breakfast Room
Heating
- Central/Electric
Cooling
- Central Electric
Appliances
- Included: Dishwasher, Disposal, Other/See Remarks, Electric Oven, Gas Cooktop, Gas Water Heater
Features
- Ceiling Fan(s), Other/See Remarks, Pantry
- Number of fireplaces: 1
- Fireplace features: One Wood Burning
Interior area
- Total structure area: 3,237
- Total interior livable area: 3,237 sqft
Property
Parking
- Total spaces: 3
- Parking features: Door w/Opener w/Controls, Other/See Remarks
- Garage spaces: 3
Features
- Levels: Two
- Stories: 2
- Exterior features: Sprinkler System, Outdoor Kitchen
- Pool features: Heated
- Fencing: Wood
Lot
- Size: 1.55 Acres
Details
- Additional structures: None
- Parcel number: 4506.0000.1840.00
- Special conditions: Homeowner's Assn Dues
Construction
Type & style
- Home type: SingleFamily
- Architectural style: Traditional
- Property subtype: Single Family Residence
Materials
- Brick Veneer
- Foundation: Slab
- Roof: Composition
Condition
- Year built: 2022
Utilities & green energy
- Sewer: Aerobic Septic
Community & HOA
Community
- Security: Smoke Detector(s)
- Subdivision: Waters Edge Ranch
HOA
- Has HOA: Yes
- HOA fee: $695 annually
Location
- Region: Athens
Financial & listing details
- Price per square foot: $228/sqft
- Annual tax amount: $9,884
- Date on market: 6/16/2026
- Listing terms: Conventional,FHA,VA Loan,Must Qualify,Cash
Estimated market value
$717,600
$682,000 - $753,000
$4,458/mo
Price history
| Date | Event | Price |
|---|---|---|
| 7/9/2026 | Contingent | $739,000$228/sqft |
Source:  GTARMLS #26008490 Report a problem GTARMLS #26008490 Report a problem | ||
| 6/29/2026 | Pending sale | $739,000$228/sqft |
Source: GTARMLS #26008490 Report a problem | ||
| 6/16/2026 | Listed for sale | $739,000-0.7%$228/sqft |
Source: GTARMLS #26008490 Report a problem | ||
| 5/29/2026 | Listing removed | $744,000$230/sqft |
Source: NTREIS #20950480 Report a problem | ||
| 11/14/2025 | Price change | $744,000-0.8%$230/sqft |
Source: GTARMLS #25008087 Report a problem | ||
| 7/31/2025 | Listed for sale | $750,000$232/sqft |
Source: GTARMLS #25008087 Report a problem | ||
| 7/31/2025 | Contingent | $750,000$232/sqft |
Source: NTREIS #20950480 Report a problem | ||
| 7/23/2025 | Pending sale | $750,000$232/sqft |
Source: Henderson County BOR #109087 Report a problem | ||
| 5/28/2025 | Listed for sale | $750,000+2042.9%$232/sqft |
Source: Henderson County BOR #109087 Report a problem | ||
| 4/21/2021 | Sold | -- |
Source: GTARMLS #10132079 Report a problem | ||
| 3/12/2021 | Pending sale | $35,000$11/sqft |
Source: Henderson County BOR #94505 Report a problem | ||
| 3/9/2021 | Listed for sale | $35,000$11/sqft |
Source: Steve Grant Real Estate, LLC. #94505 Report a problem | ||
Public tax history
Tax history is unavailable.
Monthly payment
Est. payment
Payment breakdown
Explore the cost of this home by adjusting the details. Changes won't be saved.Climate risks
Neighborhood: 75752
Nearby schools
GreatSchools rating
- 5/10Athens Intermediate SchoolGrades: PK-5Distance: 2.6 mi
- 4/10Athens Middle SchoolGrades: 6-8Distance: 5.6 mi
- 3/10Athens High SchoolGrades: 9-12Distance: 2.6 mi
Schools provided by the listing agent
- Elementary: Athens
- Middle: Athens
- High: Athens
Source: GTARMLS. This data may not be complete. We recommend contacting the local school district to confirm school assignments for this home.
- $464,7003 bd2 ba1.8k sqft4977 Lago Vista Dr, Athens, TX 75752Off Market

- $60,1911 acreLago Vista Dr, Athens, TX 75752Off Market
- $--1 acreLOT 186 Lago Vista Dr, Athens, TX 75752Sold

- $--1 acre4955 Lago Vista Dr, Athens, TX 75752Off Market

- $259,200-- bd1 ba1.9k sqft6471 Valley View Dr, Athens, TX 75752Off Market
- $233,471-- sqft6471 Valley View Dr, Athens, TX 75752Off Market
- $484,4003 bd3 ba2k sqft4923 Lago Vista Dr, Athens, TX 75752Off Market
- $---- sqft6433 Valley View Dr, Athens, TX 75752Off Market
A local agent can set up tours, give advice and negotiate with sellers.
Similar homes
- $779,0003 bd4 ba2.1k sqft6870 Shore Crest Way, Athens, TX 75752For Sale
 MLS ID #21345231, Carrie Bennett. NTREIS
 - $739,9994 bd4 ba4.1k sqft5182 Bayshore Dr, Athens, TX 75752For Sale
 MLS ID #21155807, Jamie Running. NTREIS
 - $559,0004 bd3 ba2.5k sqft5337 Dusty Rd, Athens, TX 75752For Sale
 MLS ID #21318382, Liz Loncar. NTREIS
 - $875,0003 bd3 ba3.1k sqft6414 Dorsey Dr, Athens, TX 75752For Sale
 MLS ID #21309482, Kimberly Oliver. NTREIS
 - $899,0004 bd3 ba3.9k sqft6130 Peninsula Cir, Athens, TX 75752For SaleMLS ID #21235880, Todd Russell. NTREIS
- $802,0004 bd3 ba2.7k sqft9253 County Road 3426, Brownsboro, TX 75756For SaleMLS ID #26011122, Matthew Laughlin, Lewis Realty. GTARMLS
- $850,0005 bd4 ba3.7k sqft1201 Robbins Rd, Athens, TX 75751For SaleMLS ID #21317451, Bill Moomaw. NTREIS
- $680,0004 bd3 ba2.9k sqft5200 Bayshore Dr, Athens, TX 75752For SaleMLS ID #26008357, Gerald Coughlin, Coldwell Banker Apex, REALTORS. GTARMLS
- $549,9004 bd2 ba2.2k sqft1109 Robbins Rd, Athens, TX 75751For SaleMLS ID #21337614, Debbie French. NTREIS
- $700,0003 bd2 ba1.8k sqft7600 County Road 1500, Athens, TX 75751For SaleMLS ID #21245288, Stacey Norman. NTREIS
- $514,7004 bd3 ba3.3k sqft7811 Angelina Dr, Athens, TX 75752For SaleMLS ID #21292344, Christy Shafer. NTREIS
- $699,0003 bd3 ba3.3k sqft669 Vz County Road 2316, Canton, TX 75103For SaleMLS ID #26010365, David Rogers, RE/MAX Landmark. GTARMLS
- $777,0003 bd2 ba2.3k sqft9748 County Road 1200, Athens, TX 75751For SaleMLS ID #21282904, Kimberly Drees. NTREIS
- $494,0004 bd3 ba2.6k sqft3597 Pedernales, Athens, TX 75752For SaleMLS ID #25014022, Christopher Curran, Steve Grant Realty, LLC. GTARMLS
- $832,0005 bd4 ba2.9k sqft101 Lakeview Trl, Mabank, TX 75147For SaleMLS ID #21335372, Amy Gradney. NTREIS
- $1,055,0004 bd5 ba4.2k sqft3623 County Road 3800, Athens, TX 75752For SaleMLS ID #26003587, Doc Deason, RealEdge Real Estate - Tyler. GTARMLS
- $729,9003 bd2 ba2k sqft9006 Fallow Run, Larue, TX 75770For SaleMLS ID #21332019, Paula S Thompson. NTREIS
- $775,0003 bd2 ba2.2k sqft14349 Goliad Dr, Log Cabin, TX 75148For SaleMLS ID #21328397, Courtney Dickens Johnson. NTREIS
- $719,9004 bd4 ba3.6k sqft203 Colonial Dr, Gun Barrel City, TX 75156For SaleMLS ID #26006129, Sarah Williams, Weatheread Johnson Realty LLC. GTARMLS
- $777,0004 bd3 ba3.1k sqft16140 County Road 4009, Mabank, TX 75147For SaleMLS ID #21304523, Todd Russell. NTREIS
