
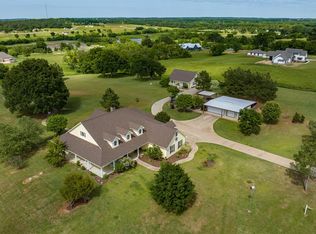
**Resort-style living awaits in this stunning Austin stone waterfront home with breathtaking lake views and a covered boat dock!** Step through impressive 9-foot cast iron double doors into a grand living space featuring soaring 20-foot ceilings, beautiful wood flooring, and striking stone accents that create a warm yet elegant atmosphere.
The gourmet kitchen is designed for entertaining, complete with a pot filler, matching appliances, abundant workspace, and ample room for gathering with family and friends. The spacious living area showcases panoramic views of the sparkling saltwater pool, backyard oasis, and the lake beyond.
The luxurious primary suite offers a private steam room, creating the ultimate spa-like retreat. Two additional bedrooms enjoy beautiful pool and lake views. A dedicated study with built-in cabinetry provides the perfect work-from-home space, while the upstairs media room with surround sound is ideal for movie nights and game days.
Situated on a desirable corner lot, this home offers exceptional outdoor living with a saltwater pool, spa, expansive decking, and a covered boat dock providing easy access to boating, fishing, and all the pleasures of lake life. The oversized drive-through garage features doors on both ends and abundant workspace, making it perfect for hobbies, projects, and storage.
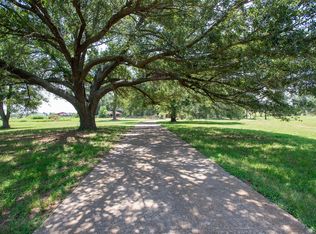
Additional highlights include new carpet, a refrigerator that conveys with the home, and a neighborhood known for its abundant wildlife, where deer are often seen roaming peacefully throughout the community.
Whether you're looking for a full-time residence or a weekend getaway, this exceptional Athens, Texas lakefront property offers the perfect blend of luxury, recreation, and natural beauty. Live every day like you're on vacation in one of East Texas' most desirable waterfront settings.
For sale
Price cut: $24K (7/23)
$875,000
6414 Dorsey Dr, Athens, TX 75752
3beds
3,100sqft
:
Get pre-qualified$5,947/mo
Single Family Residence
Built in 2010
0.57 Acres Lot
$836,800 Zestimate®
$282/sqft
$-- HOA
What's special
Saltwater poolCovered boat dockBackyard oasisExceptional outdoor livingBeautiful wood flooringExpansive deckingPrivate steam room
- 32 days |
- 572 |
- 19 |
Zillow last checked:
Listing updated:
Listed by:
Kimberly Oliver 0526370,
Keller Williams Realty Athens 903-658-8848
Source: NTREIS,MLS#: 21309482
Facts & features
Interior
Bedrooms & bathrooms
- Bedrooms: 3
- Bathrooms: 3
- Full bathrooms: 2
- 1/2 bathrooms: 1
Primary bedroom
- Features: Closet Cabinetry, Dual Sinks, Double Vanity, Garden Tub/Roman Tub, Sitting Area in Primary, Separate Shower, Walk-In Closet(s)
- Level: First
- Dimensions: 18 x 16
Bedroom
- Features: Ceiling Fan(s), Split Bedrooms, Walk-In Closet(s)
- Level: First
- Dimensions: 13 x 12
Bedroom
- Features: Ceiling Fan(s), Split Bedrooms
- Level: First
- Dimensions: 13 x 12
Kitchen
- Features: Breakfast Bar, Built-in Features, Granite Counters, Kitchen Island, Pantry, Pot Filler, Walk-In Pantry
- Level: First
- Dimensions: 16 x 14
Living room
- Features: Built-in Features, Ceiling Fan(s), Fireplace
- Level: First
- Dimensions: 20 x 20
Media room
- Features: Ceiling Fan(s)
- Level: Second
- Dimensions: 24 x 16
Office
- Features: Built-in Features, Ceiling Fan(s)
- Level: First
- Dimensions: 13 x 12
Utility room
- Features: Built-in Features, Closet
- Level: First
- Dimensions: 10 x 8
Heating
- Central, Electric, Fireplace(s)
Cooling
- Central Air, Electric
Appliances
- Included: Some Gas Appliances, Double Oven, Dishwasher, Electric Oven, Gas Cooktop, Disposal, Gas Water Heater, Ice Maker, Microwave, Plumbed For Gas, Refrigerator, Tankless Water Heater, Vented Exhaust Fan, Warming Drawer
- Laundry: Laundry in Utility Room
Features
- Built-in Features, Chandelier, Central Vacuum, Dry Bar, Decorative/Designer Lighting Fixtures, Double Vanity, Granite Counters, High Speed Internet, Kitchen Island, Open Floorplan, Paneling/Wainscoting, Cable TV, Vaulted Ceiling(s), Natural Woodwork, Walk-In Closet(s), Wired for Sound
- Flooring: Carpet, Ceramic Tile, Slate, Travertine
- Windows: Window Coverings
- Has basement: No
- Number of fireplaces: 1
- Fireplace features: Family Room, Gas Log
Interior area
- Total interior livable area: 3,100 sqft
Video & virtual tour
Property
Parking
- Total spaces: 2
- Parking features: Additional Parking, Circular Driveway, Drive Through, Driveway, Garage Faces Front, Garage, Garage Door Opener, On Site, Garage Faces Side
- Attached garage spaces: 2
Features
- Levels: Two
- Stories: 2
- Patio & porch: Covered, Deck
- Pool features: Gunite, In Ground, Pool, Waterfall, Water Feature
- Fencing: Partial Cross,Partial,Security
- On waterfront: Yes
- Waterfront features: Boat Dock/Slip, Lake Front, Waterfront
Lot
- Size: 0.57 Acres
- Features: Back Yard, Corner Lot, Lawn, Landscaped, Sprinkler System, Few Trees, Waterfront, Retaining Wall
Details
- Parcel number: 26450000014000
- Other equipment: Home Theater
Construction
Type & style
- Home type: SingleFamily
- Architectural style: Traditional,Detached
- Property subtype: Single Family Residence
- Attached to another structure: Yes
Materials
- Roof: Composition
Condition
- Year built: 2010
Utilities & green energy
- Sewer: Aerobic Septic
- Water: Public
- Utilities for property: Propane, Septic Available, Water Available, Cable Available
Community & HOA
Community
- Subdivision: Dorsey Estate
HOA
- Has HOA: No
Location
- Region: Athens
Financial & listing details
- Price per square foot: $282/sqft
- Tax assessed value: $756,527
- Annual tax amount: $11,363
- Date on market: 6/22/2026
- Cumulative days on market: 32 days
- Listing terms: Cash,Conventional,1031 Exchange
Estimated market value
$836,800
$795,000 - $879,000
$4,221/mo
Price history
| Date | Event | Price |
|---|---|---|
| 7/23/2026 | Price change | $875,000-2.7%$282/sqft |
Source: NTREIS #21309482 Report a problem | ||
| 6/22/2026 | Listed for sale | $899,000+52.4%$290/sqft |
Source: NTREIS #21309482 Report a problem | ||
| 8/26/2018 | Listing removed | $590,000$190/sqft |
Source: Ebby Halliday Realtors #13683602 Report a problem | ||
| 8/30/2017 | Listed for sale | $590,000-4.7%$190/sqft |
Source: Ebby Halliday Cedar Creek Lake #83041 Report a problem | ||
| 9/29/2016 | Listing removed | $619,000$200/sqft |
Source: STEVE GRANT REAL ESTATE LLC #77344 Report a problem | ||
| 10/9/2015 | Listed for sale | $619,000$200/sqft |
Source: STEVE GRANT REAL ESTATE LLC #77344 Report a problem | ||
Public tax history
| Year | Property taxes | Tax assessment |
|---|---|---|
| 2025 | $12,082 +4950.8% | $756,527 +7.7% |
| 2024 | $239 +4% | $702,170 +9.8% |
| 2023 | $230 -10.7% | $639,700 |
| 2022 | $258 -11.3% | $639,700 |
| 2021 | $290 | -- |
| 2020 | $290 -7.5% | -- |
| 2019 | $314 -94.1% | $348,610 |
| 2018 | $5,329 +0.5% | $348,610 +1.8% |
| 2017 | $5,301 -0.6% | $342,350 |
| 2016 | $5,332 -0.1% | $342,350 |
| 2015 | $5,336 -2.1% | $342,350 |
| 2014 | $5,453 | $342,350 |
| 2013 | -- | $342,350 +20.9% |
| 2012 | -- | $283,060 |
| 2011 | -- | $283,060 +668.6% |
| 2010 | -- | $36,830 +18.8% |
| 2009 | -- | $31,000 |
| 2008 | -- | $31,000 |
| 2007 | -- | $31,000 |
| 2006 | -- | $31,000 +7.8% |
| 2005 | -- | $28,770 |
| 2004 | -- | $28,770 |
| 2003 | -- | $28,770 |
| 2002 | -- | $28,770 +105.6% |
| 2001 | -- | $13,990 |
| 2000 | -- | -- |
| 1999 | -- | -- |
Find assessor info on the county website
Monthly payment
Est. payment
Payment breakdown
Explore the cost of this home by adjusting the details. Changes won't be saved.Climate risks
Neighborhood: 75752
Nearby schools
GreatSchools rating
- 5/10Athens Intermediate SchoolGrades: PK-5Distance: 5.6 mi
- 4/10Athens Middle SchoolGrades: 6-8Distance: 6.4 mi
- 3/10Athens High SchoolGrades: 9-12Distance: 5.2 mi
Schools provided by the listing agent
- Elementary: Belair
- Middle: Athens
- High: Athens
- District: Athens ISD
Source: NTREIS. This data may not be complete. We recommend contacting the local school district to confirm school assignments for this home.
- $490,500-- bd-- ba1.7k sqft6406 Dorsey Dr, Athens, TX 75752Off Market
- $4,000-- bd-- ba-- sqftCrestview Dr, Athens, TX 75752Off Market
- $4,000-- bd-- ba-- sqftCrestview Dr, Athens, TX 75752Off Market
- $998,0004 bd3 ba2.3k sqft6398 Dorsey Dr, Athens, TX 75752For Sale

- $839,100-- bd-- ba1.9k sqft6388 Dorsey Dr, Athens, TX 75752Off Market
- $545,300-- bd-- ba1.8k sqftDorsey Dr, Athens, TX 75752Off Market
- $--3 bd2 ba1.8k sqft6154 Sherwood Dr, Athens, TX 75752Sold
- $820,800-- bd2 ba2.7k sqft6376 Dorsey Dr, Athens, TX 75752Off Market
A local agent can set up tours, give advice and negotiate with sellers.
A local lender can help you make sure your offer is ready when you are.
Similar homes
- $998,0004 bd3 ba2.3k sqft6398 Dorsey Dr, Athens, TX 75752For SaleMLS ID #21227584, Todd Russell. NTREIS
- $995,0005 bd4 ba3.4k sqft5327 Dusty Rd, Athens, TX 75752For Sale
 MLS ID #21235358, Matthew Wood. NTREIS
 - $939,9005 bd4 ba3.2k sqft5270 Saddle Ridge Ct, Athens, TX 75752For Sale
 MLS ID #21313838, Todd Russell. NTREIS
 - $499,0003 bd3 ba2.8k sqft7470 Fm 317, Athens, TX 75752For Sale
 MLS ID #21340805, RUSSELL RICHARDSON. NTREIS
 - $798,0004 bd4 ba3.8k sqft5393 Fm 2892, Athens, TX 75752For SaleMLS ID #21097828, Todd Russell. NTREIS
- $559,0004 bd3 ba1.9k sqft5337 Dusty Rd, Athens, TX 75752For SaleMLS ID #21318382, Liz Loncar. NTREIS
- $699,9903 bd2 ba1.6k sqft2578 Tanglewood Dr, Athens, TX 75752For SaleMLS ID #21268469, Laurie Welch. NTREIS
- $739,9994 bd4 ba4.1k sqft5182 Bayshore Dr, Athens, TX 75752For SaleMLS ID #21155807, Jamie Running. NTREIS
- $899,9954 bd3 ba3.7k sqft19275 County Road 3411, Chandler, TX 75758For SaleMLS ID #26010023, Karin Miller, Ebby Halliday, REALTORS® - Tyler. GTARMLS
- $875,0005 bd4 ba3.7k sqft1201 Robbins Rd, Athens, TX 75751For SaleMLS ID #21317451, Bill Moomaw. NTREIS
- $680,0004 bd3 ba2.9k sqft5200 Bayshore Dr, Athens, TX 75752For SaleMLS ID #26008357, Gerald Coughlin, Coldwell Banker Apex, REALTORS. GTARMLS
- $514,7004 bd3 ba3.3k sqft7811 Angelina Dr, Athens, TX 75752For SaleMLS ID #21292344, Christy Shafer. NTREIS
- $689,0003 bd4 ba2.5k sqft5611 Fm 2494, Athens, TX 75751For SaleMLS ID #26010167, Drew Douglas, Steve Grant Realty, LLC. GTARMLS
- $779,0005 bd3 ba2.6k sqft2458 Fm 2752, Athens, TX 75752For SaleMLS ID #26007344, Aly Nish, Coldwell Banker Apex, REALTORS. GTARMLS
- $494,0004 bd3 ba2.6k sqft3597 Pedernales, Athens, TX 75752For SaleMLS ID #25014022, Chris Curran, Steve Grant Realty, LLC. GTARMLS
- $949,0003 bd3 ba2.6k sqft8597 Fallow Run, Larue, TX 75770For SaleMLS ID #21284025, DeAnn Baker. NTREIS
- $975,0005 bd3 ba3k sqft15250 Fm 858, Athens, TX 75752For SaleMLS ID #26009169, Hollie Satterfield, eXp Realty, LLC. GTARMLS
- $485,0002 bd2 ba1.5k sqft5580 County Road 3704, Athens, TX 75752For SaleMLS ID #21259667, Sarah Williams. NTREIS
- $549,9004 bd2 ba2.2k sqft1109 Robbins Rd, Athens, TX 75751For SaleMLS ID #21337614, Debbie French. NTREIS
- $832,0005 bd4 ba2.9k sqft101 Lakeview Trl, Mabank, TX 75147For SaleMLS ID #21335372, Amy Gradney. NTREIS
