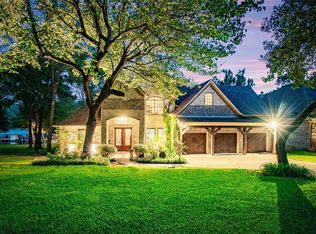
Recently Remodeled Lake Athens Home!! With an extra lot that is included is a perfect place for a Pickleball Court, Tiny house or Large Shop for Lake Toys. This beautiful recently remodeled lake home has all new appliances & fixtures as well as new flooring through out. A 30 year roof was replaced about 4 years ago. Bayshore is a highly sought-after area of Lake Athens. Plenty of space inside and out to have family and friends over for Lake fun in the sun. This cove does not dry up and has water over the last 11 years.
Come see what this home and Athens has to offer. In May of 2026 the HVAC system was completely maintained and the roof checked for any storm damage.
For sale
Price cut: $10K (7/24)
$739,999
5182 Bayshore Dr, Athens, TX 75752
4beds
4,111sqft
:
Get pre-qualified$5,085/mo
Single Family Residence
Built in 2006
0.75 Acres Lot
$710,000 Zestimate®
$180/sqft
$-- HOA
What's special
New flooring throughoutRecently remodeled lake home
- 165 days |
- 258 |
- 8 |
Zillow last checked:
Listing updated:
Listed by:
Jamie Running 0462191 214-668-6365,
R Squared Real Estate Partners 214-668-6365
Source: NTREIS,MLS#: 21155807
Facts & features
Interior
Bedrooms & bathrooms
- Bedrooms: 4
- Bathrooms: 4
- Full bathrooms: 3
- 1/2 bathrooms: 1
Primary bedroom
- Features: Ceiling Fan(s), Double Vanity, En Suite Bathroom, Jetted Tub, Separate Shower
- Level: First
- Dimensions: 25 x 18
Breakfast room nook
- Features: Breakfast Bar, Eat-in Kitchen, Granite Counters, Kitchen Island, Pantry
- Level: First
- Dimensions: 13 x 11
Dining room
- Level: First
- Dimensions: 13 x 14
Living room
- Features: Ceiling Fan(s), Fireplace
- Level: First
- Dimensions: 18 x 28
Office
- Features: Ceiling Fan(s)
- Level: First
- Dimensions: 10 x 14
Heating
- Central
Cooling
- Central Air, Ceiling Fan(s), Electric, Window Unit(s)
Appliances
- Included: Double Oven, Dryer, Dishwasher, Electric Cooktop, Electric Oven, Disposal, Ice Maker, Microwave, Refrigerator, Vented Exhaust Fan, Washer
Features
- Built-in Features, Chandelier, Cathedral Ceiling(s), Decorative/Designer Lighting Fixtures, Double Vanity, Eat-in Kitchen, Granite Counters, Kitchen Island, Multiple Master Suites, Multiple Staircases, Open Floorplan, Pantry, Cable TV, Vaulted Ceiling(s), Natural Woodwork, Walk-In Closet(s), Wired for Sound
- Flooring: Carpet, Engineered Hardwood, Tile
- Windows: Window Coverings
- Has basement: No
- Number of fireplaces: 1
- Fireplace features: Den, Masonry, Wood Burning
Interior area
- Total interior livable area: 4,111 sqft
Video & virtual tour
Property
Parking
- Total spaces: 2
- Parking features: Additional Parking, Concrete, Door-Multi, Driveway, Garage, Garage Door Opener, Garage Faces Side, Storage, RV Access/Parking
- Attached garage spaces: 2
Features
- Levels: Two,Multi/Split
- Stories: 2
- Patio & porch: Covered
- Exterior features: Rain Gutters, Storage, Fire Pit
- Pool features: None, Community
- Spa features: Community
- Fencing: None
- Has view: Yes
- View description: Water
- Has water view: Yes
- Waterfront features: Canal Access, Lake Front, Waterfront
- Body of water: Athens
Lot
- Size: 0.75 Acres
- Features: Corner Lot, Sprinkler System, Waterfront, Retaining Wall
Details
- Additional structures: Storage
- Parcel number: 43000001064001
- Other equipment: Home Theater, Irrigation Equipment
Construction
Type & style
- Home type: SingleFamily
- Architectural style: Contemporary/Modern,Split Level,Traditional,Detached
- Property subtype: Single Family Residence
Materials
- Brick
- Foundation: Slab
- Roof: Asphalt
Condition
- Year built: 2006
Utilities & green energy
- Sewer: Public Sewer
- Water: Public
- Utilities for property: Electricity Connected, Sewer Available, Underground Utilities, Water Available, Cable Available
Community & HOA
Community
- Features: Boat Facilities, Fitness Center, Fishing, Golf, Stable(s), Lake, Marina, Playground, Park, Pickleball, Pool, Restaurant, Racquetball, Airport/Runway, Sauna, Sidewalks, Tennis Court(s), Trails/Paths, Curbs
- Subdivision: Taylor Add
HOA
- Has HOA: No
Location
- Region: Athens
Financial & listing details
- Price per square foot: $180/sqft
- Tax assessed value: $725,835
- Annual tax amount: $11,761
- Date on market: 2/12/2026
- Cumulative days on market: 164 days
- Listing terms: Cash,Conventional,FHA
- Exclusions: everything in house will convey
- Road surface type: Asphalt
Estimated market value
$710,000
$675,000 - $746,000
$4,240/mo
Price history
| Date | Event | Price |
|---|---|---|
| 7/24/2026 | Price change | $739,999-1.3%$180/sqft |
Source: NTREIS #21155807 Report a problem | ||
| 5/11/2026 | Price change | $749,999-3%$182/sqft |
Source: NTREIS #21155807 Report a problem | ||
| 4/12/2026 | Price change | $773,500-3.1%$188/sqft |
Source: NTREIS #21155807 Report a problem | ||
| 2/12/2026 | Listed for sale | $798,500$194/sqft |
Source: NTREIS #21155807 Report a problem | ||
| 10/15/2009 | Sold | -- |
Source: Public Record Report a problem | ||
Public tax history
| Year | Property taxes | Tax assessment |
|---|---|---|
| 2025 | $4,447 +3.2% | $555,661 +10% |
| 2024 | $4,308 -14% | $505,146 +10% |
| 2023 | $5,010 -16.2% | $459,224 -26.9% |
| 2022 | $5,979 -2.1% | $628,070 |
| 2021 | $6,107 +4.6% | -- |
| 2020 | $5,837 -1.9% | -- |
| 2019 | $5,951 +3.4% | $345,640 -5.5% |
| 2018 | $5,754 +4.3% | $365,800 +1.8% |
| 2017 | $5,516 +4% | $359,260 |
| 2016 | $5,302 +5.4% | $359,260 |
| 2015 | $5,030 +1% | $359,260 +63.7% |
| 2014 | $4,978 | $219,420 |
| 2013 | -- | $219,420 -1.1% |
| 2012 | -- | $221,850 -68.4% |
| 2011 | -- | $701,570 |
| 2010 | -- | $701,570 +21.6% |
| 2009 | -- | $577,000 +236.7% |
| 2008 | -- | $171,380 |
| 2007 | -- | $171,380 +989.5% |
| 2006 | -- | $15,730 +6.4% |
| 2005 | -- | $14,790 |
| 2004 | -- | $14,790 -17.8% |
| 2003 | -- | $18,000 |
| 2002 | -- | $18,000 +229.1% |
| 2001 | -- | $5,470 |
| 2000 | -- | -- |
| 1999 | -- | -- |
Find assessor info on the county website
Monthly payment
Est. payment
Payment breakdown
Explore the cost of this home by adjusting the details. Changes won't be saved.Climate risks
Neighborhood: 75752
Nearby schools
GreatSchools rating
- 5/10Athens Intermediate SchoolGrades: PK-5Distance: 4.5 mi
- 4/10Athens Middle SchoolGrades: 6-8Distance: 5 mi
- 3/10Athens High SchoolGrades: 9-12Distance: 4.2 mi
Schools provided by the listing agent
- Elementary: Central Athens
- Middle: Athens
- High: Athens
- District: Athens ISD
Source: NTREIS. This data may not be complete. We recommend contacting the local school district to confirm school assignments for this home.
- $90,0004.93 Acres0 Bayshore Dr, Athens, TX 75752Lot/Land

- $680,0004 bd3 ba2.9k sqft5200 Bayshore Dr, Athens, TX 75752For Sale

- $629,1003 bd3 ba4.2k sqft5222 Bayshore Dr, Athens, TX 75752Off Market
- $293,000-- bd-- ba-- sqft61 Bayshore Dr, Athens, TX 75752Off Market
- $1,458,2863.546 Acres5223 Impala South Rd, Athens, TX 75752Off Market
- $260,000-- bd-- ba-- sqft59 Bayshore Dr, Athens, TX 75752Off Market
- $--0.487 Acres5256 Bayshore Dr, Athens, TX 75752Sold
- $285,0000.445 Acres5271 Bayshore Dr, Athens, TX 75752Lot/Land
A local agent can set up tours, give advice and negotiate with sellers.
A local lender can help you make sure your offer is ready when you are.
Similar homes
- $798,0004 bd4 ba3.8k sqft5393 Fm 2892, Athens, TX 75752For Sale
 MLS ID #21097828, Todd Russell. NTREIS
 - $680,0004 bd3 ba2.9k sqft5200 Bayshore Dr, Athens, TX 75752For SaleMLS ID #26008357, Gerald Coughlin, Coldwell Banker Apex, REALTORS. GTARMLS
- $899,0004 bd3 ba3.9k sqft6130 Peninsula Cir, Athens, TX 75752For Sale
 MLS ID #21235880, Todd Russell. NTREIS
 - $875,0003 bd3 ba3.1k sqft6414 Dorsey Dr, Athens, TX 75752For Sale
 MLS ID #21309482, Kimberly Oliver. NTREIS
 - $514,7004 bd3 ba3.3k sqft7811 Angelina Dr, Athens, TX 75752For SaleMLS ID #21292344, Christy Shafer. NTREIS
- $549,9004 bd2 ba2.2k sqft1109 Robbins Rd, Athens, TX 75751For SaleMLS ID #21337614, Debbie French. NTREIS
- $755,0004 bd2 ba2.8k sqft3672 Fm 1861, Athens, TX 75752For SaleMLS ID #112648, Sarah Barnett. Henderson County BOR
- $689,0003 bd4 ba2.5k sqft5611 Fm 2494, Athens, TX 75751For SaleMLS ID #26010167, Drew Douglas, Steve Grant Realty, LLC. GTARMLS
- $499,0003 bd3 ba2.8k sqft7470 Fm 317, Athens, TX 75752For SaleMLS ID #21340805, RUSSELL RICHARDSON. NTREIS
- $995,0005 bd4 ba3.4k sqft5327 Dusty Rd, Athens, TX 75752For SaleMLS ID #21235358, Matthew Wood. NTREIS
- $899,0004 bd5 ba3.2k sqft5848 Lago Vista Dr, Athens, TX 75752For SaleMLS ID #21079018, Kimberlee Gromatzky. NTREIS
- $875,0005 bd4 ba3.7k sqft1201 Robbins Rd, Athens, TX 75751For SaleMLS ID #21317451, Bill Moomaw. NTREIS
- $998,0004 bd3 ba2.3k sqft6398 Dorsey Dr, Athens, TX 75752For SaleMLS ID #21227584, Todd Russell. NTREIS
- $939,9005 bd4 ba3.2k sqft5270 Saddle Ridge Ct, Athens, TX 75752For SaleMLS ID #21313838, Todd Russell. NTREIS
- $889,9004 bd4 ba5.9k sqft1901 Rose Point, Athens, TX 75752For SaleMLS ID #26007478, Bill Moomaw, Regal REALTORS, LLC. GTARMLS
- $494,0004 bd3 ba2.6k sqft3597 Pedernales, Athens, TX 75752For SaleMLS ID #25014022, Chris Curran, Steve Grant Realty, LLC. GTARMLS
- $724,0004 bd2 ba2.1k sqft4789 Sunrise Dr, Chandler, TX 75758For SaleMLS ID #26003830, Jena Waldron, Keller Williams Realty-Tyler. GTARMLS
- $709,0003 bd3 ba3.3k sqft669 Vz County Road 2316, Canton, TX 75103For SaleMLS ID #26010365, David Rogers, RE/MAX Landmark. GTARMLS
- $994,5004 bd5 ba3.6k sqft4700 Stonebridge, Athens, TX 75751For SaleMLS ID #26009439, Steve Grant, Steve Grant Realty, LLC. GTARMLS
- $475,0004 bd2 ba2k sqft4737 Pine Ridge Ct, Athens, TX 75752For SaleMLS ID #113232, Carrie Bennett. Henderson County BOR
