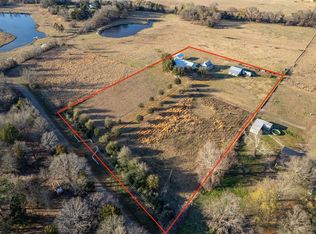
Welcome to your DREAM RETREAT! This 2-story log home offer 2506 sq ft of luxurious living space, perfectly situated on a picturesque 1.31-acre waterfront lot with over 400+ ft of serene lake frontage. 3-spacious bedrooms and 3.5 bathrooms, each bedroom features its own en-suite. The primary suite, located on the main floor has access to the lake, en-suite offers a spa atmosphere, separate walk-in closets, garden tub and separate walk-in shower, while the two additional bedrooms upstairs, accompanied by a cozy loft area that overlooks the living room. The living room features a wbfp, expansive picture windows that showcase breathtaking views of the lake and provides natural light. The heart of the home is the gourmet kitchen equipped with custom cabinets, stunning granite countertops and island, double oven, gas range, and beverage fridge. The main level showcases beautiful hardwood floors, while the upstairs has plush carpet, each bathroom is finished with stylish tile flooring and the wrought iron banister adds a touch of sophistication to the upper level. Step outside to enjoy the sprawling grounds, complete with landscaping and gutters. This gated community is truly unique, offering ag exemption due to the diverse wildlife (zebras, deer & elk). You will be able to enjoy fishing right off your dock or the other 2 lakes, and this community offers pickleball court. Experience the beauty and serenity of lakefront living is this beautiful log home.
For sale
Price cut: $101K (8/12)
$1,199,000
8726 Toler Point, Larue, TX 75770
3beds
2,506sqft
Single Family Residence
Built in 2004
1.31 Acres Lot
$-- Zestimate®
$478/sqft
$200/mo HOA
What's special
Upstairs has plush carpetBeverage fridgeNatural lightSeparate walk-in closetsGas rangeDouble ovenSeparate walk-in shower
- 45 days |
- 181 |
- 4 |
Zillow last checked:
Listing updated:
Listed by:
Stacey Norman 0725805 903-910-3400,
KW-Cedar Creek Lake Properties 903-910-3400
Source: NTREIS,MLS#: 21312588
Facts & features
Interior
Bedrooms & bathrooms
- Bedrooms: 3
- Bathrooms: 4
- Full bathrooms: 3
- 1/2 bathrooms: 1
Primary bedroom
- Features: Closet Cabinetry, Dual Sinks, Double Vanity, En Suite Bathroom, Garden Tub/Roman Tub, Linen Closet, Separate Shower, Walk-In Closet(s)
- Level: First
- Dimensions: 0 x 0
Bedroom
- Features: Built-in Features, Cedar Closet(s), Ceiling Fan(s), En Suite Bathroom, Split Bedrooms, Walk-In Closet(s)
- Level: Second
- Dimensions: 0 x 0
Bedroom
- Features: Built-in Features, Ceiling Fan(s), En Suite Bathroom, Split Bedrooms, Walk-In Closet(s)
- Level: Second
- Dimensions: 0 x 0
Living room
- Features: Built-in Features, Fireplace
- Level: First
- Dimensions: 0 x 0
Heating
- Central, Electric, Fireplace(s)
Cooling
- Central Air, Ceiling Fan(s), Electric
Appliances
- Included: Built-In Gas Range, Double Oven, Dishwasher, Disposal, Gas Oven
- Laundry: Laundry in Utility Room
Features
- Built-in Features, Decorative/Designer Lighting Fixtures, Eat-in Kitchen, Granite Counters, High Speed Internet, Kitchen Island, Open Floorplan, Pantry, Cable TV, Vaulted Ceiling(s)
- Flooring: Carpet, Hardwood
- Has basement: No
- Number of fireplaces: 1
- Fireplace features: Living Room, Wood Burning
Interior area
- Total interior livable area: 2,506 sqft
Video & virtual tour
Property
Parking
- Total spaces: 2
- Parking features: Concrete, Driveway
- Attached garage spaces: 2
Features
- Levels: Two
- Stories: 1
- Exterior features: Boat Slip, Dock
- Pool features: None
- Has view: Yes
- View description: Water
- Has water view: Yes
- Waterfront features: Boat Dock/Slip, Lake Front, Waterfront
Lot
- Size: 1.31 Acres
- Features: Acreage, Corner Lot, Landscaped, Subdivision, Sprinkler System, Few Trees, Waterfront, Retaining Wall
Details
- Parcel number: 40080000119000
Construction
Type & style
- Home type: SingleFamily
- Architectural style: Ranch,Log Home
- Property subtype: Single Family Residence
- Attached to another structure: Yes
Materials
- Log
- Roof: Composition
Condition
- Year built: 2004
Utilities & green energy
- Sewer: Aerobic Septic, Septic Tank
- Water: Rural
- Utilities for property: Electricity Available, Septic Available, Cable Available
Community & HOA
Community
- Features: Gated
- Security: Carbon Monoxide Detector(s), Security Gate, Gated Community, Smoke Detector(s)
- Subdivision: Safari Waters Ranch Ph 1
HOA
- Has HOA: Yes
- Amenities included: Maintenance Front Yard
- Services included: All Facilities, Association Management, Maintenance Grounds, Security
- HOA fee: $2,400 annually
- HOA name: Safari Ranch Poa
- HOA phone: 903-603-6355
Location
- Region: Larue
Financial & listing details
- Price per square foot: $478/sqft
- Annual tax amount: $11,493
- Date on market: 7/5/2026
- Cumulative days on market: 45 days
- Listing terms: Cash,Conventional
Estimated market value
Not available
Estimated sales range
Not available
Not available
Price history
| Date | Event | Price |
|---|---|---|
| 8/12/2026 | Price change | $1,199,000-7.8%$478/sqft |
Source: NTREIS #21312588 Report a problem | ||
| 7/5/2026 | Listed for sale | $1,300,000$519/sqft |
Source: NTREIS #21312588 Report a problem | ||
Public tax history
Tax history is unavailable.
Monthly payment
Est. payment
Payment breakdown
Explore the cost of this home by adjusting the details. Changes won't be saved.Climate risks
Neighborhood: 75770
Nearby schools
GreatSchools rating
- 4/10South Athens Elementary SchoolGrades: PK-5Distance: 7.8 mi
- 4/10Athens Middle SchoolGrades: 6-8Distance: 6.2 mi
- 3/10Athens High SchoolGrades: 9-12Distance: 8 mi
Schools provided by the listing agent
- Elementary: South Athens
- Middle: Athens
- High: Athens
- District: Athens ISD
Source: NTREIS. This data may not be complete. We recommend contacting the local school district to confirm school assignments for this home.

- $751,000-- bd-- ba2.9k sqft8725 Toler Point, Larue, TX 75770Off Market
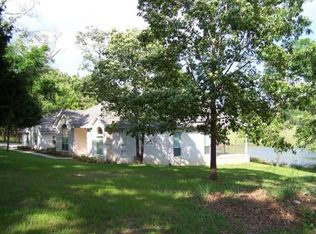
- $722,6004 bd-- ba2.9k sqft8725 Toler Pointe, Larue, TX 75770Off Market

- $634,4003 bd2 ba2.2k sqft8701 Toler Point, Larue, TX 75770Off Market
- $757,300-- bd-- ba-- sqft8701 Toler Pt, Larue, TX 75770Off Market

- $883,200-- bd-- ba3.6k sqft8678 Toler Point, Larue, TX 75770Off Market
- $1,097,600-- bd-- ba4.4k sqft7500 Pine Grove Ct, Larue, TX 75770Off Market
- $486,600-- bd-- ba-- sqftPine Grove Ct, Larue, TX 75770Off Market
- $531,6004 bd3 ba2.4k sqft8645 Toler Pt, Larue, TX 75770Off Market
A local agent can set up tours, give advice and negotiate with sellers.
A local lender can help you make sure your offer is ready when you are.
Similar homes
- $1,100,0005 bd5 ba3k sqft9152 Safari Blf, Larue, TX 75770For Sale

 MLS ID #26030354, Donna R Savage, Superior Realty. CARMLS
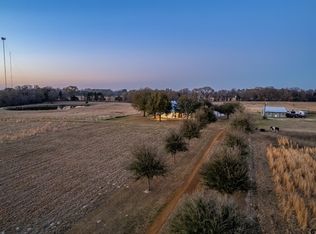
 - $1,174,5003 bd3 ba3.6k sqft6751 County Road 4710, Larue, TX 75770For Sale
 MLS ID #26002863, Matt Smith, Midwest Land Group. GTARMLS
 - $729,9003 bd2 ba2k sqft9006 Fallow Run, Larue, TX 75770For Sale
 MLS ID #21332019, Paula S Thompson. NTREIS
 - $599,5003 bd3 ba3.6k sqft6751 B Cres #4710, Larue, TX 75770For Sale
 MLS ID #59439498, Matthew Smith, Midwest Land Group. HAR
 - $749,9004 bd3 ba2.2k sqft9236 Safari Blf, Larue, TX 75770For SaleMLS ID #26010733, Valerie Heaton, Fathom Realty, LLC-Arlington. GTARMLS
- $1,091,2003 bd2 ba2.4k sqft6139 County Road 4700, Athens, TX 75752For SaleMLS ID #113216, Vickie Sue Brannan. Henderson County BOR
- $699,5003 bd3 ba3.6k sqft6751 W Trac Cres #4710, Larue, TX 75770For SaleMLS ID #26003368, Matt Smith, Midwest Land Group. GTARMLS
- $1,350,0002 bd2 ba2.1k sqft7335 County Road 4710, Larue, TX 75770For SaleMLS ID #26004291, Christopher Curran, Steve Grant Realty, LLC. GTARMLS
- $998,0004 bd3 ba2.3k sqft6398 Dorsey Dr, Athens, TX 75752For SaleMLS ID #21227584, Todd Russell. NTREIS
- $1,200,0004 bd4 ba2.6k sqft13700 Park Harbor Dr, Eustace, TX 75124For SaleMLS ID #21360530, Courtney Dickens Johnson. NTREIS
- $994,5004 bd5 ba3.6k sqft4700 Stonebridge, Athens, TX 75751For SaleMLS ID #26009439, Steve Grant, Steve Grant Realty, LLC. GTARMLS
- $1,135,0004 bd4 ba3.4k sqft17804 County Road 4235, Frankston, TX 75763For SaleMLS ID #26004795, Christopher Curran, Steve Grant Realty, LLC. GTARMLS
- $1,365,0003 bd3 ba2.9k sqft12075 State Highway 31 E, Brownsboro, TX 75756For SaleMLS ID #74458622, Krista Wiley, Jane Byrd Properties International LLC. HAR
- $995,0005 bd4 ba3.4k sqft5327 Dusty Rd, Athens, TX 75752For SaleMLS ID #21235358, Matthew Wood. NTREIS
- $875,0003 bd3 ba3.1k sqft6414 Dorsey Dr, Athens, TX 75752For SaleMLS ID #21309482, Kimberly Oliver. NTREIS
- $1,365,0003 bd3 ba2.9k sqft12075 State Highway 31 E #E, Brownsboro, TX 75756For SaleMLS ID #70013590, Krista Wiley. Deep East Texas
- $1,250,0003 bd3 ba3.6k sqft5035 Fm 2339, Murchison, TX 75778For SaleMLS ID #26001821, Michael Murdock, Exit Realty Pro. GTARMLS
- $1,400,0003 bd3 ba1.9k sqft10769 County Road 3519, Murchison, TX 75778For SaleMLS ID #25015584, James Grant, Steve Grant Realty, LLC. GTARMLS
- $1,285,0004 bd4 ba3.1k sqft280 Vz County Road 4821, Chandler, TX 75758For SaleMLS ID #26010274, Jena Waldron, Keller Williams Realty-Tyler. GTARMLS
- $700,0003 bd2 ba2.3k sqft2525 Us Highway 175 E, Athens, TX 75751For SaleMLS ID #21334878, Brittany Clifford. NTREIS
