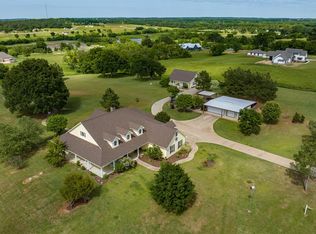
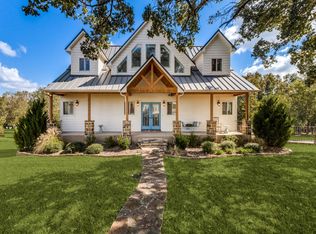
Luxury living meets exceptional functionality in this stunning custom estate located on nearly 2 acres within the prestigious gated Waters Edge Ranch community. Offering 5 bedrooms, 3 full baths, and 1 half bath across approximately 3,000 square feet, this beautifully maintained property delivers the privacy, amenities, and versatility expected of a true East Texas luxury home. Designed for both entertaining and everyday comfort, the outdoor living experience is highlighted by a heated in-ground pool and spa built in 2020 with peaceful water views and expansive space to relax or host guests year-round. One of the property’s most remarkable features is the unmatched garage and workshop capacity, including a 3-car attached garage, dedicated RV garage, and an oversized detached garage/shop with room for approximately 6–10 vehicles depending on configuration, making this property ideal for car collectors, RV owners, hobbyists, or those needing extensive storage and workspace. Inside, the home showcases beautiful finishes, spacious living areas, generous storage, and a well-designed layout that blends luxury with practicality. Located within Waters Edge Ranch, residents enjoy access to resort-style community amenities including a private lake, marina, community pool, trails, and gated entry. Rarely does a property offer this level of garage capacity, outdoor living, privacy, and luxury within one of Athens’ most sought-after lake communities.
For sale
$1,100,000
5200 Lago Vista Dr, Athens, TX 75752
5beds
3,000sqft
:
Get pre-qualified$7,429/mo
Single Family Residence
Built in 2011
-- sqft lot
$1,035,100 Zestimate®
$367/sqft
$91/mo HOA
What's special
Beautiful finishesDedicated rv garagePeaceful water viewsGenerous storage
- 59 days |
- 139 |
- 4 |
Zillow last checked:
Listing updated:
Listed by:
Cindi Featherston-Shields 903-520-7370,
The Property Shoppe - eXp Realty, LLC,
Jordan Rhodes 903-556-5020
Source: GTARMLS,MLS#: 26007437
Facts & features
Interior
Bedrooms & bathrooms
- Bedrooms: 5
- Bathrooms: 4
- Full bathrooms: 3
- 1/2 bathrooms: 1
Rooms
- Room types: Office, Sunroom, 1 Living Area
Primary bedroom
- Features: Master Bedroom Split
Bedroom
- Features: Walk-In Closet(s)
- Level: Main
Bathroom
- Features: Double Lavatory, Walk-In Closet(s), Separate Walk-In Closets, Bar, Carpet, Linen Closet
Dining room
- Features: Separate Formal Dining
Kitchen
- Features: Breakfast Room, Breakfast Bar
Heating
- Central/Electric
Cooling
- Central Electric, Central Gas, Evaporative Cooling
Appliances
- Included: Range/Oven-Gas, Dishwasher, Disposal, Microwave, Refrigerator, Gas Cooktop
Features
- Ceiling Fan(s), Vaulted Ceiling(s), Pantry, Kitchen Island
- Flooring: Carpet
- Number of fireplaces: 1
- Fireplace features: One Wood Burning
Interior area
- Total structure area: 3,000
- Total interior livable area: 3,000 sqft
Property
Parking
- Total spaces: 3
- Parking features: Garage Faces Side, Detached, Door w/Opener w/Controls, Golf Cart Garage, Boat, Workshop in Garage
- Garage spaces: 3
- Has uncovered spaces: Yes
Features
- Levels: One
- Stories: 1
- Patio & porch: Screened Porch, Patio Covered
- Exterior features: Sprinkler System, Gutter(s)
- Pool features: Heated, In Ground
- Has spa: Yes
- Spa features: Outdoor, Bath
- Fencing: Wood,Metal
- Has view: Yes
- View description: Water
- Has water view: Yes
- Water view: Water
Lot
- Features: Subdivision Lot
Details
- Additional structures: None
- Parcel number: 306622
- Special conditions: None
- Other equipment: Satellite Dish
Construction
Type & style
- Home type: SingleFamily
- Architectural style: Contemporary
- Property subtype: Single Family Residence
Materials
- Stone, Brick and Stone
- Foundation: Slab
- Roof: Composition
Condition
- Year built: 2011
Utilities & green energy
- Sewer: Septic Tank
- Utilities for property: Cable Connected, Satellite Internet, Cable Internet, Cable Available
Community & HOA
Community
- Features: Common Areas, Tennis Court(s), Pool, Gated, Boat Ramp
- Security: Security System, Smoke Detector(s)
- Subdivision: Water's Edge
HOA
- Has HOA: Yes
- HOA fee: $1,095 annually
Location
- Region: Athens
Financial & listing details
- Price per square foot: $367/sqft
- Tax assessed value: $905,066
- Annual tax amount: $13,998
- Date on market: 5/27/2026
- Listing terms: Conventional,VA Loan,Cash
Estimated market value
$1,035,100
$983,000 - $1.09M
$4,186/mo
Price history
| Date | Event | Price |
|---|---|---|
| 5/27/2026 | Listed for sale | $1,100,000+129.6%$367/sqft |
Source:  GTARMLS #26007437 Report a problem GTARMLS #26007437 Report a problem | ||
| 4/29/2019 | Sold | -- |
Source: Agent Provided Report a problem | ||
| 3/6/2019 | Pending sale | $479,000$160/sqft |
Source: BENCHMARK REAL ESTATE SERVICE #85576 Report a problem | ||
| 1/3/2019 | Price change | $479,000-2%$160/sqft |
Source: BENCHMARK REAL ESTATE SERVICE #85576 Report a problem | ||
| 6/27/2018 | Price change | $489,000+2.1%$163/sqft |
Source: BENCHMARK REAL ESTATE SERVICE #85576 Report a problem | ||
| 2/14/2018 | Price change | $479,000-2%$160/sqft |
Source: Owner Report a problem | ||
| 9/16/2017 | Price change | $489,000-0.4%$163/sqft |
Source: Owner Report a problem | ||
| 2/10/2017 | Price change | $491,000-1%$164/sqft |
Source: Owner Report a problem | ||
| 2/2/2017 | Listed for sale | $496,000$165/sqft |
Source: Owner Report a problem | ||
Public tax history
| Year | Property taxes | Tax assessment |
|---|---|---|
| 2025 | -- | $905,066 +7% |
| 2024 | -- | $846,189 +10% |
| 2023 | -- | $769,263 +10% |
| 2022 | -- | $699,330 |
| 2021 | -- | -- |
| 2020 | -- | -- |
| 2019 | -- | $437,480 +19.5% |
| 2018 | $6,048 +0.1% | $365,980 +4.8% |
| 2017 | $6,040 -11.1% | $349,360 +2.7% |
| 2016 | $6,794 +15.1% | $340,210 |
| 2015 | $5,901 -2% | $340,210 |
| 2014 | $6,021 | $340,210 |
| 2013 | -- | $340,210 +1.7% |
| 2012 | -- | $334,510 +399.3% |
| 2011 | -- | $67,000 |
Find assessor info on the county website
Monthly payment
Est. payment
Payment breakdown
Explore the cost of this home by adjusting the details. Changes won't be saved.Climate risks
Neighborhood: 75752
Nearby schools
GreatSchools rating
- 5/10Athens Intermediate SchoolGrades: PK-5Distance: 2.5 mi
- 4/10Athens Middle SchoolGrades: 6-8Distance: 5.5 mi
- 3/10Athens High SchoolGrades: 9-12Distance: 2.6 mi
Schools provided by the listing agent
- Elementary: Athens
- Middle: Athens
- High: Athens
Source: GTARMLS. This data may not be complete. We recommend contacting the local school district to confirm school assignments for this home.
- $606,8003 bd3 ba2.5k sqft5244 Lago Vista Dr, Athens, TX 75752Off Market
- $--1.873 AcresLOT 155 Lago Vista Dr LOT 155, Athens, TX 75752Sold

- $674,300-- bd-- ba2.6k sqft5278 Lago Vista Dr, Athens, TX 75752Off Market
- $78,0002.033 AcresLOT 173 Lago Vista Dr, Athens, TX 75752Lot/Land

- $438,1003 bd2 ba2.1k sqft5151 Lago Vista Dr, Athens, TX 75752Off Market
- $601,400-- bd-- ba2.2k sqft5302 Lago Vista Dr, Athens, TX 75752Off Market
- $485,100-- bd-- ba2.3k sqft5130 Lago Vista Dr, Athens, TX 75752Off Market
- $--3 bd3 ba2.2k sqft5271 Lago Vista Dr, Athens, TX 75752Sold
A local agent can set up tours, give advice and negotiate with sellers.
A local lender can help you make sure your offer is ready when you are.
Similar homes
- $939,9005 bd4 ba3.2k sqft5270 Saddle Ridge Ct, Athens, TX 75752For Sale
 MLS ID #21313838, Todd Russell. NTREIS
 - $899,0004 bd5 ba3.2k sqft5848 Lago Vista Dr, Athens, TX 75752For Sale
 MLS ID #21079018, Kimberlee Gromatzky. NTREIS
 - $998,0004 bd3 ba2.3k sqft6398 Dorsey Dr, Athens, TX 75752For Sale
 MLS ID #21227584, Todd Russell. NTREIS
 - $994,5004 bd5 ba3.6k sqft4700 Stonebridge, Athens, TX 75751For Sale
 MLS ID #26009439, Steve Grant, Steve Grant Realty, LLC. GTARMLS
 - $1,075,0004 bd5 ba4.2k sqft3623 County Road 3800, Athens, TX 75752For SaleMLS ID #26003587, Doc Deason, RealEdge Real Estate - Tyler. GTARMLS
- $975,0005 bd3 ba3k sqft15250 Fm 858, Athens, TX 75752For SaleMLS ID #26009169, Hollie Satterfield, eXp Realty, LLC. GTARMLS
- $875,0005 bd4 ba3.7k sqft1201 Robbins Rd, Athens, TX 75751For SaleMLS ID #21317451, Bill Moomaw. NTREIS
- $899,0004 bd3 ba3.9k sqft6130 Peninsula Cir, Athens, TX 75752For SaleMLS ID #21235880, Todd Russell. NTREIS
- $689,0003 bd4 ba2.5k sqft5611 Fm 2494, Athens, TX 75751For SaleMLS ID #26010167, Drew Douglas, Steve Grant Realty, LLC. GTARMLS
- $1,050,0003 bd2 ba2.1k sqft5520 County Road 1502, Athens, TX 75751For SaleMLS ID #21259783, Debbie French. NTREIS
- $875,0003 bd3 ba3.1k sqft6414 Dorsey Dr, Athens, TX 75752For SaleMLS ID #21309482, Kimberly Oliver. NTREIS
- $559,0004 bd3 ba1.9k sqft5337 Dusty Rd, Athens, TX 75752For SaleMLS ID #21318382, Liz Loncar. NTREIS
- $1,270,0004 bd4 ba3.8k sqft4747 Stonebridge, Athens, TX 75751For SaleMLS ID #26005996, Steve Grant, Steve Grant Realty, LLC. GTARMLS
- $928,5006 bd4 ba4.1k sqft11591 Fm 59, Athens, TX 75751For SaleMLS ID #21268330, Debbie Schwanbeck. NTREIS
- $739,9994 bd4 ba4.1k sqft5182 Bayshore Dr, Athens, TX 75752For SaleMLS ID #21155807, Jamie Running. NTREIS
- $832,0005 bd4 ba2.9k sqft101 Lakeview Trl, Mabank, TX 75147For SaleMLS ID #21335372, Amy Gradney. NTREIS
- $755,0004 bd2 ba2.8k sqft3672 Fm 1861, Athens, TX 75752For SaleMLS ID #112648, Sarah Barnett. Henderson County BOR
- $1,140,0004 bd4 ba3k sqft211 N Beverly Dr, Malakoff, TX 75148For SaleMLS ID #21291530, Valerie Bahm. NTREIS
- $680,0004 bd3 ba2.9k sqft5200 Bayshore Dr, Athens, TX 75752For SaleMLS ID #26008357, Gerald Coughlin, Coldwell Banker Apex, REALTORS. GTARMLS
- $1,099,0003 bd2 ba2.7k sqft113 Adison Ln, Mabank, TX 75156For SaleMLS ID #21141295, Calsie Conrad. NTREIS
