Beautiful, new, custom home in the desirable Water's Edge subdivision just waiting for you. This luxury home features a chef's dream kitchen with a 36 inch six burner gas range, dual fuel convection oven, stainless steel appliances, granite countertops and island, attractive cabinets, disposal, dishwasher, walk in pantry. Spacious family room with luxury vinyl plank floors, gorgeous stone gas log fireplace, built ins, hydraulic lift for your flatscreen tv, vaulted ceiling accented with cedar beams. Elongated windows throughout with custom blinds. Master bath has huge walk in closet, bidet with heated seat and remote, tub has adjustable jets with lights, zero entry shower in both bathrooms, jack n jill bath to compliment second and third bedrooms, half bath near garage. Staircase in garage for convenience when changing air filter, floored for storage. Screened back porch with pass thru window. HOA offers pool access, tennis court, boat ramp and stunning views. PRICED BELOW TAX APPRAISAL
Sold
Price Unknown
5271 Lago Vista Dr, Athens, TX 75752
3beds
2,206sqft
Single Family Residence
Built in 2023
2.01 Acres Lot
$575,900 Zestimate®
$--/sqft
$2,802 Estimated rent
Home value
$575,900
$524,000 - $628,000
$2,802/mo
Zestimate® history
Owner options
List your home for rent
$2,802/mo
Rent Zestimate®
Find your next renter with Zillow Rental Manager. Plus, with online applications, you can quickly screen prospective tenants – for free.
$2,802/mo
Rent Zestimate®
Refinance and save
$1,000/mo
Est. payment
Refinancing to a lower rate could help reduce your monthly payments and save thousands over the life of the loan.
$1,000/mo
Est. payment
Explore your selling options
Work with a Zillow partner agent
Leverage their expertise and Zillow's premium Showcase listings to get your home seen by more buyers.
Get startedList with your own agent
Get your home in front of millions of buyers by listing it on Zillow.
Learn how to do itSell it yourself
Take full control of how buyers see your home on Zillow by listing For Sale by Owner (FSBO).
List your homeWhat's special
Zillow last checked:
Listing updated:
Listed by:
Mindy Skaggs 903-366-6108,
Coldwell Banker Apex, REALTORS 972-772-9300
Bought with:
Lisa Barrett
CENTRAL REALTY
Source: NTREIS,MLS#: 20672165
Facts & features
Interior
Bedrooms & bathrooms
- Bedrooms: 3
- Bathrooms: 3
- Full bathrooms: 2
- 1/2 bathrooms: 1
Primary bedroom
- Features: Ceiling Fan(s), Dual Sinks, Jetted Tub, Separate Shower, Walk-In Closet(s)
- Level: First
- Dimensions: 15 x 14
Bedroom
- Features: Ceiling Fan(s)
- Level: First
- Dimensions: 12 x 13
Bedroom
- Features: Ceiling Fan(s)
- Level: First
- Dimensions: 12 x 13
Dining room
- Level: First
- Dimensions: 12 x 10
Kitchen
- Features: Breakfast Bar, Built-in Features, Ceiling Fan(s), Eat-in Kitchen, Granite Counters, Kitchen Island, Walk-In Pantry
- Level: First
- Dimensions: 14 x 16
Living room
- Features: Built-in Features, Ceiling Fan(s)
- Level: First
- Dimensions: 17 x 22
Heating
- Central, Electric, Fireplace(s)
Cooling
- Central Air, Ceiling Fan(s), Electric, ENERGY STAR Qualified Equipment
Appliances
- Included: Built-In Gas Range, Convection Oven, Dishwasher, Electric Water Heater, Disposal, Gas Oven, Gas Range, Range, Some Commercial Grade
- Laundry: Washer Hookup, Electric Dryer Hookup, Laundry in Utility Room
Features
- Built-in Features, Cathedral Ceiling(s), Decorative/Designer Lighting Fixtures, Double Vanity, Eat-in Kitchen, High Speed Internet, Kitchen Island, Open Floorplan, Pantry, Vaulted Ceiling(s), Walk-In Closet(s), Wired for Sound
- Flooring: Luxury Vinyl Plank
- Has basement: No
- Number of fireplaces: 1
- Fireplace features: Family Room, Gas Log, Gas Starter, Stone
Interior area
- Total interior livable area: 2,206 sqft
Property
Parking
- Total spaces: 2
- Parking features: Concrete, Covered, Direct Access, Door-Single, Driveway, Garage, Garage Door Opener, Garage Faces Side, RV Access/Parking
- Attached garage spaces: 2
- Has uncovered spaces: Yes
Accessibility
- Accessibility features: Accessible Full Bath, Accessible Doors
Features
- Levels: One
- Stories: 1
- Patio & porch: Rear Porch, Covered, Enclosed, Front Porch, Screened
- Pool features: None, Community
Lot
- Size: 2.01 Acres
- Features: Acreage, Landscaped
Details
- Parcel number: 45060000172000
Construction
Type & style
- Home type: SingleFamily
- Architectural style: Detached
- Property subtype: Single Family Residence
- Attached to another structure: Yes
Materials
- Foundation: Slab
- Roof: Composition
Condition
- Year built: 2023
Utilities & green energy
- Sewer: Aerobic Septic, Septic Tank
- Water: Community/Coop
- Utilities for property: Electricity Available, Electricity Connected, Propane, Septic Available, Water Available
Community & HOA
Community
- Features: Boat Facilities, Dock, Fishing, Lake, Pool, Gated
- Security: Gated Community
- Subdivision: Waters Edge Ranch Ph 1
HOA
- Has HOA: Yes
- Services included: All Facilities
- HOA fee: $1,000 annually
- HOA name: Goodwin Properties
- HOA phone: 512-852-7980
Location
- Region: Athens
Financial & listing details
- Tax assessed value: $629,000
- Annual tax amount: $632
- Date on market: 7/13/2024
- Cumulative days on market: 104 days
- Exclusions: Security system, refrigerator, and flat screen TV but wiring and hydraulic lift for TV will stay
- Electric utility on property: Yes
Price history
| Date | Event | Price |
|---|---|---|
| 11/26/2024 | Listing removed | $675,000$306/sqft |
Source:  Coldwell Banker Apex, Realtors #20672165 Report a problem Coldwell Banker Apex, Realtors #20672165 Report a problem | ||
| 11/26/2024 | Listed for sale | $675,000$306/sqft |
Source: Coldwell Banker Apex, Realtors #20672165 Report a problem | ||
| 11/25/2024 | Sold | -- |
Source: NTREIS #20672165 Report a problem | ||
| 10/22/2024 | Pending sale | $675,000$306/sqft |
Source: Coldwell Banker Apex, Realtors #20672165 Report a problem | ||
| 10/22/2024 | Contingent | $675,000$306/sqft |
Source: NTREIS #20672165 Report a problem | ||
| 10/5/2024 | Price change | $675,000-3.4%$306/sqft |
Source: NTREIS #20672165 Report a problem | ||
| 9/10/2024 | Price change | $699,000-2.8%$317/sqft |
Source: Coldwell Banker Apex, Realtors #20672165 Report a problem | ||
| 8/9/2024 | Price change | $719,000-4%$326/sqft |
Source: NTREIS #20672165 Report a problem | ||
| 7/29/2024 | Price change | $749,000-1.3%$340/sqft |
Source: NTREIS #20672165 Report a problem | ||
| 7/13/2024 | Listed for sale | $759,000$344/sqft |
Source: NTREIS #20672165 Report a problem | ||
Public tax history
| Year | Property taxes | Tax assessment |
|---|---|---|
| 2025 | $8,250 -29.3% | $629,000 -17.4% |
| 2024 | $11,670 +1745% | $761,740 +1795.8% |
| 2023 | $632 -10.7% | $40,180 |
| 2022 | $708 +14.3% | $40,180 |
| 2021 | $620 +19% | -- |
| 2020 | $520 -5.5% | -- |
| 2019 | $551 0% | $26,160 |
| 2018 | $551 +0% | $26,160 |
| 2017 | $551 +0.1% | $26,160 |
| 2016 | $550 +15.4% | $26,160 |
| 2015 | $477 | $26,160 |
| 2014 | $477 | $26,160 |
| 2013 | -- | $26,160 |
| 2012 | -- | $26,160 |
| 2011 | -- | $26,160 -67.3% |
| 2010 | -- | $80,010 +80.8% |
| 2009 | -- | $44,260 |
Find assessor info on the county website
Neighborhood: 75752
Nearby homes
- $587,900-- bd-- ba2.2k sqft5302 Lago Vista Dr, Athens, TX 75752Off Market
- $646,600-- bd-- ba2.6k sqft5278 Lago Vista Dr, Athens, TX 75752Off Market
- $239,0004.07 Acres5395 Lago Vista Dr, Athens, TX 75752Lot/Land
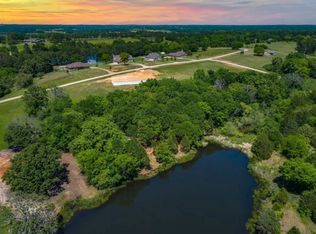
- $609,0003 bd3 ba2.5k sqft5244 Lago Vista Dr, Athens, TX 75752Off Market
- $78,0002.033 AcresLOT 173 Lago Vista Dr, Athens, TX 75752Lot/Land
- $480,600-- bd-- ba1.9k sqftLago Vista Dr, Athens, TX 75752Off Market
- $1,100,0005 bd4 ba3k sqft5200 Lago Vista Dr, Athens, TX 75752For Sale
- $80,0002.01 AcresLOT 175 Rolling Hills Ct, Athens, TX 75752Lot/Land
Nearby schools
GreatSchools rating
- 5/10Athens Intermediate SchoolGrades: PK-5Distance: 2.5 mi
- 4/10Athens Middle SchoolGrades: 6-8Distance: 5.5 mi
- 3/10Athens High SchoolGrades: 9-12Distance: 2.6 mi
Schools provided by the listing agent
- Elementary: Central Athens
- Middle: Athens
- High: Athens
- District: Athens ISD
Source: NTREIS. This data may not be complete. We recommend contacting the local school district to confirm school assignments for this home.
Get a cash offer in 3 minutes
Find out how much your home could sell for in as little as 3 minutes with a no-obligation cash offer.
Estimated market value
$575,900
Get a cash offer in 3 minutes
Find out how much your home could sell for in as little as 3 minutes with a no-obligation cash offer.
Estimated market value
$575,900
- Texas
- Henderson County
- Athens
- 75752
- 5271 Lago Vista Dr
Nearby cities
Nearby zip codes
Other Athens Topics
