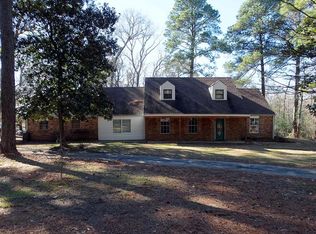
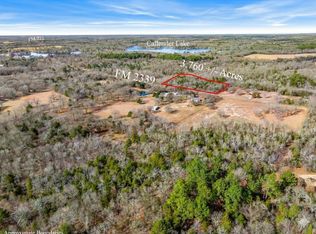
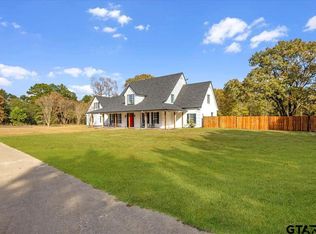
Set on approximately 32 acres, this beautifully maintained, high-efficiency home offers the perfect blend of comfort, craftsmanship, and wide-open space. Pride of ownership is evident throughout, from the vaulted open-concept great room with a wood-burning stove to the functional kitchen with walk-in pantry and seamless indoor-outdoor flow to over 1,000 square feet of covered porches and patios. The main home features 3 bedrooms and 2.5 baths, including a spacious primary ensuite with a large walk-in closet, a dedicated office, oversized laundry-mudroom-craft room, and a recreation and game room with full bar. A private-entry one-bedroom apartment with full kitchen and bath provides ideal space for guests, multi-generational living, or income potential. Outside, the fully fenced backyard, mature landscaping, and expansive land create endless possibilities. The property is exceptionally equipped with a fully insulated oversized two-car garage, chicken coop, covered woodshed, insulated metal building with office, three-quarter bath, laundry, and hay storage. Multiple barns, horse arena, round pen, cattle pens, stock pond, fenced garden, and RV hookup. This is a rare opportunity to enjoy refined rural living with space to work, play, and grow.
For sale
$1,250,000
5035 Fm 2339, Murchison, TX 75778
3beds
--baths
3,673sqft
Single Family Residence
Built in 1995
32.19 Acres Lot
$1,140,000 Zestimate®
$340/sqft
$-- HOA
What's special
Stock pondWood-burning stoveBeautifully maintained high-efficiency homeRv hookupCattle pensDedicated officeSeamless indoor-outdoor flow
- 239 days
- 82
- 5
Zillow last checked:
Listing updated:
Listed by:
Michael Murdock 903-288-2046,
Exit Realty Pro
Source: GTARMLS,MLS#: 26001821
Facts & features
Interior
Bedrooms & bathrooms
- Bedrooms: 3
- Full bathrooms: 2
- 1/2 bathrooms: 1
Bathroom
- Features: Walk-In Closet(s), Bar, See Remarks, Linen Closet, Soaking Tub
Heating
- Central, Wood
Cooling
- Other/See Remarks
Appliances
- Included: Other
Features
- Breakfast Bar, Other, Vaulted Ceiling(s), Other/See Remarks, Walk-In Closet
- Flooring: Tile
- Fireplace features: Wood Burning, Wood Burning Stove, Other
Interior area
- Total structure area: 3,673
- Total interior livable area: 3,673 sqft
Property
Parking
- Parking features: See Remarks
Features
- Levels: One
- Stories: 1
- Patio & porch: Covered
- Exterior features: Other
- Pool features: None
- Fencing: Cross Fence,Barbwire Fence,Other/See Remarks,Chain Link
- Waterfront features: Pond on Lot
Lot
- Size: 32.19 Acres
- Features: Pasture, See Remarks
- Topography: Level
- Residential vegetation: Partially Wooded
Details
- Additional structures: Stable(s), Corral(s), Other
- Parcel number: 231298
Construction
Type & style
- Home type: SingleFamily
- Property subtype: Single Family Residence
Materials
- Cement Siding
- Foundation: Slab
- Roof: Metal
Condition
- Pre-owned
- Year built: 1995
Utilities & green energy
- Sewer: Other/See Remarks
- Utilities for property: See Remarks
Community & HOA
Community
- Security: Audio and Video Surveillance
Location
- Region: Murchison
Financial & listing details
- Price per square foot: $340/sqft
- Tax assessed value: $831,760
- Annual tax amount: $12,037
- Date on market: 2/9/2026
Estimated market value
$1,140,000
$1.08M - $1.20M
Not available
Price history
| Date | Event | Price |
|---|---|---|
| 1/30/2026 | Price change | $1,250,000-2%$340/sqft |
Source: NTREIS #21157917 Report a problem | ||
| 1/23/2026 | Listed for sale | $1,275,000$347/sqft |
Source: NTREIS #21157917 Report a problem | ||
Public tax history
| Year | Property taxes | Tax assessment |
|---|---|---|
| 2025 | -- | $824,232 +9.2% |
| 2024 | -- | $755,028 +12.3% |
| 2023 | -- | $672,567 +9.3% |
| 2022 | -- | $615,370 |
| 2021 | -- | -- |
| 2020 | -- | -- |
| 2019 | -- | $367,030 +20.9% |
| 2018 | $694 | $303,460 +2% |
| 2017 | $694 -78.6% | $297,560 |
| 2016 | $3,246 +0.4% | $297,560 |
| 2015 | $3,234 -4.1% | $297,560 |
| 2014 | $3,373 | $297,560 |
| 2013 | -- | $297,560 |
| 2012 | -- | $297,560 |
| 2011 | -- | $297,560 +4.7% |
| 2010 | -- | $284,310 |
| 2009 | -- | $284,310 +11.6% |
| 2008 | -- | $254,650 +0.4% |
| 2007 | -- | $253,570 -1.9% |
| 2006 | -- | $258,490 +8.1% |
| 2005 | -- | $239,100 -3.8% |
| 2004 | -- | $248,580 +55.8% |
| 2003 | -- | $159,600 +6.9% |
| 2002 | -- | $149,360 +7.3% |
| 2001 | -- | $139,160 |
| 2000 | -- | -- |
| 1999 | -- | -- |
Find assessor info on the county website
Monthly payment
Est. payment
Payment breakdown
Explore the cost of this home by adjusting the details. Changes won't be saved.Climate risks
Neighborhood: 75778
Nearby schools
Schools provided by the listing agent
- Elementary: Brownsboro
- Middle: Brownsboro
- High: Brownsboro
Source: GTARMLS. This data may not be complete. We recommend contacting the local school district to confirm school assignments for this home.
Similar homes
- $1,400,0003 bd-- ba1.9k sqft10769 County Road 3519, Murchison, TX 75778For Sale
 MLS ID #25015584, James Grant, Steve Grant Realty, LLC. GTARMLS
 - $1,365,0003 bd3 ba2.9k sqft12075 State Highway 31 E, Brownsboro, TX 75756For Sale
 MLS ID #74458622, Krista Wiley, Jane Byrd Properties International LLC. HAR
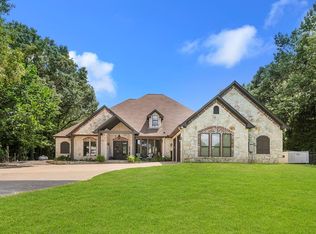
 - $1,150,0005 bd4 ba4.3k sqft13670 Fm 314 N, Brownsboro, TX 75756For Sale
 MLS ID #26011910, Jerrie Weaver, Kristi Martin Realtor LLC. GTARMLS
 - $1,365,0003 bd3 ba2.9k sqft12075 State Highway 31 E #E, Brownsboro, TX 75756For Sale
 MLS ID #70013590, Krista Wiley. Deep East Texas
