Tucked away on 14 acres just east of Dallas, this beautifully constructed ranch-style home offers the perfect blend of rustic charm and contemporary sophistication. Come inside to discover an open-concept living space that seamlessly connects the family room, kitchen and dinning area, ideal for entertaining family and friends. This home features 2 primary bedrooms located on the main floor, each with own full baths for added convenience. Upstair, you will find three additional bedrooms along with a game room and media room, providing ample space for leisure and entertainment. Along with this impressive home comes a 4 car attached garage that complements a remarkable workshop. This shop comes with additional bath and additional washer and dryer hook ups in the shop. Come along outside to se the view of the lush pasture, ideal for grazing or bailing hay, complemented by the stocked fishing pond for total enjoyment. This wonderful home is ready for you and your family to enjoy.
For sale
$995,000
27368 State Highway 19 N, Athens, TX 75752
5beds
5,217sqft
Farm
Built in 2008
14 Acres Lot
$967,300 Zestimate®
$191/sqft
$-- HOA
What's special
Beautifully constructed ranch-style homeOpen-concept living spaceGame roomMedia roomStocked fishing pondRemarkable workshop
- 6 days
- 70
- 6
Likely to sell faster than
Zillow last checked:
Listing updated:
Listed by:
Damon Holley TREC #0750409 903-630-0008,
Dalton Wade Inc
Source: HAR,MLS#: 41229364
Facts & features
Interior
Bedrooms & bathrooms
- Bedrooms: 5
- Bathrooms: 4
- Full bathrooms: 3
- 1/2 bathrooms: 1
Rooms
- Room types: Media Room, Utility Room
Primary bathroom
- Features: Half Bath, Primary Bath: Double Sinks, Primary Bath: Separate Shower, Primary Bath: Soaking Tub, Secondary Bath(s): Tub/Shower Combo, Two Primary Baths
Kitchen
- Features: Kitchen open to Family Room, Walk-in Pantry
Heating
- Electric, Natural Gas
Cooling
- Electric, Gas
Appliances
- Included: Ice Maker, Double Oven, Electric Oven, Microwave, Electric Cooktop, Dishwasher
- Laundry: Electric Dryer Hookup, Washer Hookup
Features
- 3 Bedrooms Up, 2 Primary Bedrooms, Walk-In Closet(s)
Interior area
- Total structure area: 5,217
- Total interior livable area: 5,217 sqft
Property
Parking
- Total spaces: 4
- Parking features: Attached, Additional Parking, Double-Wide Driveway, Workshop in Garage
- Attached garage spaces: 4
Features
- Stories: 2
Lot
- Size: 14 Acres
- Features: Cleared, 10 Up to 15 Acres
Details
- Additional parcels included: R000050938
- Parcel number: R000105122
Construction
Type & style
- Home type: SingleFamily
- Architectural style: Contemporary
- Property subtype: Farm
Condition
- New construction: No
- Year built: 2008
Utilities & green energy
- Sewer: Aerobic Septic
Community & HOA
Community
- Subdivision: W S Gossett
Location
- Region: Athens
Financial & listing details
- Price per square foot: $191/sqft
- Annual tax amount: $9,803
- Date on market: 9/18/2026
- Listing terms: Conventional,FHA,USDA Loan,VA Loan
- Road surface type: Concrete, Gravel
Estimated market value
$967,300
$919,000 - $1.02M
$5,431/mo
Price history
| Date | Event | Price |
|---|---|---|
| 9/18/2026 | Listed for sale | $995,000-9.5%$191/sqft |
Source:  HAR #41229364 Report a problem HAR #41229364 Report a problem | ||
| 8/13/2026 | Listing removed | $1,100,000$211/sqft |
Source: My State MLS #11560591 Report a problem | ||
| 5/5/2026 | Price change | $1,100,000-4.3%$211/sqft |
Source: HAR #59574617 Report a problem | ||
| 8/19/2025 | Listed for sale | $1,150,000-2.1%$220/sqft |
Source:  GTARMLS #25012571 Report a problem GTARMLS #25012571 Report a problem | ||
| 8/1/2025 | Listing removed | $1,175,000$225/sqft |
Source: NTREIS #20658437 Report a problem | ||
| 6/27/2024 | Listed for sale | $1,175,000$225/sqft |
Source: NTREIS #20658437 Report a problem | ||
Public tax history
Tax history is unavailable.
Monthly payment
Est. payment
Payment breakdown
Explore the cost of this home by adjusting the details. Changes won't be saved.Climate risks
Neighborhood: 75752
Nearby schools
Schools provided by the listing agent
- Elementary: Central Athens
- Middle: Athens Middle School
- High: Athens High School
Source: HAR. This data may not be complete. We recommend contacting the local school district to confirm school assignments for this home.
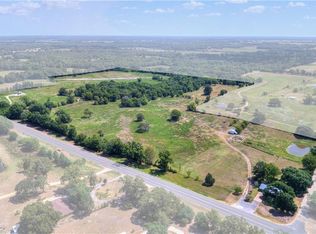
Similar homes
- $999,0004 bd5 ba4.2k sqft3623 County Road 3800, Athens, TX 75752For Sale
 MLS ID #26013040, Doc Deason, RealEdge Real Estate - Tyler. GTARMLS
 - $939,9005 bd4 ba3.2k sqft5270 Saddle Ridge Ct, Athens, TX 75752For Sale
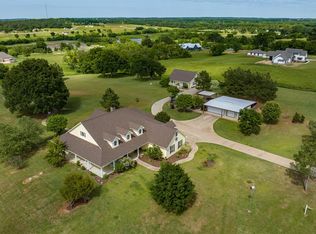 MLS ID #21313838, Todd Russell. NTREIS
 - $950,0004 bd2 ba2.8k sqft3672 E Fm 1861, Athens, TX 75752For Sale
 MLS ID #21350420, Sarah Barnett. NTREIS
 - $650,0004 bd3 ba3k sqft15250 Fm 858, Athens, TX 75752For Sale
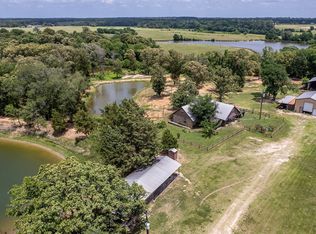 MLS ID #21375474, Hollie Satterfield. NTREIS
