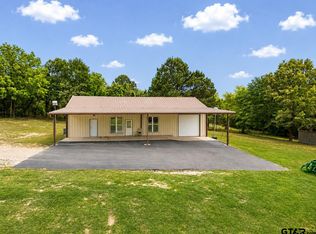
Meticulously designed and custom built, this 1,980 sq. ft. steel-frame home sits on 119.5 breathtaking acres just outside Murchison. The home features an open-concept living and kitchen area, 3 spacious bedrooms, 2 baths, and exceptional storage throughout. Built for comfort and efficiency, it includes propane gas connections, double insulation, and a 3-foot-thick concrete fireplace that keeps the living space warm and inviting. Step out onto the back patio to take in peaceful sunrise or sunset views over the pasture. A separate 1-bedroom, 1-bath, 1,000 sqft guest house provides excellent flexibility for guests, multi-generational living, or potential rental income. The land is fenced and cross-fenced, featuring three ponds, a water line supplying the back of the property, an access road, and wooded acreage along the north side that borders Kickapoo Creek. Perfect for farming, ranching, or outdoor recreation, this remarkable property combines modern comfort, thoughtful design, and the beauty of the countryside—an ideal setting for those seeking space, privacy, and a true country lifestyle.
For sale
$1,400,000
10769 County Road 3519, Murchison, TX 75778
3beds
--baths
1,980sqft
Single Family Residence
Built in 2003
119.5 Acres Lot
$-- Zestimate®
$707/sqft
$-- HOA
What's special
Exceptional storage throughoutThree pondsAccess roadSteel-frame home
- 316 days
- 111
- 8
Zillow last checked:
Listing updated:
Listed by:
James Grant 903-681-0033,
Steve Grant Realty, LLC
Source: GTARMLS,MLS#: 25015584
Facts & features
Interior
Bedrooms & bathrooms
- Bedrooms: 3
- Full bathrooms: 2
- 1/2 bathrooms: 1
Bathroom
- Features: Shower and Tub, Shower/Tub, Bar, Jack & Jill
Heating
- Central, Panel Heat, Fireplace
Cooling
- Central Electric
Appliances
- Included: Gas Range, Dishwasher, Disposal
Features
- Ceiling Fan, All Bedrooms Downstairs, Master Bedroom Downstairs, Guest Bedroom Downstairs, Separate Walk-In Closets, Pantry
- Flooring: Carpet, Wood, Tile
- Windows: Blinds
- Fireplace features: Wood Burning
Interior area
- Total structure area: 1,980
- Total interior livable area: 1,980 sqft
Property
Parking
- Total spaces: 3
- Parking features: Garage, Natural
- Has garage: Yes
- Carport spaces: 3
Features
- Levels: One
- Stories: 1
- Patio & porch: Covered
- Pool features: None
- Fencing: Cross Fence,Barbwire Fence
- Waterfront features: Pond on Lot
Lot
- Size: 119.5 Acres
- Features: Wooded, Rectangular Lot, Pasture
- Topography: Rolling,Sloped
- Residential vegetation: Mixed Timber
Details
- Additional structures: Guest House, Storage
- Parcel number: 216529
Construction
Type & style
- Home type: SingleFamily
- Architectural style: Ranch
- Property subtype: Single Family Residence
Materials
- Brick
- Foundation: Slab
- Roof: Metal
Condition
- Pre-owned
- Year built: 2003
Utilities & green energy
- Gas: Lp Gas Onsite
- Sewer: Conventional Septic
- Water: Well
- Utilities for property: Electric Onsite, Lp Gas Onsite, Standard Electric, 2 Or More Units
Community & HOA
Community
- Security: Closed Circuit Camera(s)
Location
- Region: Murchison
Financial & listing details
- Price per square foot: $707/sqft
- Tax assessed value: $1,142,948
- Annual tax amount: $4,036
- Date on market: 10/22/2025
- Listing terms: Conventional,Cash
- Electric utility on property: Yes
- Road surface type: Gravel, Dirt
Estimated market value
Not available
Estimated sales range
Not available
$1,768/mo
Price history
| Date | Event | Price |
|---|---|---|
| 3/2/2026 | Price change | $1,400,000-5.4%$707/sqft |
Source: Henderson County BOR #109829 Report a problem | ||
| 12/30/2025 | Price change | $1,480,000-1.3%$747/sqft |
Source:  GTARMLS #25015584 Report a problem GTARMLS #25015584 Report a problem | ||
| 10/16/2025 | Listed for sale | $1,500,000$758/sqft |
Source: Henderson County BOR #109829 Report a problem | ||
Public tax history
| Year | Property taxes | Tax assessment |
|---|---|---|
| 2025 | $1,976 -41% | $1,077,441 +2% |
| 2024 | $3,349 -3.7% | $1,055,964 +35.9% |
| 2023 | $3,478 -16.2% | $777,036 -10.4% |
| 2022 | $4,152 -4.8% | $866,970 |
| 2021 | $4,360 +19.8% | -- |
| 2020 | $3,638 +11.1% | -- |
| 2019 | $3,275 +6.2% | $353,160 +109.8% |
| 2018 | $3,085 +1.5% | $168,310 +1.6% |
| 2017 | $3,038 -0.3% | $165,710 |
| 2016 | $3,046 +3.7% | $165,710 |
| 2015 | $2,936 -4.7% | $165,710 |
| 2014 | $3,083 | $165,710 |
| 2013 | -- | $165,710 |
| 2012 | -- | $165,710 |
| 2011 | -- | $165,710 +1.1% |
| 2010 | -- | $163,910 |
| 2009 | -- | $163,910 +41.4% |
| 2008 | -- | $115,900 +7.4% |
| 2007 | -- | $107,910 +1.8% |
| 2006 | -- | $105,980 +5.4% |
| 2005 | -- | $100,590 -54.6% |
| 2004 | -- | $221,390 +391.9% |
| 2003 | -- | $45,010 |
| 2002 | -- | $45,010 |
| 2001 | -- | $45,010 |
| 2000 | -- | -- |
| 1999 | -- | -- |
Find assessor info on the county website
Monthly payment
Est. payment
Payment breakdown
Explore the cost of this home by adjusting the details. Changes won't be saved.Climate risks
Neighborhood: 75778
Nearby schools
Schools provided by the listing agent
- Elementary: Brownsboro
- Middle: Brownsboro
- High: Brownsboro
Source: GTARMLS. This data may not be complete. We recommend contacting the local school district to confirm school assignments for this home.

Similar homes
- $1,600,0003 bd1 ba1.8k sqft5767 Fm 2339, Murchison, TX 75778For Sale
 MLS ID #21321219, Cayla Andrews. NTREIS
 - $1,450,0001 bd-- ba1.9k sqft15322 County Road 1113, Tyler, TX 75703For Sale
 MLS ID #26007225, Brandy Peveto, Realty One Group Rose. GTARMLS
 - $710,0003 bd3 ba2.6k sqft23211 Fm 1995, Lindale, TX 75771For Sale
 MLS ID #21370570, Angel Lay-Brown. NTREIS
 - $1,199,0003 bd4 ba2.5k sqft8726 Toler Point, Larue, TX 75770For Sale
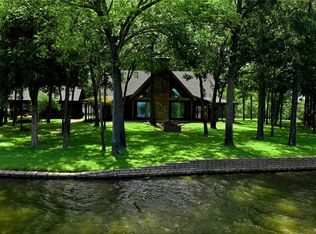 MLS ID #21312588, Stacey Norman. NTREIS
