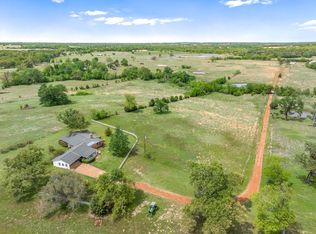
Breathtakingly beautiful, this approximately 86 acre ranch offers a rare opportunity to own a serene and functional slice of countryside. Enter through the electric gated entry and stately board fencing, then follow the winding drive into peaceful country living. The property features five ponds, an active creek with low cattle crossings, and a 20+ acre hay meadow producing upwards of 100 rolls per year. Lush pastures and wooded areas provide both beauty and usability. Fully fenced and cross-fenced with pens and chutes, it’s ideal for cattle operations of any size. The farmhouse, remodeled in late 2022, offers luxury vinyl plank floors, a wood-burning fireplace, open concept living, and floor-to-ceiling windows. Enjoy sunrise views from the front porch and stunning sunsets in the evening. Additional improvements include spray foam insulation, new roofs on all structures, a tractor barn, metal carport, fully fenced property, fishing pier and a tiny home with covered porch added in early 2026.
For sale
Price cut: $25K (10/9)
$1,549,000
350 Fm 1256, Eustace, TX 75124
2beds
1,680sqft
Farm, Single Family Residence
Built in 1987
86 Acres Lot
$1,432,400 Zestimate®
$922/sqft
$-- HOA
What's special
Wood-burning fireplaceFishing pierFully fenced propertyFloor-to-ceiling windowsTractor barnLuxury vinyl plank floorsFive ponds
- 168 days
- 180
- 12
Zillow last checked:
Listing updated:
Listed by:
Hunter Anderson 0689777 903-340-8590,
Ebby Halliday Realtors 903-340-8590
Source: NTREIS,MLS#: 21253592
Facts & features
Interior
Bedrooms & bathrooms
- Bedrooms: 2
- Bathrooms: 2
- Full bathrooms: 2
Primary bedroom
- Features: Ceiling Fan(s), En Suite Bathroom, Sitting Area in Primary, Walk-In Closet(s)
- Level: First
- Dimensions: 15 x 11
Bedroom
- Features: En Suite Bathroom
- Level: First
- Dimensions: 17 x 11
Primary bathroom
- Features: Built-in Features, En Suite Bathroom, Stone Counters, Separate Shower
- Level: First
- Dimensions: 6 x 9
Dining room
- Level: First
- Dimensions: 18 x 8
Other
- Features: Built-in Features, En Suite Bathroom, Solid Surface Counters
- Level: First
- Dimensions: 6 x 9
Kitchen
- Features: Built-in Features, Kitchen Island, Stone Counters
- Level: First
- Dimensions: 9 x 18
Laundry
- Features: Built-in Features
- Level: First
- Dimensions: 4 x 8
Living room
- Level: First
- Dimensions: 19 x 31
Heating
- Central, Wood Stove
Cooling
- Central Air
Appliances
- Included: Built-In Gas Range, Dishwasher, Ice Maker, Refrigerator
Features
- Decorative/Designer Lighting Fixtures, Eat-in Kitchen, High Speed Internet, Kitchen Island, Open Floorplan, Cable TV, Vaulted Ceiling(s), Natural Woodwork
- Flooring: Concrete, Luxury Vinyl Plank
- Windows: Bay Window(s)
- Has basement: No
- Number of fireplaces: 1
- Fireplace features: Great Room, Wood Burning, Wood BurningStove
Interior area
- Total interior livable area: 1,680 sqft
Video & virtual tour
Property
Parking
- Total spaces: 3
- Parking features: Asphalt, Detached Carport
- Carport spaces: 3
Features
- Levels: One
- Stories: 1
- Patio & porch: Covered
- Exterior features: Lighting, Outdoor Living Area, Rain Gutters, Storage
- Pool features: None
- Fencing: Barbed Wire,Full,Gate,Pipe,Wood
- Has view: Yes
- View description: Water
- Has water view: Yes
- Waterfront features: Creek
Lot
- Size: 86 Acres
- Features: Acreage, Agricultural, Pasture, Pond on Lot, Many Trees
- Residential vegetation: Crop(s), Grassed, Partially Wooded
Details
- Additional structures: Guest House, Outbuilding, Pergola, Shed(s), Workshop, Barn(s), Stable(s)
- Parcel number: R000047784
Construction
Type & style
- Home type: SingleFamily
- Architectural style: Ranch,Farmhouse
- Property subtype: Farm, Single Family Residence
Materials
- Brick
- Foundation: Slab
- Roof: Composition,Metal
Condition
- Resale
- Year built: 1987
Utilities & green energy
- Sewer: Aerobic Septic
- Utilities for property: Septic Available, Cable Available
Green energy
- Energy efficient items: Insulation, Windows
Community & HOA
Community
- Subdivision: None
HOA
- Has HOA: No
Location
- Region: Eustace
Financial & listing details
- Price per square foot: $922/sqft
- Tax assessed value: $809,640
- Annual tax amount: $1,250
- Date on market: 4/29/2026
- Cumulative days on market: 170 days
- Listing terms: Cash,Conventional,1031 Exchange,FHA,VA Loan
- Road surface type: Asphalt
Estimated market value
$1,432,400
$1.36M - $1.50M
$1,727/mo
Price history
| Date | Event | Price |
|---|---|---|
| 10/9/2026 | Price change | $1,549,000-1.6%$922/sqft |
Source: NTREIS #21253592 Report a problem | ||
| 8/26/2026 | Price change | $1,574,000-1.6%$937/sqft |
Source: NTREIS #21253592 Report a problem | ||
| 4/29/2026 | Listed for sale | $1,599,000+78.7%$952/sqft |
Source: NTREIS #21253592 Report a problem | ||
| 10/27/2022 | Sold | -- |
Source:  GTARMLS #10155907 Report a problem GTARMLS #10155907 Report a problem | ||
| 10/22/2022 | Pending sale | $895,000$533/sqft |
Source: Henderson County BOR #98926 Report a problem | ||
| 10/21/2022 | Listing removed | -- |
Source: Henderson County BOR Report a problem | ||
| 9/20/2022 | Pending sale | $895,000$533/sqft |
Source: Henderson County BOR #98926 Report a problem | ||
| 9/9/2022 | Listed for sale | $895,000$533/sqft |
Source: NTREIS #20152351 Report a problem | ||
Public tax history
| Year | Property taxes | Tax assessment |
|---|---|---|
| 2025 | $1,250 -2.4% | $809,640 -3.2% |
| 2024 | $1,281 -7.3% | $836,160 -14.9% |
| 2023 | $1,382 +132.2% | $983,060 +12.8% |
| 2022 | $595 +10.8% | $871,740 +40.4% |
| 2021 | $537 +2.8% | $620,730 +27.4% |
| 2020 | $522 +0.9% | $487,190 +5.7% |
| 2019 | $518 -36.7% | $460,860 |
| 2018 | $818 +2.1% | -- |
| 2017 | $801 -0.2% | -- |
| 2016 | $803 +2.7% | -- |
| 2015 | $781 -14.2% | -- |
| 2014 | $911 +11.6% | -- |
| 2012 | $816 | -- |
Find assessor info on the county website
Monthly payment
Est. payment
Payment breakdown
Explore the cost of this home by adjusting the details. Changes won't be saved.Climate risks
Neighborhood: 75124
Nearby schools
Schools provided by the listing agent
- Elementary: Central Athens
- Middle: Athens
- High: Athens
- District: Athens ISD
Source: NTREIS. This data may not be complete. We recommend contacting the local school district to confirm school assignments for this home.
Similar homes
- $988,0002 bd2 ba2.1k sqft1421 Vz County Road 2319, Canton, TX 75103For Sale
 MLS ID #21233217, Sam Deen. NTREIS
 - $810,0003 bd2 ba2k sqft660 Vz County Road 2315, Canton, TX 75103For Sale
 MLS ID #21349548, Bill Moomaw. NTREIS
 - $1,950,0003 bd3 ba1.9k sqft13612 County Road 3900, Athens, TX 75752For Sale
 MLS ID #21122401, Aaron Ablondi. NTREIS
 - $1,600,0003 bd1 ba1.8k sqft5767 Fm 2339, Murchison, TX 75778For Sale
 MLS ID #21321219, Cayla Andrews. NTREIS
