Experience upscale country living on 35+ acres in the scenic countryside of Lindale, Texas. Property features a beautifully maintained 3-bedroom, 3 -bathroom home offering the perfect blend of country living and modern comfort. Open concept living and dining areas with plenty of natural light, amazing kitchen with ample storage and modern appliances, a designated office or additional bedroom, and extra-large utility room with sink. Comfortable and inviting layout, perfect for both everyday living and entertaining. Designed with both relaxation and functionality in mind, the property features a wealth of amenities ideal for horse lovers. The pipe and stay tight wire arena was thoughtfully thought out, measuring 150' x 300' with a Preifert Roping Chute and a pen for calves. The barn has 4 - 12x60 runs with a center cut gate to make 8 -12x30 runs, a 12x30 storage, feed and hay room, as well as a 50 amp RV plug for trailer parking, and ample space for equipment, vehicles, or additional storage. There is a 22 acres coastal field and 4 - 2 acre turnouts each with a loafing shed! Gated entry with house located at the back of the property for privacy and room to expand! Come take a look at this immaculate property today!
For sale
Price cut: $71K (8/3)
$1,099,000
15152 County Road 426, Lindale, TX 75771
3beds
2,304sqft
Single Family Residence
Built in 2018
35.71 Acres Lot
$-- Zestimate®
$477/sqft
$-- HOA
What's special
Modern appliancesScenic countrysidePlenty of natural lightAmazing kitchenGated entryAmple storageComfortable and inviting layout
- 470 days
- 181
- 11
Zillow last checked:
Listing updated:
Listed by:
J J HAMPTON 254-965-4717,
J.J. HAMPTON REALTY 254-965-4717
Source: NTREIS,MLS#: 20986744
Facts & features
Interior
Bedrooms & bathrooms
- Bedrooms: 3
- Bathrooms: 3
- Full bathrooms: 3
Primary bedroom
- Features: Ceiling Fan(s), En Suite Bathroom
- Level: First
- Dimensions: 14 x 15
Bedroom
- Features: Ceiling Fan(s), Split Bedrooms, Walk-In Closet(s)
- Level: First
- Dimensions: 12 x 10
Bedroom
- Features: Ceiling Fan(s), Split Bedrooms, Walk-In Closet(s)
- Level: First
- Dimensions: 12 x 11
Primary bathroom
- Features: Built-in Features, Dual Sinks, En Suite Bathroom, Separate Shower
- Level: First
- Dimensions: 12 x 16
Dining room
- Level: First
- Dimensions: 8 x 20
Other
- Features: Built-in Features
- Level: First
- Dimensions: 5 x 8
Other
- Features: Built-in Features
- Level: First
- Dimensions: 12 x 9
Kitchen
- Features: Breakfast Bar, Built-in Features, Kitchen Island
- Level: First
- Dimensions: 12 x 20
Living room
- Features: Ceiling Fan(s), Fireplace
- Level: First
- Dimensions: 17 x 20
Office
- Level: First
- Dimensions: 8 x 9
Utility room
- Features: Built-in Features, Utility Room, Utility Sink
- Level: First
- Dimensions: 8 x 9
Heating
- Central, Electric, Fireplace(s)
Cooling
- Central Air, Ceiling Fan(s), Electric
Appliances
- Included: Dishwasher, Electric Cooktop, Electric Oven, Disposal
- Laundry: Washer Hookup, Electric Dryer Hookup, Laundry in Utility Room
Features
- Decorative/Designer Lighting Fixtures, Kitchen Island, Open Floorplan, Vaulted Ceiling(s)
- Flooring: Ceramic Tile, Wood
- Windows: Window Coverings
- Has basement: No
- Number of fireplaces: 1
- Fireplace features: Decorative, Masonry, Wood Burning
Interior area
- Total interior livable area: 2,304 sqft
Video & virtual tour
Property
Parking
- Total spaces: 2
- Parking features: Attached Carport, Electric Gate, RV Access/Parking
- Carport spaces: 2
Features
- Levels: One
- Stories: 1
- Patio & porch: Covered
- Exterior features: Rain Gutters, RV Hookup
- Pool features: None
- Fencing: Fenced,Gate,Metal,Pipe,Wire
Lot
- Size: 35.71 Acres
- Features: Acreage, Agricultural, Back Yard, Interior Lot, Lawn
Details
- Additional structures: Arena, Barn(s), Stable(s)
- Parcel number: 100000019200003081
- Horses can be raised: Yes
- Horse amenities: Barn, Stock Pen(s), Tack Room, Arena
Construction
Type & style
- Home type: SingleFamily
- Architectural style: Traditional,Detached,Farmhouse
- Property subtype: Single Family Residence
- Attached to another structure: Yes
Materials
- Brick, Wood Siding
- Foundation: Slab
- Roof: Composition
Condition
- Year built: 2018
Utilities & green energy
- Sewer: Aerobic Septic
- Water: Community/Coop
- Utilities for property: Septic Available, Water Available
Community & HOA
Community
- Subdivision: None
HOA
- Has HOA: No
Location
- Region: Lindale
Financial & listing details
- Price per square foot: $477/sqft
- Tax assessed value: $395,599
- Annual tax amount: $6,224
- Date on market: 7/2/2025
- Cumulative days on market: 470 days
- Listing terms: Cash,Conventional
- Exclusions: all Seller personal property
- Road surface type: Dirt
Estimated market value
Not available
Estimated sales range
Not available
Not available
Price history
| Date | Event | Price |
|---|---|---|
| 8/3/2026 | Price change | $1,099,000-6.1%$477/sqft |
Source: NTREIS #20986744 Report a problem | ||
| 7/3/2026 | Price change | $1,170,000-1.7%$508/sqft |
Source: NTREIS #20986744 Report a problem | ||
| 6/3/2026 | Price change | $1,190,000-0.8%$516/sqft |
Source: NTREIS #20986744 Report a problem | ||
| 4/27/2026 | Price change | $1,200,000-2%$521/sqft |
Source: NTREIS #20986744 Report a problem | ||
| 3/26/2026 | Price change | $1,225,000-2%$532/sqft |
Source: NTREIS #20986744 Report a problem | ||
| 1/19/2026 | Price change | $1,250,000-3.1%$543/sqft |
Source: NTREIS #20986744 Report a problem | ||
| 10/28/2025 | Price change | $1,290,000-4.4%$560/sqft |
Source: NTREIS #20986744 Report a problem | ||
| 9/5/2025 | Price change | $1,349,900-3.6%$586/sqft |
Source: NTREIS #20986744 Report a problem | ||
| 8/5/2025 | Price change | $1,399,900-6.7%$608/sqft |
Source: NTREIS #20986744 Report a problem | ||
| 7/19/2025 | Price change | $1,499,900-4.8%$651/sqft |
Source: NTREIS #20986744 Report a problem | ||
| 7/9/2025 | Price change | $1,575,000-7.4%$684/sqft |
Source: NTREIS #20986744 Report a problem | ||
| 7/2/2025 | Listed for sale | $1,700,000$738/sqft |
Source: NTREIS #20986744 Report a problem | ||
Public tax history
| Year | Property taxes | Tax assessment |
|---|---|---|
| 2024 | $6,224 +11.9% | $395,599 +10.8% |
| 2023 | $5,562 +7.1% | $357,166 +20.2% |
| 2022 | $5,193 +30% | $297,090 +33.5% |
| 2021 | $3,996 -3.6% | $222,530 |
| 2020 | $4,146 +28.7% | $222,530 +37.4% |
| 2019 | $3,222 | $161,959 |
Find assessor info on the county website
Monthly payment
Est. payment
Payment breakdown
Explore the cost of this home by adjusting the details. Changes won't be saved.Climate risks
Neighborhood: 75771
Nearby schools
Schools provided by the listing agent
- Elementary: Penny,Lindale
- Middle: Moss
- High: Lindale
- District: Lindale ISD
Source: NTREIS. This data may not be complete. We recommend contacting the local school district to confirm school assignments for this home.

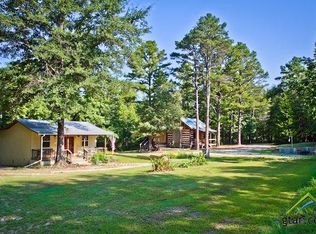
Similar homes
- $989,0005 bd5 ba3.3k sqft23316 Fm 1995, Lindale, TX 75771For Sale
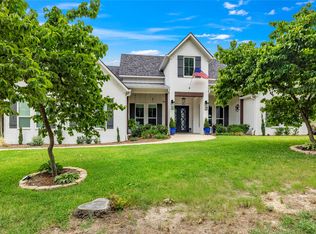 MLS ID #21271478, Darla Blackmon. NTREIS
 - $1,100,0003 bd-- ba1.7k sqft12075 County Road 452, Lindale, TX 75771For Sale
 MLS ID #26007398, Katherine Edwards, Century 21 First Group - Lindale. GTARMLS
 - $875,0003 bd3 ba2.8k sqft14347 Ridge Way, Lindale, TX 75771For Sale
 MLS ID #26009713, Mika McMurray, Leslie Cain Realty, LLC. GTARMLS
 - $959,0004 bd4 ba3.2k sqft17898 Fm 16 W, Lindale, TX 75771For Sale
 MLS ID #26006791, Emily Santina, Keller Williams Realty-Tyler. GTARMLS
