With over 800 feet in road frontage discover the perfect blend of rustic charm and modern functionality with this one-of-a-kind barndominium nestled on just shy of 41 beautiful acres. This 1 bedroom 1 bathroom retreat offers approximately 1920 square feet of open-concept living space filled with character--featuring soaring vaulted exposed beams ceilings, big windows that flood the home with natural light, concrete flooring and tile in the bedroom and bathroom. The spacious living and entertaining area flows effortlessly into the covered back porch, creating the perfect place to relax and enjoy peaceful country views. A brand new HVAC system installed in 2026 adds comfort and efficiency year round. Outside, the possibilities are endless. The attached shop provides incredible storage, workspace, or hobby potential, while the 4 car carport offers additional covered parking. With a gated entry, water and electricity already on site, partial woods, excellent hunting opportunities, and beautiful build sites. This property is ideal for a weekend getaway, homestead, recreational retreat or the the perfect place with beautiful home sites to build your dream home!
For sale
Price cut: $155K (10/6)
$1,295,000
15322 County Road 1113, Tyler, TX 75703
1beds
--baths
1,920sqft
Single Family Residence
Built in 2017
40.65 Acres Lot
$1,178,100 Zestimate®
$674/sqft
$-- HOA
What's special
Peaceful country viewsPartial woodsGated entryBeautiful build sitesCovered back porch
- 150 days
- 102
- 6
Zillow last checked:
Listing updated:
Listed by:
Brandy Peveto 903-530-6060,
Fathom Realty, LLC
Source: GTARMLS,MLS#: 26007225
Facts & features
Interior
Bedrooms & bathrooms
- Bedrooms: 1
- Full bathrooms: 1
Bathroom
- Features: Shower Only, Ceramic Tile
Heating
- Central, Propane
Cooling
- Central Electric
Appliances
- Included: Free-Standing Range, Electric Cooktop
Features
- Ceiling Fan
- Windows: Blinds
- Attic: Permanent Stairs
- Fireplace features: Other
Interior area
- Total structure area: 1,920
- Total interior livable area: 1,920 sqft
Property
Parking
- Total spaces: 4
- Parking features: Carport
- Carport spaces: 4
Features
- Levels: One
- Stories: 1
- Patio & porch: Covered
- Exterior features: Rain Gutters
- Pool features: None
- Fencing: Automatic Gate,Barbwire Fence,Metal Fence
- Frontage length: 833
Lot
- Size: 40.65 Acres
- Topography: Level
- Residential vegetation: Partially Wooded
Details
- Parcel number: 100000001833023000
- Other equipment: Satellite Dish
Construction
Type & style
- Home type: SingleFamily
- Property subtype: Single Family Residence
Materials
- Metal Siding
- Foundation: Slab
- Roof: Aluminum/Metal
Condition
- Pre-owned
- Year built: 2017
Utilities & green energy
- Sewer: Aerobic Septic
- Water: Water Onsite
- Utilities for property: Natural Gas Available, Water Available, Standard Electric
Community & HOA
Community
- Security: Security Gate, Closed Circuit Camera(s), Security System
Location
- Region: Tyler
Financial & listing details
- Price per square foot: $674/sqft
- Annual tax amount: $952
- Date on market: 5/21/2026
- Listing terms: Cash,Conventional,FHA,VA Loan
Estimated market value
$1,178,100
$1.12M - $1.24M
$2,299/mo
Price history
| Date | Event | Price |
|---|---|---|
| 10/6/2026 | Price change | $1,295,000-10.7%$674/sqft |
Source:  GTARMLS #26007225 Report a problem GTARMLS #26007225 Report a problem | ||
| 5/21/2026 | Listed for sale | $1,450,000$755/sqft |
Source: GTARMLS #26007225 Report a problem | ||
Public tax history
Tax history is unavailable.
Monthly payment
Est. payment
Payment breakdown
Explore the cost of this home by adjusting the details. Changes won't be saved.Climate risks
Neighborhood: 75703
Nearby schools
Schools provided by the listing agent
- Elementary: Owens
- Middle: Three Lakes
- High: Tyler Legacy
Source: GTARMLS. This data may not be complete. We recommend contacting the local school district to confirm school assignments for this home.
Similar homes
- $995,0003 bd3 ba1.8k sqft13511 County Road 1141, Tyler, TX 75703For Sale
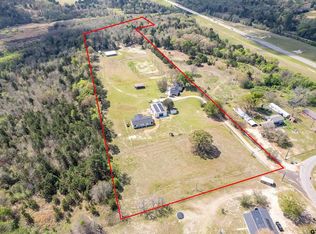 MLS ID #26004320, Jeremy Caruthers, Drake Real Estate & Investments. GTARMLS
 - $695,0003 bd3 ba2.2k sqft14545 County Road 192, Tyler, TX 75703For Sale
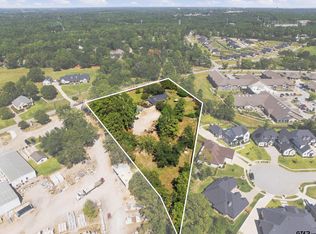 MLS ID #26014073, Elisa Rohus, Ebby Halliday - Tyler. GTARMLS
 - $865,0003 bd2 ba2.8k sqft19132 Falls Creek Dr, Flint, TX 75762For Sale
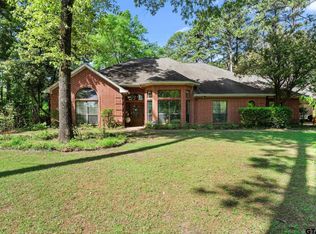 MLS ID #26011898, Liz Stovall, Berkshire Hathaway HomeService. GTARMLS
 - $1,390,0004 bd6 ba2.6k sqft15740 Timberhill Dr, Flint, TX 75762For Sale
 MLS ID #26013378, Courtney Dickens Johnson, TX Lake & Land Real Estate. GTARMLS
