Situated on approximately 14 picturesque acres in Flint, this property is highlighted by a stunning 1-acre spring-fed pond that remains full year-round and features a dock with enclosed sitting area, concrete spillway and retaining wall. The custom home was completed in 2020, offering 3 bedrooms, 3.5 baths, and an oversized heated and cooled two-car garage with stained floor. Designed with comfort and efficiency in mind, the home includes a whole-house generator, whole-house water filtration system, perimeter bug misting system, natural gas service, gas log stone fireplace, instant gas water heater, gas cooktop, built-in commercial refrigerator, in-wall central vacuum system, and built-in ice maker. Internet service is provided through Starlink for reliable connectivity. Outdoor living is equally impressive with a covered patio featuring a beverage cooler, sink, gas grill, and vent hood — ideal for entertaining year-round. A 2020 saltwater hot tub from East Texas Spa will convey with an acceptable offer. The property is exceptionally equipped for work, hobbies, storage, or business use with multiple steel-framed and concrete-floored shops and covered storage areas. The main insulated shop measures approximately 40x60 and includes a full bath, washer & dryer hookups, a large 40x50 covered front porch area, and an attached 10x25 heated and cooled office. Additional improvements include a 120x35 covered trailer-RV parking structure and a 60x30 open concrete-floored storage shop. All shops are equipped with lighting and power. Additional features include Gemstone Smart Exterior Lighting installed on all structures, water service through Southern Utilities, and extensive irrigation capabilities utilizing both city water and the spring-fed pond. Too many features to list.
For sale
$1,790,000
10255 County Road 137, Flint, TX 75762
3beds
2,880sqft
Single Family Residence
Built in 2019
14 Acres Lot
$1,678,300 Zestimate®
$622/sqft
$-- HOA
What's special
Gas log stone fireplaceWhole-house generatorWhole-house water filtration systemBuilt-in commercial refrigeratorBuilt-in ice makerIn-wall central vacuum systemInstant gas water heater
- 78 days
- 93
- 7
Zillow last checked:
Listing updated:
Listed by:
Debra Brattlof 0590256 903-581-7117,
RE/MAX Tyler 903-581-7117
Source: NTREIS,MLS#: 21344683
Facts & features
Interior
Bedrooms & bathrooms
- Bedrooms: 3
- Bathrooms: 4
- Full bathrooms: 3
- 1/2 bathrooms: 1
Primary bedroom
- Level: First
- Dimensions: 13 x 14
Living room
- Features: Ceiling Fan(s), Fireplace
- Level: First
- Dimensions: 23 x 26
Heating
- Natural Gas, Zoned
Cooling
- Central Air, Ceiling Fan(s), Electric, Other, Zoned
Appliances
- Included: Built-In Refrigerator, Dishwasher, Electric Oven, Disposal, Gas Range, Gas Water Heater, Ice Maker, Microwave, Range, Some Commercial Grade, Water Softener, Tankless Water Heater, Vented Exhaust Fan, Water Purifier
- Laundry: Laundry in Utility Room
Features
- Built-in Features, Central Vacuum, Decorative/Designer Lighting Fixtures, Double Vanity, Eat-in Kitchen, Granite Counters, Kitchen Island, Open Floorplan, Pantry, Vaulted Ceiling(s), Walk-In Closet(s), Wired for Sound
- Flooring: Carpet, Ceramic Tile
- Windows: Window Coverings
- Has basement: No
- Number of fireplaces: 1
- Fireplace features: Family Room, Gas Log, Gas Starter, Raised Hearth
Interior area
- Total interior livable area: 2,880 sqft
Video & virtual tour
Property
Parking
- Total spaces: 6
- Parking features: Additional Parking, Boat, Concrete, Driveway, Electric Gate, Electric Vehicle Charging Station(s), Garage, Garage Door Opener, Gated, Heated Garage, Lighted, Porte-Cochere, Garage Faces Side
- Attached garage spaces: 2
- Carport spaces: 4
- Covered spaces: 6
Features
- Levels: One
- Stories: 1
- Patio & porch: Covered, Mosquito System
- Exterior features: Dock, Lighting, Outdoor Grill, Rain Gutters, Storage
- Pool features: None
- Fencing: Partial,Wrought Iron
- Waterfront features: Boat Dock/Slip
Lot
- Size: 14 Acres
- Features: Acreage, Back Yard, Irregular Lot, Lawn, Landscaped, Level, Sprinkler System, Retaining Wall
Details
- Additional structures: Outdoor Kitchen, Storage, Workshop
- Parcel number: R201107
- Other equipment: Generator, Home Theater
Construction
Type & style
- Home type: SingleFamily
- Architectural style: Detached
- Property subtype: Single Family Residence
Materials
- Foundation: Slab
- Roof: Composition
Condition
- Year built: 2019
Utilities & green energy
- Sewer: Aerobic Septic
- Utilities for property: Septic Available
Community & HOA
Community
- Subdivision: None
HOA
- Has HOA: No
Location
- Region: Flint
Financial & listing details
- Price per square foot: $622/sqft
- Date on market: 7/29/2026
- Cumulative days on market: 79 days
- Listing terms: Cash,Conventional,FHA,VA Loan
Estimated market value
$1,678,300
$1.59M - $1.76M
$3,199/mo
Price history
| Date | Event | Price |
|---|---|---|
| 6/17/2026 | Listed for sale | $1,790,000$622/sqft |
Source:  GTARMLS #26008495 Report a problem GTARMLS #26008495 Report a problem | ||
Public tax history
Tax history is unavailable.
Monthly payment
Est. payment
Payment breakdown
Explore the cost of this home by adjusting the details. Changes won't be saved.Climate risks
Neighborhood: 75762
Nearby schools
Schools provided by the listing agent
- Elementary: Owens
- Middle: Three Lakes
- High: Tyler Legacy
- District: Tyler ISD
Source: NTREIS. This data may not be complete. We recommend contacting the local school district to confirm school assignments for this home.

Similar homes
- $1,800,0004 bd-- ba3.3k sqft4480 Fm 2137 N, Bullard, TX 75757For Sale
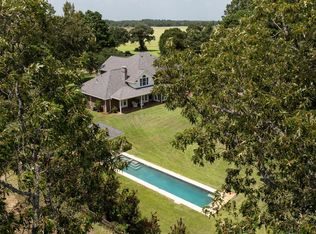 MLS ID #26011325, Benjamin Jackson, United Country Legacy Land Company. GTARMLS
 - $1,350,0004 bd3 ba3.5k sqft18809 Lazy Ln, Flint, TX 75762For Sale
 MLS ID #26013945, Cynthia Ogletree, Ogletree Real Estate, LLC. GTARMLS
 - $975,0003 bd3 ba3.3k sqft20388 County Road 150, Flint, TX 75762For Sale
 MLS ID #26008430, Judy Kunzman, Keller Williams Realty-Tyler. GTARMLS
 - $1,125,0004 bd4 ba4.1k sqft16241 County Road 1322, Flint, TX 75762For Sale
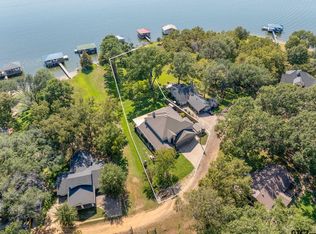 MLS ID #26012046, Cherie Davidson, Berkshire Hathaway HomeService. GTARMLS
