Welcome home to this immaculate 3-bedroom, 3-bath, 3,496 sq.ft. new construction home offering the perfect blend of spacious rural living with modern conveniences and functionality. Nestled in the highly desirable neighborhood of Summerhill Place, you will find a home that checks all the boxes. As you pull into the massive circle driveway, your eyes are instantly drawn to the cozy front porch that is covered in red brick, which immediately makes it feel like home. With stainless steel appliances and luxurious quartz countertops sat on a large island, the kitchen was made to be the gathering place and star of the show. The large office is the perfect place for getting work done or acting as a multi-function room. On your way to the master bedroom, you'll see a stairway leading up to the massive bonus room above the 3-car garage with a full bathroom and closet. The large master bedroom leads into the breathtaking master bathroom with not one, but two massive walk-in closets, a luxurious walk-through shower, a soaking tub, and two separate water closets. The master bedroom also has access to the back porch featuring a stone fireplace that's perfect for cozying up to. The home is placed on 1.34 acres that is perfect for those who love a big yard. Schedule your private showing today and see everything this wonderful property has to offer!
New construction
Price cut: $4K (10/16)
$905,000
17807 Summerhill Cir, Flint, TX 75762
3beds
3,496sqft
Single Family Residence
Built in 2026
1.34 Acres Lot
$897,900 Zestimate®
$259/sqft
$30/mo HOA
What's special
Large officeStainless steel appliancesBreathtaking master bathroomLarge master bedroomLuxurious quartz countertopsTwo massive walk-in closetsTwo separate water closets
- 21 days
- 314
- 17
Zillow last checked:
Listing updated:
Listed by:
Aaron Smith 903-617-7966,
National Agent Network,
Pamela Jones 469-426-9842
Source: GTARMLS,MLS#: 26013241
Facts & features
Interior
Bedrooms & bathrooms
- Bedrooms: 3
- Bathrooms: 3
- Full bathrooms: 3
Bathroom
- Features: Shower Only, Tub Only, Shower/Tub, Separate Dressing Areas, Separate Lavatories, Separate Water Closet, Walk-In Closet(s), Separate Walk-In Closets, Ceramic Tile, Carpet, Soaking Tub
Heating
- Central/Electric, Zoned, Heat Pump
Cooling
- Central Electric, Individual Controlled, Zoned-2, Ceiling Fan(s), Exhaust Fan, Heat Pump
Appliances
- Included: Dishwasher, Disposal, Microwave, Electric Oven, Gas Cooktop
Features
- Ceiling Fan, Pantry, Kitchen Island
- Fireplace features: Two Or More Fireplaces, Insert, Gas, Outside, Stone, Direct Vent
Interior area
- Total structure area: 3,496
- Total interior livable area: 3,496 sqft
Property
Parking
- Total spaces: 3
- Parking features: Concrete
- Garage spaces: 3
Features
- Levels: One and One Half
- Stories: 1.5
- Patio & porch: Covered, Porch
- Exterior features: Irrigation System, Rain Gutters
- Pool features: None
- Fencing: None
Lot
- Size: 1.34 Acres
Details
- Parcel number: 176180000000015000
Construction
Type & style
- Home type: SingleFamily
- Architectural style: Contemporary
- Property subtype: Single Family Residence
Materials
- Shingle Siding, Brick, Masonry, Cement Siding
- Foundation: Slab
- Roof: Composition
Condition
- New Construction
- New construction: Yes
- Year built: 2026
Utilities & green energy
- Sewer: Aerobic Septic
Green energy
- Energy efficient items: Insulation
Community & HOA
Community
- Security: Audio and Video Surveillance, Security Lights, Smoke Detector(s)
- Subdivision: Summerhill Place
HOA
- Has HOA: Yes
- HOA fee: $30 monthly
Location
- Region: Flint
Financial & listing details
- Price per square foot: $259/sqft
- Tax assessed value: $56,112
- Annual tax amount: $1,532
- Date on market: 9/26/2026
Estimated market value
$897,900
$853,000 - $943,000
$3,134/mo
Price history
| Date | Event | Price |
|---|---|---|
| 10/16/2026 | Price change | $905,000-0.4%$259/sqft |
Source:  GTARMLS #26013241 Report a problem GTARMLS #26013241 Report a problem | ||
| 9/26/2026 | Listed for sale | $909,000$260/sqft |
Source: GTARMLS #26013241 Report a problem | ||
| 9/26/2026 | Listing removed | $909,000$260/sqft |
Source: GTARMLS #26009751 Report a problem | ||
| 7/13/2026 | Listed for sale | $909,000+809%$260/sqft |
Source: GTARMLS #26009751 Report a problem | ||
| 12/4/2025 | Sold | -- |
Source: GTARMLS #25013767 Report a problem | ||
| 9/12/2025 | Listed for sale | $100,000$29/sqft |
Source: GTARMLS #25013767 Report a problem | ||
| 9/1/2025 | Listing removed | $100,000$29/sqft |
Source: GTARMLS #25002662 Report a problem | ||
| 3/30/2025 | Price change | $100,000-13%$29/sqft |
Source: GTARMLS #25002662 Report a problem | ||
| 2/21/2025 | Listed for sale | $115,000+15.1%$33/sqft |
Source: GTARMLS #25002662 Report a problem | ||
| 10/25/2024 | Sold | -- |
Source: NTREIS #20706968 Report a problem | ||
| 10/17/2024 | Pending sale | $99,900$29/sqft |
Source: NTREIS #20706968 Report a problem | ||
| 10/8/2024 | Contingent | $99,900$29/sqft |
Source: NTREIS #20706968 Report a problem | ||
| 8/20/2024 | Listed for sale | $99,900-12.8%$29/sqft |
Source: NTREIS #20706968 Report a problem | ||
| 11/21/2023 | Listing removed | -- |
Source: NTREIS #20361569 Report a problem | ||
| 6/21/2023 | Listed for sale | $114,500-8%$33/sqft |
Source: GTARMLS #23008111 Report a problem | ||
| 6/21/2023 | Listing removed | -- |
Source: GTARMLS #23000420 Report a problem | ||
| 1/11/2023 | Listed for sale | $124,500-3.9%$36/sqft |
Source: GTARMLS #23000420 Report a problem | ||
| 1/11/2023 | Listing removed | -- |
Source: GTARMLS #10153285 Report a problem | ||
| 10/25/2022 | Price change | $129,500-7.2%$37/sqft |
Source: GTARMLS #10153285 Report a problem | ||
| 7/20/2022 | Listed for sale | $139,500$40/sqft |
Source: GTARMLS #10153285 Report a problem | ||
Public tax history
| Year | Property taxes | Tax assessment |
|---|---|---|
| 2024 | $754 -2.2% | $56,112 |
| 2023 | $772 +22.6% | $56,112 +40% |
| 2022 | $629 +54.6% | $40,080 +66.7% |
| 2021 | $407 -1% | $24,048 |
| 2020 | $411 -3.2% | $24,048 |
| 2019 | $424 -1.4% | $24,048 |
| 2016 | $430 | $24,048 |
| 2015 | $430 | $24,048 |
| 2014 | $430 +232.6% | -- |
| 2013 | $129 0% | -- |
| 2012 | $129 -29.7% | -- |
| 2011 | $184 | -- |
| 2010 | -- | $10,367 -0.3% |
| 2009 | -- | $10,400 |
| 2008 | -- | $10,400 |
| 2007 | -- | $10,400 |
Find assessor info on the county website
Monthly payment
Est. payment
Payment breakdown
Explore the cost of this home by adjusting the details. Changes won't be saved.Climate risks
Neighborhood: 75762
Nearby schools
Schools provided by the listing agent
- Elementary: Owens
- Middle: Three Lakes
- High: Tyler Legacy
Source: GTARMLS. This data may not be complete. We recommend contacting the local school district to confirm school assignments for this home.
Similar homes
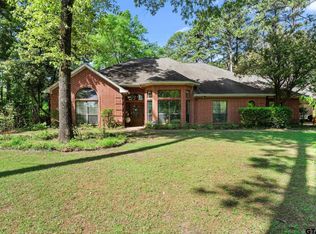
- $865,0003 bd2 ba2.8k sqft19132 Falls Creek Dr, Flint, TX 75762For Sale
 MLS ID #26011898, Liz Stovall, Berkshire Hathaway HomeService. GTARMLS
 - $835,0003 bd4 ba3.8k sqft18155 Oak Forest Dr, Flint, TX 75762For Sale
 MLS ID #26007243, Amanda Carpenter, Standard Real Estate. GTARMLS
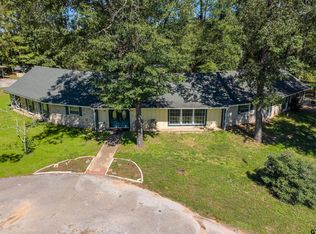
 - $599,9004 bd3 ba3k sqft13809 Fm 2868, Flint, TX 75762For Sale
 MLS ID #26013714, Judy Kunzman, Keller Williams Realty-Tyler. GTARMLS
 - $975,0003 bd3 ba3.3k sqft20388 County Road 150, Flint, TX 75762For Sale
 MLS ID #26008430, Judy Kunzman, Keller Williams Realty-Tyler. GTARMLS
