Perched atop a hill with breathtaking million-dollar views overlooking a gorgeous valley, this retreat at 2096 CR 3432 in Bullard, TX offers an extraordinary blend of luxury living, land, and income potential. Spanning 43 +/- acres within the Jacksonville Independent School District, the property features a secure gated entry and a long, sweeping concrete circle driveway leading up to the custom home. Built to last with solid 2x6 exterior walls, the 2,813-square-foot residence features 3 bedrooms, 2.5 bathrooms, an upstairs bonus room, and an attached 3-car side-entry garage. Recent updates include brand-new roofs on both the main house and the shop. Outside, the property is equipped with a 30x50 insulated shop complete with water, electricity, and two overhead doors. Beyond the main home and shop, the grounds feature approximately 20 acres of planted pines ready for harvest, offering immediate timber investment value in a quiet rural setting. As beautiful as these pictures are, they do not it justice! Must see to truly appreciate. Schedule your showing today!
For sale
$949,500
2096 County Road 3432, Bullard, TX 75757
3beds
--baths
2,813sqft
Single Family Residence
Built in 1998
43.69 Acres Lot
$-- Zestimate®
$338/sqft
$-- HOA
What's special
Secure gated entryUpstairs bonus room
- 91 days
- 138
- 12
Zillow last checked:
Listing updated:
Listed by:
Julie Joy 903-810-8110,
Century 21 Action Team
Source: GTARMLS,MLS#: 26011380
Facts & features
Interior
Bedrooms & bathrooms
- Bedrooms: 3
- Full bathrooms: 2
- 1/2 bathrooms: 1
Bathroom
- Features: Shower and Tub, Shower/Tub, Separate Lavatories, Separate Water Closet, Walk-In Closet(s), Bar
Heating
- Central, Zoned, Propane
Cooling
- Central Electric, Zoned-2
Appliances
- Included: Dishwasher, Disposal, Microwave, Trash Compactor, Ice Maker, Gas Oven, Gas Cooktop, Standard Gas
Features
- Breakfast Bar, Central Vacuum, Ceiling Fan, All Bedrooms Downstairs, Master Bedroom Split, Pantry, Kitchen Island
- Flooring: Carpet, Laminate, Tile
- Windows: Blinds
- Fireplace features: Gas
Interior area
- Total structure area: 2,813
- Total interior livable area: 2,813 sqft
Property
Parking
- Total spaces: 3
- Parking features: Garage Door Opener, Golf Cart Garage, Inside Entrance, Concrete
- Garage spaces: 3
Features
- Levels: One and One Half
- Stories: 1.5
- Patio & porch: Covered, Porch
- Exterior features: Irrigation System, Rain Gutters
- Pool features: None
- Fencing: Automatic Gate,Cross Fence,Vinyl
Lot
- Size: 43.69 Acres
- Features: Irregular Lot
- Topography: Rolling
- Residential vegetation: Native, Mixed Timber, Partially Wooded
Details
- Additional structures: Workshop
- Parcel number: 107976000
Construction
Type & style
- Home type: SingleFamily
- Architectural style: Traditional
- Property subtype: Single Family Residence
Materials
- Brick, Aluminum Siding
- Foundation: Slab
- Roof: Composition
Condition
- Pre-owned
- Year built: 1998
Utilities & green energy
- Gas: Lp Gas Onsite
- Sewer: Conventional Septic
- Water: Community
- Utilities for property: Electric Onsite, Lp Gas Onsite, 2 Or More Units, Fiber Optic Internet
Community & HOA
Community
- Security: Security Gate
Location
- Region: Bullard
Financial & listing details
- Price per square foot: $338/sqft
- Tax assessed value: $618,250
- Annual tax amount: $6,034
- Date on market: 8/15/2026
- Listing terms: Cash,Conventional,FHA,Land Bank,Texas Veteran Land Board,VA Loan
- Electric utility on property: Yes
- Road surface type: Concrete
Estimated market value
Not available
Estimated sales range
Not available
$2,354/mo
Price history
| Date | Event | Price |
|---|---|---|
| 8/18/2026 | Listed for sale | $949,500$338/sqft |
Source: NTREIS #21362780 Report a problem | ||
Public tax history
| Year | Property taxes | Tax assessment |
|---|---|---|
| 2026 | -- | $618,250 -6.1% |
| 2025 | $1,232 +22.2% | $658,500 -0.2% |
| 2024 | $1,009 +3.2% | $659,963 +17.9% |
| 2023 | $977 | $559,723 +23% |
| 2022 | -- | $454,946 +11.4% |
| 2021 | $993 +0.1% | $408,420 +2.3% |
| 2020 | $992 | $399,389 +16.3% |
| 2019 | -- | $343,340 +3.4% |
| 2018 | -- | $332,010 +8.4% |
| 2017 | -- | $306,290 +4.8% |
| 2016 | -- | $292,270 |
| 2015 | -- | -- |
| 2014 | -- | -- |
| 2012 | -- | -- |
| 2011 | -- | -- |
| 2010 | -- | -- |
Find assessor info on the county website
Monthly payment
Est. payment
Payment breakdown
Explore the cost of this home by adjusting the details. Changes won't be saved.Climate risks
Neighborhood: 75757
Nearby schools
Schools provided by the listing agent
- Elementary: Joe Wright
- Middle: Jacksonville
- High: Jacksonville
Source: GTARMLS. This data may not be complete. We recommend contacting the local school district to confirm school assignments for this home.
- $128,1603 bd10 ba432 sqft2173 County Road 3401, Bullard, TX 75757Off Market
- $139,8003 bd9 ba1.5k sqft2211 County Road 3401, Bullard, TX 75757Off Market
- $178,4003 bd2 ba1.4k sqft2255 County Road 3401, Bullard, TX 75757Off Market
- $528,4003 bd10 ba1.2k sqft1844 County Road 3432, Bullard, TX 75757Off Market
Similar homes
- $795,0003 bd-- ba1.9k sqft1841 County Road 3402, Bullard, TX 75757For Sale
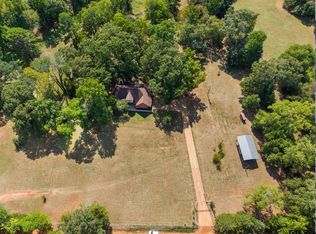 MLS ID #26012453, Lauren Sheppard, Dwell Realty. GTARMLS
- $620,0004 bd3 ba3.4k sqft6335 County Road 3602, Bullard, TX 75757For Sale
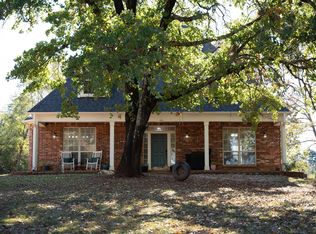 MLS ID #21429051, Rhonda Johnson. NTREIS
- $999,9003 bd-- ba3.1k sqft219 W Twin Creeks Trl, Troup, TX 75789For Sale
 MLS ID #26006125, Kayla Riggs, Keller Williams Realty-Tyler. GTARMLS
- $975,0003 bd3 ba3.3k sqft20388 County Road 150, Flint, TX 75762For Sale
 MLS ID #26008430, Judy Kunzman, Keller Williams Realty-Tyler. GTARMLS
