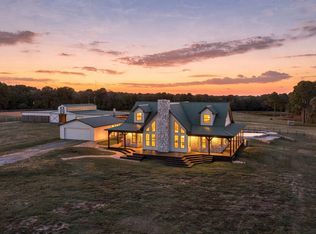
Welcome to your own East Texas retreat in highly sought-after Troup ISD! Situated on approximately 50 beautiful acres, this property offers the perfect blend of country charm, functionality, and modern updates. The spacious 4-bedroom, 3-bath home features a thoughtfully designed layout with plenty of room for family and guests. The large primary suite boasts a completely renovated bathroom, creating a private retreat you'll love coming home to. Inside, you'll find character and warmth throughout, including stunning brick floors in the main living areas and an updated kitchen designed for both everyday living and entertaining. Upstairs offers two additional bedrooms along with a versatile flex space that would make an ideal craft room, office, playroom, or hobby area. Outside, the property truly shines. Enjoy expansive hay meadows, a picturesque pond, and an old barn full of rustic charm and potential. A new aerobic septic system provides peace of mind for years to come. Whether you're looking for a working ranch, hobby farm, or simply a peaceful country lifestyle, this property offers endless possibilities. Bring your horses, cattle, or recreational toys and start enjoying everything this beautiful East Texas acreage has to offer. This is a must-see property with room to live, work, and play.
For sale
$1,050,000
21675 Highway 110 N, Troup, TX 75789
4beds
--baths
3,394sqft
Single Family Residence
Built in 1968
50 Acres Lot
$985,300 Zestimate®
$309/sqft
$-- HOA
What's special
Picturesque pondCompletely renovated bathroomExpansive hay meadowsVersatile flex spaceCharacter and warmth throughoutLarge primary suite
- 124 days
- 131
- 6
Zillow last checked:
Listing updated:
Listed by:
Kristi Martin 903-213-5776,
Kristi Martin Realtor LLC,
Jerrie Weaver 903-752-1317
Source: GTARMLS,MLS#: 26008704
Facts & features
Interior
Bedrooms & bathrooms
- Bedrooms: 4
- Full bathrooms: 2
- 1/2 bathrooms: 1
Bathroom
- Features: Shower and Tub
Heating
- Central
Cooling
- Central Electric
Appliances
- Included: Microwave, Electric Oven
Features
- Ceiling Fan, Other, Master Bedroom Downstairs, Kitchen Island
- Flooring: Brick
- Fireplace features: Wood Burning
Interior area
- Total structure area: 3,394
- Total interior livable area: 3,394 sqft
Property
Parking
- Total spaces: 2
- Parking features: Inside Entrance, Concrete
- Garage spaces: 2
Features
- Levels: Two
- Stories: 2
- Patio & porch: Porch
- Pool features: None
- Fencing: Chain Link
Lot
- Size: 50 Acres
- Topography: Hill Side
Construction
Type & style
- Home type: SingleFamily
- Property subtype: Single Family Residence
Materials
- Brick
- Foundation: Slab
- Roof: Composition
Condition
- Pre-owned
- Year built: 1968
Utilities & green energy
- Gas: Lp Gas Onsite
- Sewer: Aerobic Septic
- Water: Community
- Utilities for property: Lp Gas Onsite, DSL
Community & HOA
Location
- Region: Troup
Financial & listing details
- Price per square foot: $309/sqft
- Date on market: 6/22/2026
- Listing terms: Conventional,FHA,VA Loan,Cash,Other
Estimated market value
$985,300
$936,000 - $1.03M
$2,914/mo
Price history
| Date | Event | Price |
|---|---|---|
| 7/22/2026 | Price change | $1,050,000-4.5%$309/sqft |
Source:  LGVBOARD #20264461 Report a problem LGVBOARD #20264461 Report a problem | ||
| 6/22/2026 | Listed for sale | $1,100,000$324/sqft |
Source:  GTARMLS #26008704 Report a problem GTARMLS #26008704 Report a problem | ||
Public tax history
Tax history is unavailable.
Monthly payment
Est. payment
Payment breakdown
Explore the cost of this home by adjusting the details. Changes won't be saved.Climate risks
Neighborhood: 75789
Nearby schools
Schools provided by the listing agent
- Elementary: Troup
- Middle: Troup
- High: Troup
Source: GTARMLS. This data may not be complete. We recommend contacting the local school district to confirm school assignments for this home.
- $296,6003 bd11 ba1.6k sqft21720 State Highway 110 N, Troup, TX 75789Off Market
- $922,7004 bd12 ba3.2k sqft21675 State Highway 110 N, Troup, TX 75789Off Market
- $321,57042.75 acres21720 State Highway 110 N, Troup, TX 75789Off Market
- $538,7003 bd11 ba2.2k sqft21850 State Highway 110 N, Troup, TX 75789Off Market
Similar homes
- $999,9003 bd-- ba3.1k sqft219 W Twin Creeks Trl, Troup, TX 75789For Sale
 MLS ID #26006125, Kayla Riggs, Keller Williams Realty-Tyler. GTARMLS
 - $1,450,0004 bd4 ba3k sqft23241 County Road 2159, Troup, TX 75789For Sale
 MLS ID #20266763, Amy R Tabor. LGVBOARD
 - $749,9003 bd-- ba2.1k sqft704 W Ross St, Troup, TX 75789For Sale
 MLS ID #26008223, Allie Mallory, CB&A, Realtors - Tyler. GTARMLS
 - $640,0003 bd-- ba2.2k sqft460 County Road 4612, Troup, TX 75789For Sale
 MLS ID #26008073, Kristi Martin, Kristi Martin Realtor LLC. GTARMLS
