East Texas Horse Property with Roping Arena, Horse Barn & Pool | 35.407 Acres in Troup, TX If you've been searching for a horse property that truly has it all, this 35.407-acre equestrian estate in Troup, Texas, deserves a closer look! From the beautifully maintained home and resort-style pool to the impressive roping arena, horse barn, and working facilities, this property offers an exceptional combination of country living and equestrian functionality. The 3,028-square-foot home features 4 bedrooms and 4 full bathrooms with thoughtful details throughout. The kitchen is a dream, featuring a 6-burner gas stove, double ovens, farmhouse sink, and a custom coffee bar area with its own water supply. Scraped hardwood floors, exposed wood beams, a beautiful fireplace, and vaulted ceilings create a warm, inviting living space. Each bedroom has its own dedicated bathroom, while the upstairs features two bedrooms with built-in desks and a spacious recreation area between them. The primary suite includes separate closets, a rain shower, and a private water closet. Detached from the house is a spacious two car garage, with an attached office and a half bath. Step outside and enjoy the East Texas countryside from the full wraparound porch, where you can take in beautiful sunrise and sunset views. The large covered back patio leads to a stunning swimming pool designed for entertaining, complete with a diving board, perimeter water seating, and an attached spa with a waterfall feature. A permanently installed generator provides an additional source of power during outages. For the horse enthusiast, the equestrian facilities are where this property really shines! The 320' x 160' arena features a freshly tilled sand-and-dirt surface, cedar-post and bull-wire fencing, separate roping boxes, a return alley, and a stripping chute. Primarily designed for roping, the arena is suitable for team roping, breakaway roping, tie-down calf roping, and steer tripping, with versatility for barrel racing, cutting, team penning, and other equestrian activities. The adjoining cattle-handling facilities include approximately eight sorting pens, a catch pen, and a squeeze chute. The 50' x 110' horse barn features six 12'x12' stalls, each with its own 30-foot covered run, along with a center aisle, enclosed tack room, horse wash rack, electricity, and water. Floodlights throughout the barn and individual stalls add convenience for early mornings and late evenings. A round pen provides additional space for groundwork and training. With approximately 98% of the acreage open, the property offers extensive pastureland, cross-fencing, and room for horses to graze and roam. Two ponds, including a large pond with a fishing dock, add to the beauty and functionality of the land. Additional improvements include a 30' x 40' insulated shop with electricity, two overhead doors, and a half bathroom, plus two covered RV spaces with water and electrical hookups. There is also ample parking and maneuvering space for horse trailers and larger rigs. Whether you're looking for a private East Texas horse ranch, a dedicated roping and training property, or a place to explore the possibilities of a horse boarding facility, this property offers established equestrian infrastructure with room for future expansion. Located on a paved county road approximately 6 miles from downtown Troup, 20 miles from Jacksonville, and 28 miles from Tyler, this property combines the privacy of country living with convenient access to nearby East Texas communities. Well maintained, thoughtfully equipped, and ready for its next chapter, this is a horse property you need to experience in person!
For sale
$1,450,000
23241 County Road 2159, Troup, TX 75789
4beds
3,028sqft
Farm
Built in 2006
35.41 Acres Lot
$1,364,300 Zestimate®
$479/sqft
$-- HOA
What's special
Beautiful fireplaceBeautifully maintained homeFull wraparound porchHorse barnWorking facilitiesResort-style poolSeparate roping boxes
- 24 days
- 592
- 53
Zillow last checked:
Listing updated:
Listed by:
Amy R Tabor 903-331-7177
Source: LGVBOARD,MLS#: 20266763
Facts & features
Interior
Bedrooms & bathrooms
- Bedrooms: 4
- Bathrooms: 4
- Full bathrooms: 4
- 1/2 bathrooms: 2
Bedroom
- Features: Master Bedroom Split
Heating
- Central Electric
Cooling
- Central Electric
Features
- Master Downstairs
- Number of fireplaces: 1
- Fireplace features: Living Room
Interior area
- Total interior livable area: 3,028 sqft
Property
Parking
- Total spaces: 2
- Parking features: Garage
- Garage spaces: 2
Features
- Levels: Two
- Stories: 2
- Has private pool: Yes
- Has spa: Yes
- Fencing: Cross Fenced
Lot
- Size: 35.41 Acres
- Dimensions: 2500x678
Details
- Parcel number: 100000001700029003
Construction
Type & style
- Home type: SingleFamily
- Architectural style: Ranch
- Property subtype: Farm
Materials
- Foundation: Slab
Condition
- Year built: 2006
Utilities & green energy
- Water: Wrightcity
Community & HOA
Location
- Region: Troup
Financial & listing details
- Price per square foot: $479/sqft
- Tax assessed value: $588,863
- Annual tax amount: $7,129
- Date on market: 9/24/2026
- Exclusions: Personal Items
Estimated market value
$1,364,300
$1.30M - $1.43M
$2,935/mo
Price history
| Date | Event | Price |
|---|---|---|
| 9/24/2026 | Listed for sale | $1,450,000-9.3%$479/sqft |
Source:  LGVBOARD #20266763 Report a problem LGVBOARD #20266763 Report a problem | ||
| 8/28/2026 | Listing removed | $1,599,000$528/sqft |
Source: NTREIS #21258190 Report a problem | ||
| 6/17/2026 | Price change | $1,599,000-9.4%$528/sqft |
Source: NTREIS #21258190 Report a problem | ||
| 5/1/2026 | Listed for sale | $1,764,000$583/sqft |
Source:  GTARMLS #26006162 Report a problem GTARMLS #26006162 Report a problem | ||
Public tax history
| Year | Property taxes | Tax assessment |
|---|---|---|
| 2024 | $6,650 -1.8% | $588,863 -3.7% |
| 2023 | $6,769 +15.3% | $611,416 +49.4% |
| 2022 | $5,871 -17% | $409,271 -9.2% |
| 2021 | $7,078 -1.1% | $450,706 -0.9% |
| 2020 | $7,160 +5.8% | $454,675 +2.8% |
| 2019 | $6,766 +4.2% | $442,267 +11.1% |
| 2018 | $6,491 +4.7% | $397,981 |
| 2017 | $6,201 +9.6% | $397,981 +6% |
| 2016 | $5,659 +28% | $375,561 +21.7% |
| 2015 | $4,422 | $308,661 |
| 2014 | $4,422 +2.6% | -- |
| 2013 | $4,309 +1.9% | -- |
| 2012 | $4,228 +5.8% | -- |
| 2011 | $3,997 | -- |
| 2010 | -- | $276,100 |
| 2009 | -- | $276,100 +19.9% |
| 2008 | -- | $230,300 +278.6% |
| 2007 | -- | $60,830 |
| 2006 | -- | $60,830 -9.1% |
| 2005 | -- | $66,900 -7.9% |
| 2004 | -- | $72,600 +2.3% |
| 2003 | -- | $71,000 |
| 2002 | -- | $71,000 |
| 2001 | -- | $71,000 +615% |
| 2000 | -- | $9,930 |
Find assessor info on the county website
Monthly payment
Est. payment
Payment breakdown
Explore the cost of this home by adjusting the details. Changes won't be saved.Climate risks
Neighborhood: 75789
Nearby schools
Schools provided by the listing agent
- District: Troup
Source: LGVBOARD. This data may not be complete. We recommend contacting the local school district to confirm school assignments for this home.


Similar homes
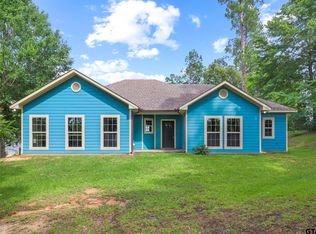
- $1,095,0004 bd3 ba3k sqft192 County Road 4707, Troup, TX 75789For Sale
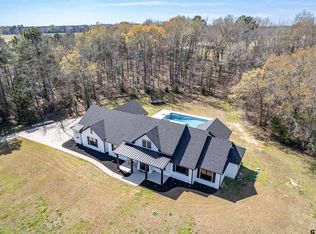 MLS ID #26010092, Nanette Robinson, The Agency Tyler. GTARMLS
 - $1,500,0004 bd4 ba3.7k sqft16862 Cardinal Ln, Troup, TX 75789For Sale
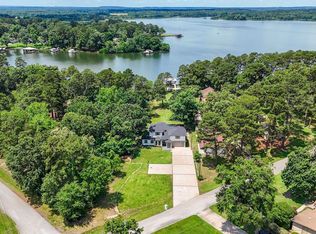 MLS ID #26007590, Shari Kirk, NextHome Neighbors. GTARMLS
 - $1,050,0004 bd-- ba3.3k sqft21675 Highway 110 N, Troup, TX 75789For Sale
 MLS ID #26008704, Kristi Martin, Kristi Martin Realtor LLC. GTARMLS
 - $999,9003 bd-- ba3.1k sqft219 W Twin Creeks Trl, Troup, TX 75789For Sale
 MLS ID #26006125, Kayla Riggs, Keller Williams Realty-Tyler. GTARMLS
