Charming and inviting, this cozy 3-bedroom, 2-bath home offers the perfect blend of peaceful country living with the convenience of being just minutes from town. Nestled on a spacious lot, the property provides a serene setting with room to relax, garden, or enjoy the outdoors. Inside, you’ll find a desirable open-concept layout that creates a bright and airy feel, perfect for both everyday living and entertaining. The split floor plan offers added privacy, with the primary suite tucked away as its own retreat featuring a private bath, while the additional bedrooms are located on the opposite side of the home. The kitchen flows seamlessly into the living and dining areas and includes ample cabinet space for all your storage needs. Outside, the property truly shines with a large insulated and wired shop, complete with a covered area and RV hookup under cover—ideal for projects, storage, or hobby space. The covered area can also double as a carport, offering additional convenience and flexibility. Whether you’re enjoying quiet mornings on the porch or taking advantage of the quick drive to nearby shops, dining, and schools, this home delivers the best of both worlds—country charm with modern-day convenience.
For sale
Price cut: $5K (8/28)
$305,000
23151 County Road 2159, Troup, TX 75789
3beds
1,690sqft
Single Family Residence
Built in 2015
-- sqft lot
$303,300 Zestimate®
$180/sqft
$-- HOA
What's special
Spacious lotRv hookup under coverSplit floor planCovered areaBright and airy feelSerene settingAmple cabinet space
- 146 days
- 174
- 24
Zillow last checked:
Listing updated:
Listed by:
Wendy Steck 903-539-9003,
Real Broker, LLC
Source: GTARMLS,MLS#: 26007339
Facts & features
Interior
Bedrooms & bathrooms
- Bedrooms: 3
- Bathrooms: 2
- Full bathrooms: 2
Bathroom
- Features: Shower and Tub, Shower/Tub, Double Lavatory, Walk-In Closet(s), Ceramic Tile, Linen Closet, Soaking Tub
Heating
- Central/Gas
Cooling
- Central Electric
Appliances
- Included: Dishwasher, Disposal, Gas Oven, Gas Cooktop
Features
- Master Bedroom Split, Ceiling Fan
- Flooring: Wood, Tile
- Fireplace features: Other
Interior area
- Total structure area: 1,690
- Total interior livable area: 1,690 sqft
Property
Parking
- Total spaces: 2
- Parking features: Workshop in Garage, RV Pad, Natural, Gravel
- Has garage: Yes
- Carport spaces: 2
Features
- Levels: One
- Stories: 1
- Patio & porch: Covered, Porch
- Pool features: None
- Fencing: Partial
Details
- Additional structures: Outbuilding, Workshop
- Parcel number: 100000001700029030
Construction
Type & style
- Home type: SingleFamily
- Architectural style: Traditional
- Property subtype: Single Family Residence
Materials
- Cement Siding
- Foundation: Slab
- Roof: Composition
Condition
- Pre-owned
- Year built: 2015
Utilities & green energy
- Sewer: Aerobic Septic
- Utilities for property: Cable Available
Community & HOA
Community
- Subdivision: A100017 - A0017 J M PROCE
HOA
- Has HOA: No
Location
- Region: Troup
Financial & listing details
- Price per square foot: $180/sqft
- Tax assessed value: $303,892
- Annual tax amount: $3,027
- Date on market: 5/25/2026
- Listing terms: Conventional,FHA,VA Loan,Cash
Estimated market value
$303,300
$288,000 - $318,000
$1,908/mo
Price history
| Date | Event | Price |
|---|---|---|
| 8/28/2026 | Price change | $305,000-1.6%$180/sqft |
Source:  GTARMLS #26007339 Report a problem GTARMLS #26007339 Report a problem | ||
| 7/27/2026 | Price change | $310,000-3.1%$183/sqft |
Source: GTARMLS #26007339 Report a problem | ||
| 6/18/2026 | Price change | $319,900-1.5%$189/sqft |
Source: GTARMLS #26007339 Report a problem | ||
| 5/25/2026 | Listed for sale | $324,900+4.8%$192/sqft |
Source: GTARMLS #26007339 Report a problem | ||
| 6/21/2023 | Sold | -- |
Source: GTARMLS #23005064 Report a problem | ||
| 5/22/2023 | Pending sale | $310,000$183/sqft |
Source: GTARMLS #23005064 Report a problem | ||
| 5/2/2023 | Price change | $310,000-1.6%$183/sqft |
Source: GTARMLS #23005064 Report a problem | ||
| 4/21/2023 | Listed for sale | $315,000+26%$186/sqft |
Source: GTARMLS #23005064 Report a problem | ||
| 12/8/2021 | Sold | -- |
Source: GTARMLS #10142135 Report a problem | ||
| 11/2/2021 | Pending sale | $250,000$148/sqft |
Source: GTARMLS #10142135 Report a problem | ||
| 10/30/2021 | Listed for sale | $250,000$148/sqft |
Source: GTARMLS #10142135 Report a problem | ||
Public tax history
| Year | Property taxes | Tax assessment |
|---|---|---|
| 2024 | $3,027 +47.3% | $303,892 +15.5% |
| 2023 | $2,055 -13.7% | $263,163 +45.7% |
| 2022 | $2,382 -7.1% | $180,605 -0.7% |
| 2021 | $2,565 +0.8% | $181,895 |
| 2020 | $2,543 +8.5% | $181,895 +8.8% |
| 2019 | $2,345 +5.4% | $167,163 +12.3% |
| 2018 | $2,225 +4.6% | $148,823 |
| 2017 | $2,128 +6% | $148,823 +2.5% |
| 2016 | $2,008 | $145,170 +1211.7% |
| 2015 | -- | $11,067 |
Find assessor info on the county website
Monthly payment
Est. payment
Payment breakdown
Explore the cost of this home by adjusting the details. Changes won't be saved.Climate risks
Neighborhood: 75789
Nearby schools
Schools provided by the listing agent
- Elementary: Troup
- Middle: Troup
- High: Troup
Source: GTARMLS. This data may not be complete. We recommend contacting the local school district to confirm school assignments for this home.


Similar homes
- $419,9994 bd4 ba2.2k sqft22391 County Road 2166, Troup, TX 75789For Sale
 MLS ID #26012592, Ashley Deese, Coldwell Banker Apex, REALTORS. GTARMLS
 - $335,0003 bd2 ba1.6k sqft912 Lilly Ln, Bullard, TX 75757For Sale
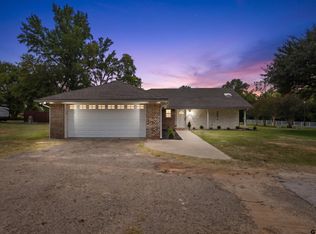 MLS ID #26011055, Karla Hutchinson, Keller Williams Realty-Tyler. GTARMLS
 - $289,0003 bd2 ba1.9k sqft311 Shawnee Trl, Henderson, TX 75654For Sale
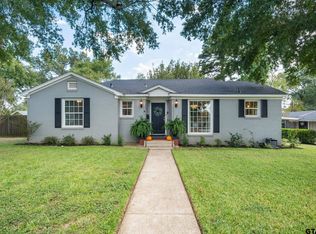 MLS ID #26013403, David Kurtz, Dwell Realty. GTARMLS
 - $299,9003 bd2 ba1.6k sqft1511 Nate Cir, Bullard, TX 75757For Sale
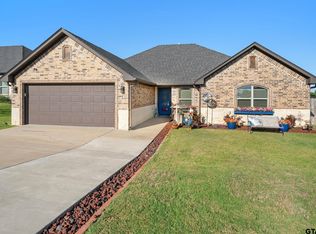 MLS ID #26013636, Mary Smith, RE/MAX Tyler. GTARMLS
