Discover the perfect blend of modern efficiency and small-town charm at 106 Hutto Lane in Troup, Texas. This meticulously maintained, all-electric home offers 1,018 sq. ft. of thoughtfully designed living space, making it an ideal choice for those seeking quality and comfort. The heart of the home features an open-concept layout encompassing the living, dining, and kitchen areas. You’ll find high-end finishes throughout, including stunning granite countertops, custom cabinetry, and a sleek stainless steel appliance package featuring an electric range, microwave, and dishwasher. The interior is elevated by 6” base trim and a tasteful mix of vinyl plank, tile, and carpet flooring. Both bedrooms are well-appointed, complemented by two full bathrooms featuring elegant cultured marble vanities. Built with efficiency in mind, the home is equipped with batted and blown-in fiberglass insulation to keep utility costs low and comfort high. For added peace of mind, a full Global Alarm security system is already in place. The exterior is just as impressive as the interior. Enjoy effortless curb appeal with a fully landscaped yard, lush grass, established flower beds, and a built-in sprinkler system. The property also includes a concrete driveway leading to a single-car carport and integrated gutters. Located within the sought-after Troup ISD, this home provides the convenience of city living with City of Troup water, sewer, and trash services, along with reliable TXU electric. This is a turnkey opportunity to own a polished, move-in-ready home in a fantastic community.
For sale
Price cut: $7K (7/20)
$198,000
106 Hutto St, Troup, TX 75789
2beds
1,018sqft
:
Get pre-qualified$1,445/mo
Single Family Residence
Built in 2022
-- sqft lot
$197,100 Zestimate®
$194/sqft
$-- HOA
What's special
Single-car carportFully landscaped yardEffortless curb appealHigh-end finishes throughoutStunning granite countertopsLush grassEstablished flower beds
- 161 days |
- 92 |
- 2 |
Zillow last checked:
Listing updated:
Listed by:
Matt McKeethan 903-279-8910,
Xcel Properties,
Will Wright
Source: GTARMLS,MLS#: 26002307
Facts & features
Interior
Bedrooms & bathrooms
- Bedrooms: 2
- Bathrooms: 2
- Full bathrooms: 2
Rooms
- Room types: 1 Living Area
Bedroom
- Level: Main
Bathroom
- Features: Shower/Tub
Kitchen
- Features: Kitchen/Eating Combo
Heating
- Central/Electric
Cooling
- Central Electric, Ceiling Fan(s)
Appliances
- Included: Range/Oven-Electric
Features
- Ceiling Fan(s), Vaulted Ceiling(s)
- Has fireplace: No
- Fireplace features: None
Interior area
- Total structure area: 1,018
- Total interior livable area: 1,018 sqft
Property
Parking
- Parking features: Garage Faces Front
- Has garage: Yes
- Has uncovered spaces: Yes
Features
- Levels: One
- Stories: 1
- Patio & porch: Porch
- Exterior features: Sprinkler System, Gutter(s)
- Pool features: None
- Fencing: None
Lot
- Features: Irregular Lot
Details
- Additional structures: None
- Parcel number: 112810000000001000
- Special conditions: None
Construction
Type & style
- Home type: SingleFamily
- Architectural style: Traditional
- Property subtype: Single Family Residence
Materials
- Concrete Based Siding
- Foundation: Slab
- Roof: Composition
Condition
- Year built: 2022
Utilities & green energy
- Water: Public
- Utilities for property: Underground Utilities
Community & HOA
Community
- Security: Security Lights, Security System
- Subdivision: Campbell Subdivision
HOA
- Has HOA: No
Location
- Region: Troup
Financial & listing details
- Price per square foot: $194/sqft
- Tax assessed value: $178,000
- Annual tax amount: $1,397
- Date on market: 2/18/2026
- Listing terms: Conventional,FHA,VA Loan,Cash
- Road surface type: Paved
Estimated market value
$197,100
$187,000 - $207,000
$1,500/mo
Price history
| Date | Event | Price |
|---|---|---|
| 7/20/2026 | Price change | $198,000-3.4%$194/sqft |
Source:  GTARMLS #26002307 Report a problem GTARMLS #26002307 Report a problem | ||
| 5/6/2026 | Price change | $205,000-2.4%$201/sqft |
Source: GTARMLS #26002307 Report a problem | ||
| 2/18/2026 | Listed for sale | $210,000+15.4%$206/sqft |
Source: GTARMLS #26002307 Report a problem | ||
| 4/26/2023 | Sold | -- |
Source: GTARMLS #23003194 Report a problem | ||
| 3/23/2023 | Pending sale | $181,990$179/sqft |
Source: GTARMLS #23003194 Report a problem | ||
| 3/14/2023 | Listed for sale | $181,990$179/sqft |
Source: GTARMLS #23003194 Report a problem | ||
Public tax history
| Year | Property taxes | Tax assessment |
|---|---|---|
| 2024 | $2,494 +44.8% | $178,000 +84.7% |
| 2023 | $1,723 +8853.3% | $96,388 +10645.6% |
| 2022 | $19 -10.1% | $897 |
| 2021 | $21 -0.7% | $897 |
| 2020 | $22 -3.1% | $897 |
| 2019 | $22 -3.9% | $897 |
| 2018 | $23 +1.3% | $897 |
| 2017 | $23 | $897 |
Find assessor info on the county website
Monthly payment
Est. payment
Payment breakdown
Explore the cost of this home by adjusting the details. Changes won't be saved.Climate risks
Neighborhood: 75789
Getting around
25 / 100
Car-DependentNearby schools
GreatSchools rating
- 7/10Troup Elementary SchoolGrades: PK-5Distance: 0.6 mi
- 6/10Troup Middle SchoolGrades: 6-8Distance: 1.3 mi
- 7/10Troup High SchoolGrades: 9-12Distance: 1.2 mi
Schools provided by the listing agent
- Elementary: Troup
- Middle: Troup
- High: Troup
Source: GTARMLS. This data may not be complete. We recommend contacting the local school district to confirm school assignments for this home.
- $6,3042 bd1 ba1.2k sqft805 S Georgia St, Troup, TX 75789Off Market
- $202,400-- bd2 ba1k sqft805 S Georgia St, Troup, TX 75789Off Market
- $183,600-- bd2 ba1k sqft102 Hutto St, Troup, TX 75789Off Market
- $--3 bd1 ba1.3k sqft105 Hutto St, Troup, TX 75789Sold

- $1,500-- bd-- ba-- sqft107 Hutto St, Troup, TX 75789Off Market
- $--0.562 Acres107 Hutto St, Troup, TX 75789Sold
- $196,4002 bd2 ba1k sqft804 Short, Troup, TX 75789Off Market
- $180,800-- bd2 ba1k sqft104 Hutto St, Troup, TX 75789Off Market
A local agent can set up tours, give advice and negotiate with sellers.
A local lender can help you make sure your offer is ready when you are.
Similar homes
- $199,0003 bd2 ba1.4k sqft1602 W Duval St, Troup, TX 75789For Sale
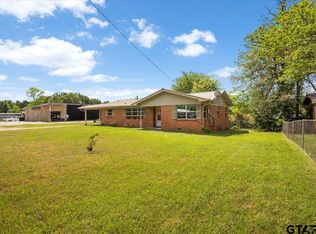 MLS ID #26004513, Kristina Baker, Kristi Martin Realtor LLC. GTARMLS
 - $239,5003 bd2 ba1.2k sqft307 S Langham St, Troup, TX 75789New Construction
 MLS ID #26009964, Erika Gonzalez, Maya Properties. GTARMLS
 - $239,9003 bd2 ba1.3k sqft113 W Magnolia St, Troup, TX 75789New Construction
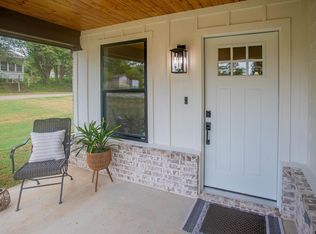 MLS ID #26002157, Brandy Williamson, Trina Griffith & Company. GTARMLS
 - $242,5003 bd2 ba1.3k sqft405 Short St, Troup, TX 75789New Construction
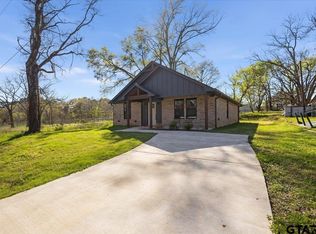 MLS ID #26003673, Kristi Martin, Kristi Martin Realtor LLC. GTARMLS
 - $151,9503 bd2 ba1.4k sqft803 W Noble St, Troup, TX 75789For SaleMLS ID #26004282, Cynthia Marshall, Marshall Property Group. GTARMLS
- $224,9003 bd2 ba1.4k sqft18827 County Road 261, Overton, TX 75684For SaleMLS ID #20264949, Mark Armstrong, BOLD Real Estate Group. LGVBOARD
- $205,0003 bd2 ba1.2k sqft1108 Angie St, Whitehouse, TX 75791For SaleMLS ID #26008786, Caylan Willhite, The Agency Tyler. GTARMLS
- $199,9003 bd1 ba1.1k sqft1054 Caroline Ln, Bullard, TX 75757For SaleMLS ID #26004479, Lauren Vaughan, East Texas Homes & Land LLC. GTARMLS
- $215,0002 bd1 ba840 sqft15490 Big Oak Bay Rd, Tyler, TX 75707For SaleMLS ID #26009632, Sissy Bellar, CB&A, Realtors - Tyler. GTARMLS
- $215,0003 bd2 ba1.3k sqft801 Sunset Dr, Overton, TX 75684For SaleMLS ID #26004962, Heather Evans, East Texas Homes & Land LLC. GTARMLS
- $219,9003 bd2 ba1.3k sqft1656 County Road 421 N, Henderson, TX 75652For SaleMLS ID #20264309, Stacey D Harris, Leslie Cain Realty, LLC. LGVBOARD
- $215,0002 bd1 ba1.2k sqft1520 Humble Rd E, Overton, TX 75684For SaleMLS ID #20264130, Joel Tutt, Trina Griffith & Company Real Estate. LGVBOARD
- $193,9002 bd1 ba1k sqft2807 Willard Dr, Tyler, TX 75707For SaleMLS ID #26006874, Ryan Major, Keller Williams Realty-Tyler. GTARMLS
- $250,0002 bd2 ba1.3k sqft20584 E Grove Club Lake Rd, Whitehouse, TX 75791For SaleMLS ID #20263940, Cheryl C Conner, Kristi Martin Realty. LGVBOARD
- $219,0003 bd2 ba1.2k sqft979 Brazos, Bullard, TX 75757New ConstructionMLS ID #26009495, Nakeia Burrell, The Property Shoppe - eXp Realty, LLC. GTARMLS
- $188,0003 bd1 ba1.1k sqft1805 San Saba St, Bullard, TX 75757For SaleMLS ID #26009717, Libby Daniels, Miller Homes Group. GTARMLS
- $227,5003 bd2 ba1.3k sqft533 Caroline Ln, Bullard, TX 75757For SaleMLS ID #26003894, Melanie Watson, National Agent Network. GTARMLS
- $179,9993 bd1 ba1k sqft921 W Ellis Dr, Tyler, TX 75701For SaleMLS ID #26008746, Jamey Whitley, Shilling Real Estate Company. GTARMLS
- $214,0003 bd2 ba1.4k sqft409 Shelly St, Whitehouse, TX 75791For SaleMLS ID #26001199, Joyce Warrington, Shilling Real Estate Company. GTARMLS
- $177,5002 bd2 ba1.2k sqft514 W Main St, Henderson, TX 75652For SaleMLS ID #26004433, Vivian Butler, Century 21 Heritage Realty. GTARMLS
