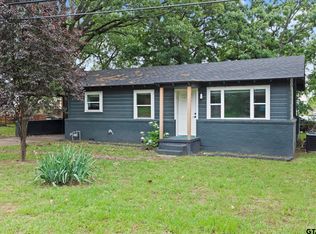
Escape to your own private retreat with this beautifully designed Scandinavian-style 2- bedroom, 1-bath home nestled on a fully fenced one-acre property just minutes from the lake. Tucked away on a secluded road off the main thoroughfare, this peaceful homestead offers the perfect blend of privacy, functionality, and modern simplicity. Wake up each morning to sweeping pastoral views and the tranquility of country living while being only 12 minutes from shopping, dining, and all the conveniences of Tyler. Outdoor enthusiasts, gardeners, hobbyists, and animal lovers will find everything they’ve been dreaming of. The property features a greenhouse, an enclosed garden area with raised beds, and plenty of room to expand your homesteading ambitions. A spacious workshop provides the ideal space for woodworking projects, hobbies, or additional storage, while a covered parking bay easily accommodates a boat, tractor, or recreational equipment. The fully fenced acreage offers peace of mind for children, pets, and farm animals alike, creating a safe and versatile environment for every member of the family. When adventure calls, the public boat ramp is just 4.5 miles away, making spontaneous lake days easier than ever. Adding even more value, the property includes an RV-ready site complete with water, septic, and 50-amp electric service. Whether you’re looking for a guest space for family and friends, a long-term rental opportunity, or a short-term income-producing site, the possibilities are endless. If you’ve been searching for a property that offers privacy, self-sufficiency, income potential, lake access, and room to live life on your terms, this one is a must-see!
For sale
$219,000
15490 Big Oak Bay Rd, Tyler, TX 75707
2beds
840sqft
Single Family Residence
Built in 2025
1.1 Acres Lot
$216,200 Zestimate®
$261/sqft
$-- HOA
What's special
Spacious workshopFully fenced one-acre propertySweeping pastoral viewsSecluded roadFully fenced acreageCovered parking bay
- 1 day
- 66
- 6
Zillow last checked:
Listing updated:
Listed by:
Angela Shires 903-714-2365,
Willow Property Group
Source: GTARMLS,MLS#: 26013249
Facts & features
Interior
Bedrooms & bathrooms
- Bedrooms: 2
- Bathrooms: 1
- Full bathrooms: 1
Bathroom
- Features: Shower Only
Heating
- Ductless
Cooling
- Ductless
Appliances
- Included: Gas Range, Dishwasher
Features
- Other, Vaulted Ceiling(s)
- Flooring: Vinyl
- Fireplace features: Other
Interior area
- Total structure area: 840
- Total interior livable area: 840 sqft
Property
Parking
- Total spaces: 2
- Parking features: Carport
- Carport spaces: 2
Features
- Levels: One
- Stories: 1
- Patio & porch: Porch
- Exterior features: Other
- Pool features: None
- Fencing: Partial
Lot
- Size: 1.1 Acres
Details
- Additional structures: Storage, Greenhouse
- Parcel number: 140851000000001020
Construction
Type & style
- Home type: SingleFamily
- Architectural style: Other
- Property subtype: Single Family Residence
Materials
- Frame
- Foundation: Pillar/Post/Pier
- Roof: Composition
Condition
- Pre-owned
- Year built: 2025
Utilities & green energy
- Sewer: Conventional Septic
Community & HOA
Community
- Security: Audio and Video Surveillance
- Subdivision: INTERLAKE HILLS
HOA
- Has HOA: No
Location
- Region: Tyler
Financial & listing details
- Price per square foot: $261/sqft
- Tax assessed value: $80,281
- Annual tax amount: $633
- Date on market: 9/26/2026
- Listing terms: Conventional,FHA,VA Loan,Cash,USDA Loan
Estimated market value
$216,200
$205,000 - $227,000
Not available
Price history
| Date | Event | Price |
|---|---|---|
| 9/26/2026 | Listed for sale | $219,000+1.9%$261/sqft |
Source:  GTARMLS #26013249 Report a problem GTARMLS #26013249 Report a problem | ||
| 8/27/2026 | Listing removed | $215,000$256/sqft |
Source: GTARMLS #26009632 Report a problem | ||
| 7/6/2026 | Listed for sale | $215,000$256/sqft |
Source: NTREIS #21322817 Report a problem | ||
| 6/24/2026 | Listing removed | $215,000$256/sqft |
Source: GTARMLS #26005870 Report a problem | ||
| 6/13/2026 | Price change | $215,000-1.8%$256/sqft |
Source: GTARMLS #26005870 Report a problem | ||
| 5/30/2026 | Listed for sale | $219,000$261/sqft |
Source: GTARMLS #26005870 Report a problem | ||
| 5/26/2026 | Pending sale | $219,000$261/sqft |
Source: GTARMLS #26005870 Report a problem | ||
| 4/25/2026 | Listed for sale | $219,000$261/sqft |
Source: GTARMLS #26005870 Report a problem | ||
Public tax history
| Year | Property taxes | Tax assessment |
|---|---|---|
| 2024 | $1,228 +474.2% | $80,281 -15.7% |
| 2023 | $214 +22.4% | $95,190 +13.5% |
| 2022 | $175 -47.5% | $83,861 +40% |
| 2021 | $333 -8.2% | $59,886 -4% |
| 2020 | $362 -5.2% | $62,367 -2.6% |
| 2019 | $382 -1.9% | $64,020 -3.7% |
| 2018 | $390 +3.3% | $66,499 +3.6% |
| 2017 | $377 -11.4% | $64,215 -4% |
| 2016 | $425 -26.1% | $66,900 -1.6% |
| 2015 | $576 | $67,990 |
| 2014 | $576 -0.3% | -- |
| 2013 | $577 -0.3% | -- |
| 2012 | $578 -0.5% | -- |
| 2011 | $581 | -- |
| 2010 | -- | $74,819 +6.3% |
| 2009 | -- | $70,400 |
| 2008 | -- | $70,400 |
| 2007 | -- | $70,400 +7.6% |
| 2006 | -- | $65,400 +8.1% |
| 2005 | -- | $60,500 +2.5% |
| 2004 | -- | $59,000 |
| 2003 | -- | $59,000 -6.6% |
| 2002 | -- | $63,200 |
| 2001 | -- | $63,200 +25.9% |
| 2000 | -- | $50,200 |
Find assessor info on the county website
Monthly payment
Est. payment
Payment breakdown
Explore the cost of this home by adjusting the details. Changes won't be saved.Climate risks
Neighborhood: 75707
Nearby schools
Schools provided by the listing agent
- Elementary: Chapel Hill-Tyler
- Middle: Chapel Hill-Tyler
- High: Chapel Hill-Tyler
Source: GTARMLS. This data may not be complete. We recommend contacting the local school district to confirm school assignments for this home.
Similar homes
- $235,0002 bd1 ba1k sqft13590 Phoenix Dr, Tyler, TX 75707For Sale
 MLS ID #26010957, Paula Crouch, RE/MAX Tyler. GTARMLS
 - $188,9002 bd1 ba1k sqft2807 Willard Dr, Tyler, TX 75707For Sale
 MLS ID #26006874, Ryan Major, Keller Williams Realty-Tyler. GTARMLS
 - $235,0003 bd2 ba1.1k sqft1619 Woodland Hills Dr, Tyler, TX 75701For Sale
 MLS ID #26010596, Alice Brown, Keller Williams Realty-Tyler. GTARMLS
 - $--2 bd2 ba960 sqft17853 Fm 344 W, Flint, TX 75762Auction
 Auction.com 2
