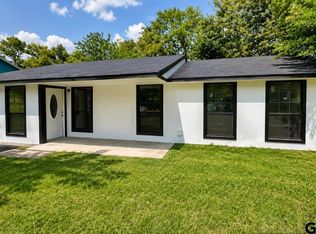
Modern Comfort and Move-In Ready Convenience! Built in 2025, this inviting 2-bedroom, 2-bath home offers modern style, an open floor plan, and comfortable everyday living. The spacious living area flows seamlessly into the kitchen and dining space, creating a welcoming atmosphere perfect for entertaining or relaxing at home. Enjoy the added convenience of a washing machine and refrigerator included, making your move even easier. Foam insulation provides added energy efficiency and year-round comfort. Outside, a one-car carport offers convenient covered parking, while the covered back patio provides the perfect spot to enjoy your morning coffee or unwind in the evening. If you're looking for newer construction with modern conveniences and low-maintenance living, this home is a must-see! Come see! Come buy!
For sale
$219,900
1736 W Jackson St, Tyler, TX 75701
2beds
1,130sqft
Single Family Residence
Built in 2025
9,670 Square Feet Lot
$217,500 Zestimate®
$195/sqft
$-- HOA
What's special
Modern styleOpen floor planRefrigerator included
- 20 days
- 625
- 69
Zillow last checked:
Listing updated:
Listed by:
Judy Kunzman 903-534-6600,
Keller Williams Realty-Tyler,
Ian Sudduth 903-343-5332
Source: GTARMLS,MLS#: 26014293
Facts & features
Interior
Bedrooms & bathrooms
- Bedrooms: 2
- Bathrooms: 2
- Full bathrooms: 2
Bathroom
- Features: Shower Only, Shower/Tub, Bar
Heating
- Central/Electric
Cooling
- Central Electric
Appliances
- Included: Electric Range, Dishwasher, Disposal, Microwave, Refrigerator
Features
- Ceiling Fan
- Fireplace features: Other
Interior area
- Total structure area: 1,130
- Total interior livable area: 1,130 sqft
Property
Parking
- Total spaces: 1
- Parking features: Carport
- Carport spaces: 1
Features
- Levels: One
- Stories: 1
- Patio & porch: Covered, Porch
- Pool features: None
- Fencing: Wood,Partial
Lot
- Size: 9,670 Square Feet
Construction
Type & style
- Home type: SingleFamily
- Architectural style: Contemporary
- Property subtype: Single Family Residence
Materials
- Shingle Siding, Cement Siding
- Foundation: Slab
- Roof: Composition
Condition
- Pre-owned
- Year built: 2025
Utilities & green energy
- Sewer: Public Sewer
- Utilities for property: Cable Available
Community & HOA
Community
- Security: Audio and Video Surveillance, Security Lights, Smoke Detector(s)
- Subdivision: Academy Heights Addition
HOA
- Has HOA: No
Location
- Region: Tyler
Financial & listing details
- Price per square foot: $195/sqft
- Annual tax amount: $1,725
- Date on market: 10/22/2026
Estimated market value
$217,500
$207,000 - $228,000
$1,629/mo
Price history
| Date | Event | Price |
|---|---|---|
| 10/22/2026 | Listed for sale | $219,900+7.3%$195/sqft |
Source:  GTARMLS #26014293 Report a problem | ||
| 5/28/2025 | Sold | -- |
Source: GTARMLS #25006192 Report a problem | ||
| 5/1/2025 | Pending sale | $205,000$181/sqft |
Source: GTARMLS #25006192 Report a problem | ||
| 4/24/2025 | Listed for sale | $205,000$181/sqft |
Source: GTARMLS #25006192 Report a problem | ||
Public tax history
Tax history is unavailable.
Monthly payment
Est. payment
Payment breakdown
Explore the cost of this home by adjusting the details. Changes won't be saved.Climate risks
Neighborhood: 75701
Nearby schools
Schools provided by the listing agent
- Elementary: Peete
- Middle: Hubbard
- High: Tyler Legacy
Source: GTARMLS. This data may not be complete. We recommend contacting the local school district to confirm school assignments for this home.

Similar homes
- $225,0003 bd2 ba1.1k sqft1619 Woodland Hills Dr, Tyler, TX 75701For Sale
 MLS ID #26010596, Alice Brown, Keller Williams Realty-Tyler. GTARMLS
- $199,9003 bd2 ba1.4k sqft3024 Frankston Hwy, Tyler, TX 75701For Sale
 MLS ID #26015100, Martha De Alejandro, Mora Realty Group, LLC. GTARMLS
- $224,9003 bd2 ba1.4k sqft915 Lindsey Ln, Tyler, TX 75701For Sale
 MLS ID #26011106, Maria Rodriguez, Texas Premier Realty. GTARMLS
- $224,9003 bd1 ba1.1k sqft2200 Glenview Ave, Tyler, TX 75701For Sale
 MLS ID #26012122, Ramiro Toledo, Mora Realty Group, LLC. GTARMLS
