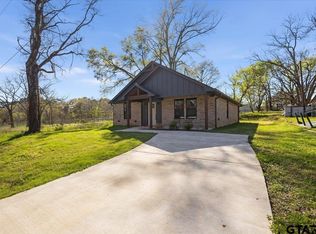
Welcome to this beautiful custom home in the quiet town of Troup. This thoughtfully designed residence offers warmth and comfort with its open layout, high ceilings in the living room, and split-bedroom arrangement for added privacy. The kitchen features stainless steel appliances, beautiful white cabinetry, pendant lighting and a statement island. The primary suite includes an en suite bath with gorgeous glass walk in shower, plus a spacious walk-in closet. The laundry room offers cabinetry, space for a full-size washer and dryer and a built in hutch or mud area. Outside, the corner lot offers easy backyard access, fully fenced. This property is beautifully built, functional, and move-in ready. Schedule your showing today!
New construction
$239,500
307 S Langham St, Troup, TX 75789
3beds
1,284sqft
:
Get pre-qualified$1,732/mo
Single Family Residence
Built in 2025
9,583 Square Feet Lot
$239,200 Zestimate®
$187/sqft
$-- HOA
What's special
Easy backyard accessCorner lotSpacious walk-in closetPendant lightingStatement islandLaundry room offers cabinetryBeautiful white cabinetry
- 6 days |
- 64 |
- 4 |
Zillow last checked:
Listing updated:
Listed by:
Erika Gonzalez 903-571-9313,
Maya Properties
Source: GTARMLS,MLS#: 26009964
Facts & features
Interior
Bedrooms & bathrooms
- Bedrooms: 3
- Bathrooms: 2
- Full bathrooms: 2
Rooms
- Room types: Utility Room, 1 Living Area
Bedroom
- Features: Walk-In Closet(s)
- Level: Main
Bathroom
- Features: Shower Only, Shower/Tub, Walk-In Closet(s), Bar, Linen Closet
Dining room
- Features: Den/Dining Combo
Kitchen
- Features: Breakfast Bar, Kitchen/Eating Combo
Heating
- Central/Electric
Cooling
- Central Electric, Ceiling Fan(s)
Appliances
- Included: Range/Oven-Electric, Dishwasher, Disposal, Microwave, Electric Water Heater
Features
- Ceiling Fan(s), Vaulted Ceiling(s), Kitchen Island
- Flooring: Wood, Tile, Vinyl Plank
- Has fireplace: No
- Fireplace features: None
Interior area
- Total structure area: 1,284
- Total interior livable area: 1,284 sqft
Video & virtual tour
Property
Parking
- Total spaces: 1
- Parking features: Door w/Opener w/Controls, Garage Faces Front
- Garage spaces: 1
- Has uncovered spaces: Yes
Features
- Levels: One
- Stories: 1
- Patio & porch: Patio Covered
- Pool features: None
- Fencing: Wood
Lot
- Size: 9,583 Square Feet
- Dimensions: 80 x 120
- Features: Corner Lot
Details
- Additional structures: None
- Parcel number: 140020000400004000
- Special conditions: None
Construction
Type & style
- Home type: SingleFamily
- Architectural style: Traditional
- Property subtype: Single Family Residence
Materials
- Brick Veneer, Siding
- Foundation: Slab
- Roof: Composition
Condition
- New Construction
- New construction: Yes
- Year built: 2025
Utilities & green energy
- Sewer: Public Sewer
- Water: Public
- Utilities for property: Overhead Utilities
Community & HOA
Community
- Security: Smoke Detector(s)
- Subdivision: Cross Acres
HOA
- Has HOA: No
Location
- Region: Troup
Financial & listing details
- Price per square foot: $187/sqft
- Annual tax amount: $255
- Date on market: 7/17/2026
- Listing terms: Cash,Conventional,FHA,Must Qualify,VA Loan
- Road surface type: Paved
Estimated market value
$239,200
$227,000 - $251,000
$1,772/mo
Price history
| Date | Event | Price |
|---|---|---|
| 7/17/2026 | Listed for sale | $239,500-0.2%$187/sqft |
Source:  GTARMLS #26009964 Report a problem GTARMLS #26009964 Report a problem | ||
| 7/2/2026 | Listing removed | $239,900$187/sqft |
Source: GTARMLS #26004675 Report a problem | ||
| 6/8/2026 | Price change | $239,900-2%$187/sqft |
Source: GTARMLS #26004675 Report a problem | ||
| 4/2/2026 | Listed for sale | $244,900-1.6%$191/sqft |
Source: GTARMLS #26004675 Report a problem | ||
| 3/24/2026 | Listing removed | $249,000$194/sqft |
Source: NTREIS #21134407 Report a problem | ||
| 12/21/2025 | Listed for sale | $249,000$194/sqft |
Source: NTREIS #21134407 Report a problem | ||
Public tax history
Tax history is unavailable.
Monthly payment
Est. payment
Payment breakdown
Explore the cost of this home by adjusting the details. Changes won't be saved.Climate risks
Neighborhood: 75789
Nearby schools
GreatSchools rating
- 7/10Troup Elementary SchoolGrades: PK-5Distance: 0.5 mi
- 6/10Troup Middle SchoolGrades: 6-8Distance: 0.8 mi
- 7/10Troup High SchoolGrades: 9-12Distance: 0.8 mi
Schools provided by the listing agent
- Elementary: Troup
- Middle: Troup
- High: Troup
Source: GTARMLS. This data may not be complete. We recommend contacting the local school district to confirm school assignments for this home.
- $6,858-- bd-- ba-- sqft304 S Langham St, Troup, TX 75789Off Market
- $--9,583.2 Square FeetS Langham St, Troup, TX 75789Sold

- $214,5003 bd2 ba1.4k sqft303 S Langham St, Troup, TX 75789For Sale

- $152,600-- bd1 ba1.4k sqft303 Langham St, Troup, TX 75789Off Market
- $212,5003 bd2 ba1.7k sqft304 S Lowry St, Troup, TX 75789Off Market
- $183,600-- bd2 ba1.3k sqft812 E Paschal St, Troup, TX 75789Off Market
- $130,2003 bd1 ba1.2k sqft806 E Joseph Dr, Troup, TX 75789Off Market
- $131,500-- bd1 ba999 sqft806 E Joseph Dr, Troup, TX 75789Off Market
A local agent can set up tours, give advice and negotiate with sellers.
A local lender can help you make sure your offer is ready when you are.
Similar homes
- $210,0003 bd2 ba1.7k sqft1205 W County Line Rd, Troup, TX 75789For Sale
 MLS ID #26010235, Kayla Riggs, Keller Williams Realty-Tyler. GTARMLS
 - $242,5003 bd2 ba1.3k sqft405 Short St, Troup, TX 75789New Construction
 MLS ID #26003673, Kristi Martin, Kristi Martin Realtor LLC. GTARMLS
 - $239,9003 bd2 ba1.3k sqft113 W Magnolia St, Troup, TX 75789New Construction
 MLS ID #26002157, Brandy Williamson, Trina Griffith & Company. GTARMLS
 - $170,0003 bd2 ba1.5k sqft1001 S Georgia St, Troup, TX 75789For Sale
 MLS ID #20262733, Susan R Adams, Kristi Martin Realty. LGVBOARD
 - $198,0002 bd2 ba1k sqft106 Hutto St, Troup, TX 75789For SaleMLS ID #26002307, Matt McKeethan, Xcel Properties. GTARMLS
- $340,9003 bd2 ba1.9k sqft105 W Teal Dr, Troup, TX 75789For SaleMLS ID #26009883, Regina Edwards, Keller Williams Realty-Tyler. GTARMLS
- $325,0003 bd2 ba1.7k sqft104 W Teal Dr, Troup, TX 75789New ConstructionMLS ID #26009241, Conner Brown, Ignite Real Estate Group. GTARMLS
- $250,0002 bd2 ba1.3k sqft20584 E Grove Club Lake Rd, Whitehouse, TX 75791For SaleMLS ID #20263940, Cheryl C Conner, Kristi Martin Realty. LGVBOARD
- $339,0003 bd2 ba1.7k sqft109 County Road 4612, Troup, TX 75789For SaleMLS ID #26007939, Dawn Martin, Coldwell Banker Home Place-Henderson. GTARMLS
- $264,9003 bd2 ba1.3k sqft2927 Meadow Brook Trl, Tyler, TX 75701For SaleMLS ID #26010229, Jake Ashley, Dwell Realty. GTARMLS
- $255,0003 bd2 ba1.2k sqft117 Magnolia Dr, Bullard, TX 75757New ConstructionMLS ID #26010072, Brenda Ruiz, The Property Shoppe - eXp Realty, LLC. GTARMLS
- $255,0003 bd2 ba1.4k sqft913 Christopher St, Whitehouse, TX 75791For SaleMLS ID #26009310, Tracey Blanks, eXp Realty, LLC. GTARMLS
- $219,9003 bd2 ba1.3k sqft1656 County Road 421 N, Henderson, TX 75652For SaleMLS ID #20264309, Stacey D Harris, Leslie Cain Realty, LLC. LGVBOARD
- $194,0002 bd2 ba1.2k sqft18544 County Road 2106, Arp, TX 75750For SaleMLS ID #26007305, Ciara Cunningham, ADT Realty Brokers. GTARMLS
- $239,9003 bd2 ba1.7k sqft1910 Inglewood St, Henderson, TX 75654For SaleMLS ID #20264288, Shundra Anderson, Coldwell Banker Home Place - Carthage. LGVBOARD
- $250,0003 bd2 ba1.5k sqft1211 Brookshire Dr, Tyler, TX 75701For SaleMLS ID #26009911, Rebecca Burks, RE/MAX Professionals. GTARMLS
- $229,9003 bd2 ba1.1k sqft2314 Pleasant Dr, Tyler, TX 75701For SaleMLS ID #26009471, Michelle Evangelista, Dwell Realty. GTARMLS
- $269,0003 bd2 ba1.5k sqft20333 Fm 2493, Bullard, TX 75757For SaleMLS ID #26008799, Lacy Turner, Platinum Realty Group Tyler LLC. GTARMLS
- $340,0004 bd2 ba1.7k sqft1712 Stephanie Dr, Whitehouse, TX 75791For SaleMLS ID #26010014, Jennifer Yarberry, Fathom Realty, LLC. GTARMLS
- $227,5003 bd2 ba1.3k sqft533 Caroline Ln, Bullard, TX 75757For SaleMLS ID #26003894, Melanie Watson, National Agent Network. GTARMLS
