Welcome home to this beautiful new construction home located in Troup ISD. Offering 1,711 square feet of thoughtfully designed living space, this home features 3 bedrooms, 2 bathrooms, and an attached 2 car garage with no HOA and no restrictions. The open concept floor plan is filled with natural light and showcases a stunning cathedral ceiling with a wood beam in the living room, creating a warm and inviting atmosphere. The kitchen is finished with granite countertops, a beautiful tile backsplash, light finishes, and ample workspace, making it perfect for everyday living and entertaining. The spacious primary suite offers a tray ceiling with wood beams, a large walk in closet, and an impressive tiled walk in shower. Wood accents throughout the home add character while durable glue down vinyl flooring flows through the main living areas. Energy efficiency is a priority with spray foam insulation in the roof and blown in insulation in the walls. Outside, you'll enjoy a fully fenced backyard with a privacy fence and sprinkler system, providing the perfect space to relax, play, or entertain. With abundant storage, large closets, quality finishes, and a peaceful setting, this home offers the perfect blend of style, comfort, and functionality. Schedule your tour today!
New construction
Price cut: $5K (7/27)
$320,000
104 W Teal Dr, Troup, TX 75789
3beds
1,711sqft
Single Family Residence
Built in 2026
0.25 Acres Lot
$319,700 Zestimate®
$187/sqft
$-- HOA
What's special
Quality finishesOpen concept floor planFilled with natural lightLight finishesBeautiful tile backsplashAbundant storageLarge closets
- 46 days |
- 103 |
- 10 |
Zillow last checked:
Listing updated:
Listed by:
Conner Brown 903-508-1190,
Ignite Real Estate Group
Source: GTARMLS,MLS#: 26009241
Facts & features
Interior
Bedrooms & bathrooms
- Bedrooms: 3
- Bathrooms: 2
- Full bathrooms: 2
Rooms
- Room types: Utility Closet
Bedroom
- Features: Other/See Remarks, Walk-In Closet(s)
Bathroom
- Features: Shower and Tub, Shower/Tub, Walk-In Closet(s), Vinyl Tile, Bar, Other /See Remarks, Linen Closet
Dining room
- Features: Other/See Remarks
Kitchen
- Features: Kitchen/Eating Combo
Heating
- Central/Electric
Cooling
- Central Electric
Appliances
- Included: Range/Oven-Electric, Dishwasher, Disposal, Other/See Remarks
Features
- Ceiling Fan(s), Kitchen Island
- Flooring: Vinyl Plank
- Has fireplace: No
- Fireplace features: None
Interior area
- Total structure area: 1,711
- Total interior livable area: 1,711 sqft
Property
Parking
- Total spaces: 2
- Parking features: Garage Faces Front
- Garage spaces: 2
- Has uncovered spaces: Yes
Features
- Levels: One
- Stories: 1
- Patio & porch: Patio Covered, Porch
- Exterior features: Sprinkler System, Gutter(s), Other/See Remarks
- Pool features: None
- Fencing: Wood
Lot
- Size: 0.25 Acres
Details
- Additional structures: None
- Special conditions: Other/See Remarks
Construction
Type & style
- Home type: SingleFamily
- Architectural style: Contemporary
- Property subtype: Single Family Residence
Materials
- Siding, Other/See Remarks, Brick and Stone
- Foundation: Slab
- Roof: Composition
Condition
- New Construction
- New construction: Yes
- Year built: 2026
Utilities & green energy
- Sewer: Public Sewer
Community & HOA
Community
- Subdivision: Waterfowl Estates
HOA
- Has HOA: No
Location
- Region: Troup
Financial & listing details
- Price per square foot: $187/sqft
- Annual tax amount: $64
- Date on market: 7/2/2026
- Listing terms: Conventional,FHA,VA Loan,Cash
Estimated market value
$319,700
$304,000 - $336,000
$1,916/mo
Price history
| Date | Event | Price |
|---|---|---|
| 7/27/2026 | Price change | $320,000-1.5%$187/sqft |
Source:  GTARMLS #26009241 Report a problem GTARMLS #26009241 Report a problem | ||
| 7/2/2026 | Listed for sale | $325,000+564.6%$190/sqft |
Source: GTARMLS #26009241 Report a problem | ||
| 9/24/2025 | Sold | -- |
Source: GTARMLS #25006232 Report a problem | ||
| 9/17/2025 | Pending sale | $48,900$29/sqft |
Source: GTARMLS #25006232 Report a problem | ||
| 4/24/2025 | Listed for sale | $48,900$29/sqft |
Source: GTARMLS #25006232 Report a problem | ||
Public tax history
Tax history is unavailable.
Monthly payment
Est. payment
Payment breakdown
Explore the cost of this home by adjusting the details. Changes won't be saved.Climate risks
Neighborhood: 75789
Nearby schools
GreatSchools rating
- 7/10Troup Elementary SchoolGrades: PK-5Distance: 0.8 mi
- 6/10Troup Middle SchoolGrades: 6-8Distance: 1.5 mi
- 7/10Troup High SchoolGrades: 9-12Distance: 1.4 mi
Schools provided by the listing agent
- Elementary: Troup
- Middle: Troup
- High: Troup
Source: GTARMLS. This data may not be complete. We recommend contacting the local school district to confirm school assignments for this home.
- $48,9008,712 sqft102 W Teal Dr, Troup, TX 75789Lot/Land

- $47,9004,356 sqft106 W Teal Dr, Troup, TX 75789Lot/Land

- $48,9008,712 sqft100 W Teal Dr, Troup, TX 75789Lot/Land
- $46,9008,712 sqft108 W Teal Dr, Troup, TX 75789Lot/Land
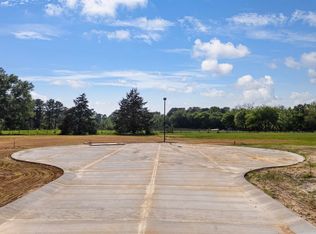
- $48,9008,712 sqft202 E Teal Dr, Troup, TX 75789Lot/Land
- $46,9000.3 acres110 W Teal Dr, Troup, TX 75789Lot/Land
- $48,9008,712 sqft107 W Teal Dr, Troup, TX 75789Lot/Land
- $--3 bd2 ba1.6k sqft204 E Teal Dr, Troup, TX 75789Sold
A local agent can set up tours, give advice and negotiate with sellers.
Similar homes
- $349,0003 bd2 ba1.7k sqft18208 N Lakeview Dr, Troup, TX 75789For Sale
 MLS ID #26011186, Linda LeMay, Linda LeMay Real Estate. GTARMLS
 - $360,0003 bd2 ba1.8k sqft17814 County Road 285, Arp, TX 75750For Sale
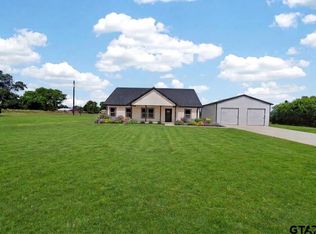 MLS ID #26009302, Reyna Gutierrez, Realty One Group Rose. GTARMLS
 - $325,0004 bd2 ba1.8k sqft1820 Circle Dr, Tyler, TX 75703For Sale
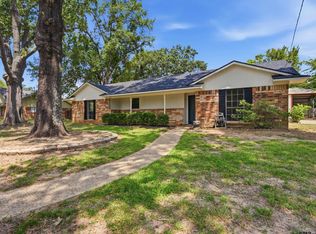 MLS ID #26011303, Aaron Bertke, One Rock. GTARMLS
 - $340,0004 bd2 ba1.7k sqft1712 Stephanie Dr, Whitehouse, TX 75791For Sale
 MLS ID #26010014, Jennifer Yarberry, Fathom Realty, LLC. GTARMLS
 - $198,0002 bd2 ba1k sqft106 Hutto St, Troup, TX 75789For SaleMLS ID #26002307, Matthew McKeethan, Xcel Properties. GTARMLS
- from $341,0004 bd2 ba1.8k sqft1803 SF Plan, Forestdale Planned Development, Whitehouse, TX 75791New ConstructionIH&P LLC
- from $314,9903 bd2 ba1.5k sqftD14 Plan, Park Meadows Designer, Whitehouse, TX 75791New ConstructionConaway Homes
- $325,0004 bd2 ba2.1k sqft3510 McMillan Dr, Tyler, TX 75701For SaleMLS ID #26010840, Cherie Davidson, Berkshire Hathaway HomeService. GTARMLS
- from $308,5003 bd2 ba1.4k sqft1500 SF Plan, Forestdale Planned Development, Whitehouse, TX 75791New ConstructionIH&P LLC
- $324,9904 bd2 ba1.8k sqft304 Driftwood Way, Whitehouse, TX 75791New ConstructionGTARMLS
- $350,0003 bd3 ba1.8k sqft719 Liberty St, Bullard, TX 75757For SaleMLS ID #26008412, Douglas Crutcher, RE/MAX Properties. GTARMLS
- from $322,5003 bd2 ba1.6k sqft1618 SF Plan, Forestdale Planned Development, Whitehouse, TX 75791New ConstructionIH&P LLC
- from $330,7004 bd2 ba1.7k sqft1746 SF Plan, Forestdale Planned Development, Whitehouse, TX 75791New ConstructionIH&P LLC
- $355,0003 bd4 ba2.1k sqft5309 Matney Ln, Tyler, TX 75707For SaleMLS ID #26009234, Robin Fields, RealEdge Real Estate - Tyler. GTARMLS
- $345,0004 bd2 ba1.8k sqft207 Sides Blvd, Bullard, TX 75757For SaleMLS ID #26008691, Myriah Boles, Standard Real Estate. GTARMLS
- from $314,9903 bd2 ba1.5k sqftD15 Plan, Park Meadows Designer, Whitehouse, TX 75791New ConstructionConaway Homes
- $304,9904 bd2 ba1.7k sqft306 Driftwood Way, Whitehouse, TX 75791New ConstructionGTARMLS
- $339,9004 bd2 ba1.8k sqft187 County Road 25, Tyler, TX 75705New ConstructionMLS ID #26007633, Maugno Mora, Mora Realty Group, LLC. GTARMLS
- $385,0003 bd2 ba1.8k sqft15346 County Road 196, Tyler, TX 75703For SaleMLS ID #26010999, Shari Kirk, NextHome Neighbors. GTARMLS
- $375,0004 bd3 ba2.4k sqft104 Barto St, Arp, TX 75750For SaleMLS ID #26005818, David Kurtz, Dwell Realty. GTARMLS
