Light, Bright, and Move-un Ready, this home features a spacious family room open to a stunning kitchen with quartz countertops, Whirlpool appliances, a walk-in pantry, and a large breakfast area. A private office with built-in desk and cabinetry is hidden behind a barn door. The romantic primary suite offers a dual-head shower, quartz countertops, abundant storage, and a large walk-in closet. Secondary bedrooms are well-appointed, including one with a vaulted ceiling and accent wood all. Enjoy luxury vinyl plan flooring, a guest bath, separate utility room, and a half bath with tiled tub and shower surround. Don't miss this beautiful home ready for you to move right in.
For sale
Price cut: $5K (8/25)
$345,000
719 Liberty St, Bullard, TX 75757
3beds
1,873sqft
Single Family Residence
Built in 2021
6,403 Square Feet Lot
$343,200 Zestimate®
$184/sqft
$-- HOA
What's special
Spacious family roomQuartz countertopsVaulted ceilingLarge walk-in closetAbundant storageStunning kitchenSeparate utility room
- 121 days
- 140
- 9
Zillow last checked:
Listing updated:
Listed by:
Douglas Crutcher 0433445 903-565-6999,
RE/MAX Properties 903-565-6999,
P.J. Hartley 0440225 903-539-0417,
RE/MAX Properties
Source: NTREIS,MLS#: 21303489
Facts & features
Interior
Bedrooms & bathrooms
- Bedrooms: 3
- Bathrooms: 3
- Full bathrooms: 2
- 1/2 bathrooms: 1
Primary bedroom
- Features: Ceiling Fan(s), Walk-In Closet(s)
- Level: First
- Dimensions: 0 x 0
Primary bathroom
- Features: Built-in Features, Dual Sinks, Linen Closet, Separate Shower
- Level: First
- Dimensions: 0 x 0
Living room
- Features: Ceiling Fan(s)
- Level: First
- Dimensions: 0 x 0
Heating
- Central, Electric
Cooling
- Central Air, Ceiling Fan(s), Electric
Appliances
- Included: Dishwasher, Electric Cooktop, Electric Range, Disposal, Microwave, Refrigerator
- Laundry: Laundry in Utility Room, Other
Features
- Built-in Features, Decorative/Designer Lighting Fixtures, Double Vanity, Eat-in Kitchen, High Speed Internet, Open Floorplan, Pantry, Cable TV, Vaulted Ceiling(s), Walk-In Closet(s)
- Flooring: Luxury Vinyl Plank
- Windows: Window Coverings
- Has basement: No
- Has fireplace: No
Interior area
- Total interior livable area: 1,873 sqft
Video & virtual tour
Property
Parking
- Total spaces: 2
- Parking features: Concrete, Door-Single, Driveway, Garage Faces Front, Garage, Garage Door Opener, Kitchen Level
- Attached garage spaces: 2
Features
- Levels: One
- Stories: 1
- Patio & porch: Front Porch, Patio, Covered
- Exterior features: Lighting, Private Yard, Rain Gutters
- Pool features: None
- Fencing: Back Yard,Fenced,Wood
Lot
- Size: 6,403 Square Feet
- Features: Interior Lot, Landscaped, Level, Subdivision, Sprinkler System, Few Trees
- Residential vegetation: Grassed
Details
- Parcel number: 179943000002016000
Construction
Type & style
- Home type: SingleFamily
- Architectural style: Traditional,Detached
- Property subtype: Single Family Residence
Materials
- Brick, Stone Veneer
- Foundation: Slab
- Roof: Composition
Condition
- Year built: 2021
Utilities & green energy
- Sewer: Public Sewer
- Water: Public
- Utilities for property: Electricity Available, Electricity Connected, Natural Gas Available, Phone Available, Sewer Available, Separate Meters, Underground Utilities, Water Available, Cable Available
Community & HOA
Community
- Features: Curbs
- Security: Smoke Detector(s)
- Subdivision: The Viewpoint
HOA
- Has HOA: No
Location
- Region: Bullard
Financial & listing details
- Price per square foot: $184/sqft
- Tax assessed value: $363,948
- Annual tax amount: $6,903
- Date on market: 6/16/2026
- Cumulative days on market: 122 days
- Listing terms: Cash,Conventional,FHA,VA Loan
- Road surface type: Asphalt
Estimated market value
$343,200
$326,000 - $360,000
$2,308/mo
Price history
| Date | Event | Price |
|---|---|---|
| 8/25/2026 | Price change | $345,000-1.4%$184/sqft |
Source:  GTARMLS #26008412 Report a problem GTARMLS #26008412 Report a problem | ||
| 8/7/2026 | Price change | $350,000-2.8%$187/sqft |
Source: GTARMLS #26008412 Report a problem | ||
| 6/15/2026 | Listed for sale | $360,000+9.1%$192/sqft |
Source: GTARMLS #26008412 Report a problem | ||
| 2/18/2022 | Sold | -- |
Source: GTARMLS #10144596 Report a problem | ||
| 1/20/2022 | Listed for sale | $329,900$176/sqft |
Source: GTARMLS #10144596 Report a problem | ||
Public tax history
| Year | Property taxes | Tax assessment |
|---|---|---|
| 2024 | $6,903 +12.2% | $363,948 +9.5% |
| 2023 | $6,153 -6.1% | $332,454 +21.5% |
| 2022 | $6,555 +1164.9% | $273,590 +1143.6% |
| 2021 | $518 +1564.7% | $22,000 +1579.4% |
| 2020 | $31 -3.2% | $1,310 +2% |
| 2019 | $32 | $1,284 |
Find assessor info on the county website
Monthly payment
Est. payment
Payment breakdown
Explore the cost of this home by adjusting the details. Changes won't be saved.Climate risks
Neighborhood: 75757
Nearby schools
Schools provided by the listing agent
- Elementary: Bullard
- Middle: Bullard
- High: Bullard
- District: Bullard ISD
Source: NTREIS. This data may not be complete. We recommend contacting the local school district to confirm school assignments for this home.
Similar homes
- $355,0004 bd2 ba2.2k sqft602 Windover Ln, Bullard, TX 75757For Sale
 MLS ID #26009324, Kiersten Crawford, Kiersten Crawford, Broker. GTARMLS
 - $365,0003 bd2 ba1.7k sqft323 Eastdale Ln, Bullard, TX 75757For Sale
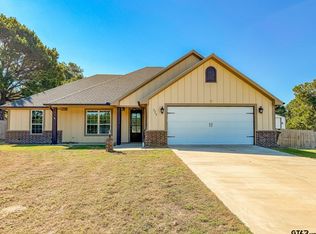 MLS ID #26013843, Rebecca Burks, RE/MAX Professionals. GTARMLS
 - $369,0004 bd3 ba2.3k sqft219 Kaul Ln, Bullard, TX 75757For Sale
 MLS ID #21339375, Cathy Derstein. NTREIS
 - $299,9003 bd2 ba1.6k sqft1511 Nate Cir, Bullard, TX 75757For Sale
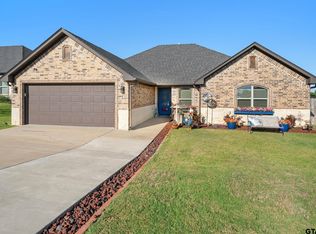 MLS ID #26013636, Mary Smith, RE/MAX Tyler. GTARMLS
