Step inside this beautifully designed 4-bedroom, 2-bath new construction home where craftsmanship and elevated details set it apart from the average home at this price point. The split floor plan features beautiful vaulted ceilings, warm wood accents, custom accent walls, and an inviting wood-burning fireplace. High-quality flooring, upgraded hardware, and thoughtfully selected finishes throughout give this home a polished, custom feel. The chef’s kitchen offers a spacious island, abundant prep space, and a huge walk-in pantry tucked into the mudroom, perfect for everyday living and entertaining. The private primary suite features custom cabinetry and a fresh bathroom design that goes well beyond standard builder finishes. From the extra details inside to the eye-catching exterior, this home delivers style, quality, and character you simply don’t expect to find at this price point. *Owner/Agent
New construction
Price cut: $6K (9/30)
$391,000
306 Sides Blvd, Bullard, TX 75757
4beds
2,056sqft
Single Family Residence
Built in 2026
-- sqft lot
$390,700 Zestimate®
$190/sqft
$-- HOA
What's special
Inviting wood-burning fireplaceSplit floor planHigh-quality flooringSpacious islandBeautiful vaulted ceilingsUpgraded hardwareCraftsmanship and elevated details
- 219 days
- 158
- 10
Zillow last checked:
Listing updated:
Listed by:
Hannah Clark 903-539-0714,
Texas Premier Realty
Source: GTARMLS,MLS#: 26003664
Facts & features
Interior
Bedrooms & bathrooms
- Bedrooms: 4
- Bathrooms: 2
- Full bathrooms: 2
Bathroom
- Features: Shower Only, Tub Only, Shower/Tub, Bar
Heating
- Central/Electric
Cooling
- Central Electric, Ceiling Fan(s)
Appliances
- Included: Gas Range, Dishwasher, Disposal, Microwave, Tankless Water Heater
Features
- Ceiling Fan, Vaulted Ceiling(s), Pantry, Kitchen Island
- Flooring: Tile
- Fireplace features: Wood Burning
Interior area
- Total structure area: 2,056
- Total interior livable area: 2,056 sqft
Property
Parking
- Total spaces: 2
- Parking features: Garage, Concrete
- Garage spaces: 2
Features
- Levels: One
- Stories: 1
- Patio & porch: Porch
- Exterior features: Irrigation System, Rain Gutters
- Pool features: None
- Fencing: Wood
Lot
- Features: Subdivision Lot
Details
- Parcel number: 179930000300024000
Construction
Type & style
- Home type: SingleFamily
- Architectural style: Traditional
- Property subtype: Single Family Residence
Materials
- Brick, Shingle Siding
- Foundation: Slab
- Roof: Composition
Condition
- New Construction
- New construction: Yes
- Year built: 2026
Utilities & green energy
- Sewer: Public Sewer
- Water: Public
- Utilities for property: Cable Available, Cable Internet
Community & HOA
Community
- Subdivision: Meadows East
HOA
- Has HOA: No
Location
- Region: Bullard
Financial & listing details
- Price per square foot: $190/sqft
- Tax assessed value: $25,500
- Annual tax amount: $25,500
- Date on market: 3/16/2026
- Listing terms: Conventional,FHA,VA Loan,Cash
Estimated market value
$390,700
$371,000 - $410,000
$2,770/mo
Price history
| Date | Event | Price |
|---|---|---|
| 9/30/2026 | Price change | $391,000-1.5%$190/sqft |
Source:  GTARMLS #26003664 Report a problem GTARMLS #26003664 Report a problem | ||
| 7/1/2026 | Price change | $397,000-1.5%$193/sqft |
Source: GTARMLS #26003664 Report a problem | ||
| 3/16/2026 | Listed for sale | $403,000+839.4%$196/sqft |
Source: GTARMLS #26003664 Report a problem | ||
| 4/30/2025 | Sold | -- |
Source: GTARMLS #25002232 Report a problem | ||
| 4/7/2025 | Pending sale | $42,900$21/sqft |
Source: GTARMLS #25002232 Report a problem | ||
| 2/12/2025 | Listed for sale | $42,900$21/sqft |
Source: GTARMLS #25002232 Report a problem | ||
Public tax history
| Year | Property taxes | Tax assessment |
|---|---|---|
| 2024 | $571 +14% | $25,500 +13.3% |
| 2023 | $501 -47.2% | $22,500 -43.2% |
| 2022 | $949 +67.9% | $39,625 +65.1% |
| 2021 | $565 | $24,000 |
Find assessor info on the county website
Monthly payment
Est. payment
Payment breakdown
Explore the cost of this home by adjusting the details. Changes won't be saved.Climate risks
Neighborhood: 75757
Nearby schools
Schools provided by the listing agent
- Elementary: Bullard
- Middle: Bullard
- High: Bullard
Source: GTARMLS. This data may not be complete. We recommend contacting the local school district to confirm school assignments for this home.

Similar homes
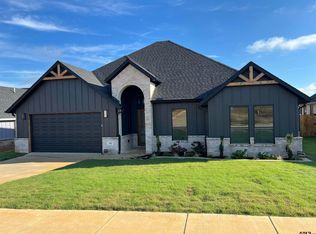
- $369,0004 bd3 ba2.3k sqft219 Kaul Ln, Bullard, TX 75757For Sale
 MLS ID #21339375, Cathy Derstein. NTREIS
 - $385,9003 bd3 ba2.2k sqft118 Sides Blvd, Bullard, TX 75757For Sale
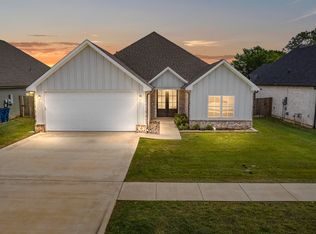 MLS ID #26008771, Jacob Ashley, Dwell Realty. GTARMLS
 - $379,9003 bd2 ba1.9k sqft513 Sides Blvd, Bullard, TX 75757New Construction
 MLS ID #26013390, Mallory Powell, Coldwell Banker Apex, REALTORS. GTARMLS
 - $399,0003 bd3 ba2.1k sqft371 Mac Cir, Bullard, TX 75757New Construction
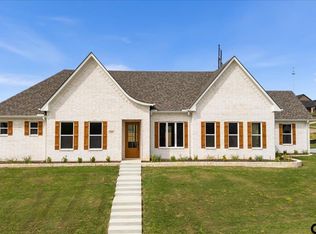 MLS ID #26005685, Justin Wood, Wood Real Estate Group, LLC. GTARMLS
