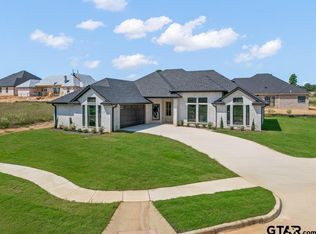
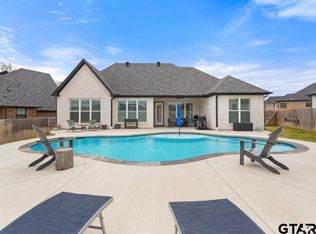
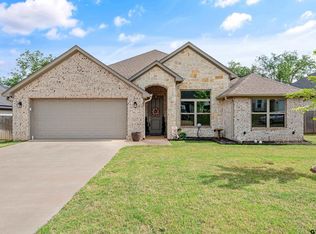
Located in the highly sought-after Bullard ISD, this beautifully designed home offers the perfect blend of modern style and everyday functionality. Featuring 4 bedrooms, 2 bathrooms, and a 2-car garage, the thoughtfully designed open-concept floor plan is ideal for both entertaining and comfortable living. At the heart of the home, the spacious living, dining, and kitchen areas flow seamlessly together, creating an inviting space for gathering with family and friends. The kitchen is complete with granite countertops, abundant cabinetry, and quality finishes that combine style and practicality. The private primary suite serves as a relaxing retreat, featuring a spacious bedroom, a spa-inspired ensuite with dual vanities, a walk-in shower, and a generous walk-in closet. Three additional bedrooms offer flexibility for family, guests, or a home office and are conveniently served by a well-appointed full bathroom. A functional mudroom and spacious utility room add convenience to everyday living, while the covered back patio overlooks a large backyard with plenty of room for entertaining, pets, or play. Nestled in the desirable Meadow East subdivision, this home offers the perfect balance of peaceful neighborhood living with easy access to Bullard's schools, shopping, dining, and everyday conveniences, all just 15 minutes from Tyler.
For sale
$345,000
318 Sides Blvd, Bullard, TX 75757
4beds
1,736sqft
Single Family Residence
Built in 2026
9,147 Square Feet Lot
$344,400 Zestimate®
$199/sqft
$-- HOA
What's special
Quality finishesCovered back patioGenerous walk-in closetSpacious utility roomPrivate primary suiteAbundant cabinetryWalk-in shower
- 92 days
- 163
- 10
Zillow last checked:
Listing updated:
Listed by:
Bethany B Nolan 903-738-8858,
Nolan Properties LLC
Source: LGVBOARD,MLS#: 20265096
Facts & features
Interior
Bedrooms & bathrooms
- Bedrooms: 4
- Bathrooms: 2
- Full bathrooms: 2
Rooms
- Room types: 1 Living Area
Bathroom
- Features: Shower Only, Shower/Tub, Walk-In Closet(s)
Heating
- Central Electric
Cooling
- Central Electric
Appliances
- Included: Electric Water Heater
Features
- Has fireplace: No
- Fireplace features: None
Interior area
- Total interior livable area: 1,736 sqft
Property
Parking
- Total spaces: 2
- Parking features: Garage, Garage Faces Front
- Garage spaces: 2
Features
- Levels: One
- Stories: 1
- Pool features: None
- Fencing: Wood
Lot
- Size: 9,147 Square Feet
Details
- Additional structures: None
- Parcel number: MEADOWS EAST
Construction
Type & style
- Home type: SingleFamily
- Architectural style: Traditional
- Property subtype: Single Family Residence
Materials
- Brick
- Foundation: Slab
- Roof: Composition
Condition
- Year built: 2026
Utilities & green energy
- Sewer: Public Sewer
- Water: Public Water, City
- Utilities for property: Electricity Available
Community & HOA
Community
- Subdivision: MEADOWS EAST
Location
- Region: Bullard
Financial & listing details
- Price per square foot: $199/sqft
- Tax assessed value: $39,720
- Annual tax amount: $889
- Price range: $345K - $345K
- Date on market: 7/16/2026
- Listing terms: Cash,FHA,Conventional,VA Loan
- Exclusions: PERSONAL PROPERTY
Estimated market value
$344,400
$327,000 - $362,000
$2,406/mo
Price history
| Date | Event | Price |
|---|---|---|
| 7/16/2026 | Listed for sale | $345,000+762.5%$199/sqft |
Source:  LGVBOARD #20265096 Report a problem LGVBOARD #20265096 Report a problem | ||
| 8/14/2023 | Sold | -- |
Source:  GTARMLS #23006720 Report a problem GTARMLS #23006720 Report a problem | ||
| 5/25/2023 | Listed for sale | $39,999$23/sqft |
Source: GTARMLS #23006720 Report a problem | ||
Public tax history
| Year | Property taxes | Tax assessment |
|---|---|---|
| 2024 | $889 +77.5% | $39,720 +76.5% |
| 2023 | $501 -47.4% | $22,500 -43.4% |
| 2022 | $952 +68.3% | $39,720 +65.5% |
| 2021 | $565 | $24,000 |
Find assessor info on the county website
Monthly payment
Est. payment
Payment breakdown
Explore the cost of this home by adjusting the details. Changes won't be saved.Climate risks
Neighborhood: 75757
Nearby schools
Schools provided by the listing agent
- District: Bullard ISD
Source: LGVBOARD. This data may not be complete. We recommend contacting the local school district to confirm school assignments for this home.


Similar homes
- $369,0004 bd3 ba2.3k sqft219 Kaul Ln, Bullard, TX 75757For Sale
 MLS ID #21339375, Cathy Derstein. NTREIS
 - $326,4904 bd3 ba2.1k sqft237 Yates St, Bullard, TX 75757New Construction
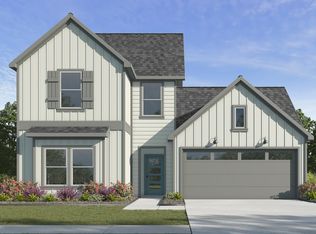 NTREIS
 - $308,9904 bd2 ba1.7k sqft209 Yates St, Bullard, TX 75757New Construction
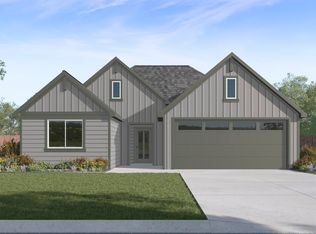 NTREIS
 - $379,0004 bd3 ba2.1k sqft112 Amanda Ave, Bullard, TX 75757For Sale
 MLS ID #26011398, Judy Kunzman, Keller Williams Realty-Tyler. GTARMLS
