Located directly across from the highly acclaimed Bullard High School, this completely reimagined and meticulously rebuilt three-bedroom, two-bath home offers the perfect blend of convenience and peaceful living. Taken down to the studs, this residence has been fully transformed with a comprehensive, top-to-bottom renovation, ensuring every detail is brand new and built to the highest standards. The open-concept floor plan is filled with natural light, creating an inviting atmosphere for both everyday living and entertaining. The primary suite is a true retreat, offering a spacious layout, a large walk-in closet, and an en-suite bath with a double vanity and oversized walk-in shower. Two additional generously sized bedrooms and a second full bathroom provide ample space for family or guests. Step outside to discover a private, sprawling oasis. Situated on a magnificent, nearly two-acre lot, the property offers endless possibilities for outdoor recreation and expansion. Enjoy peaceful evenings on the porch, or imagine adding a pool, workshop, or guesthouse to truly make this property your own. This home is more than just a house; it’s a lifestyle. It combines the peace of country living with the unparalleled convenience of being minutes from Bullard's schools, shops, and dining. Don't miss your chance to own this exceptional property. Schedule your private tour today!
For sale
$459,999
809 S Houston St, Bullard, TX 75757
3beds
2,200sqft
Single Family Residence
Built in ----
-- sqft lot
$-- Zestimate®
$209/sqft
$-- HOA
What's special
- 414 days
- 84
- 4
Zillow last checked:
Listing updated:
Listed by:
Matthew McKeethan 903-279-8910,
Xcel Properties,
Darl Whiteaker 972-746-7705
Source: GTARMLS,MLS#: 25012737
Facts & features
Interior
Bedrooms & bathrooms
- Bedrooms: 3
- Bathrooms: 2
- Full bathrooms: 2
Bathroom
- Features: Shower and Tub, Double Lavatory
Heating
- Central/Electric
Cooling
- Ceiling Fan(s), Central Electric
Appliances
- Included: Dishwasher, Disposal, Microwave, Refrigerator, Electric Oven, Electric Cooktop
Features
- Breakfast Bar
- Fireplace features: Electric
Interior area
- Total structure area: 2,200
- Total interior livable area: 2,200 sqft
Property
Parking
- Total spaces: 2
- Parking features: Carport
- Carport spaces: 2
Features
- Levels: One
- Stories: 1
- Patio & porch: Porch
- Exterior features: Rain Gutters
- Pool features: None
- Fencing: Chain Link
Details
- Additional structures: Storage
- Parcel number: 120345010
Construction
Type & style
- Home type: SingleFamily
- Architectural style: Traditional
- Property subtype: Single Family Residence
Materials
- Frame
- Foundation: Pillar/Post/Pier
- Roof: Aluminum/Metal
Condition
- Pre-owned
Utilities & green energy
- Sewer: Aerobic Septic
Community & HOA
Community
- Security: Smoke Detector(s)
- Subdivision: City of Bullard
HOA
- Has HOA: No
Location
- Region: Bullard
Financial & listing details
- Price per square foot: $209/sqft
- Tax assessed value: $399,900
- Date on market: 8/22/2025
- Listing terms: Cash,Conventional,FHA,VA Loan
Estimated market value
Not available
Estimated sales range
Not available
$2,055/mo
Price history
| Date | Event | Price |
|---|---|---|
| 1/19/2026 | Price change | $459,999-5%$209/sqft |
Source:  GTARMLS #25012737 Report a problem GTARMLS #25012737 Report a problem | ||
| 11/18/2025 | Price change | $484,000-1%$220/sqft |
Source: GTARMLS #25012737 Report a problem | ||
| 11/6/2025 | Price change | $489,000-2%$222/sqft |
Source: GTARMLS #25012737 Report a problem | ||
| 8/22/2025 | Listed for sale | $499,000+150.8%$227/sqft |
Source: GTARMLS #25012737 Report a problem | ||
| 12/3/2024 | Sold | -- |
Source: GTARMLS #24014738 Report a problem | ||
| 11/13/2024 | Pending sale | $199,000$90/sqft |
Source: GTARMLS #24014738 Report a problem | ||
| 10/25/2024 | Listed for sale | $199,000$90/sqft |
Source: GTARMLS #24014738 Report a problem | ||
Public tax history
| Year | Property taxes | Tax assessment |
|---|---|---|
| 2026 | -- | $283,920 +20% |
| 2025 | $1,159 +14.7% | $236,600 +14.7% |
| 2024 | $1,010 +9.9% | $206,200 +9.9% |
| 2023 | $919 | $187,640 +18.5% |
| 2022 | -- | $158,400 +22.8% |
| 2021 | $748 +21.3% | $128,980 +21.9% |
| 2020 | $617 | $105,800 +4.1% |
| 2019 | -- | $101,640 +6% |
| 2018 | -- | $95,910 +8.1% |
| 2017 | -- | $88,700 +8.5% |
| 2016 | -- | $81,730 |
| 2015 | -- | $81,730 +2.8% |
| 2014 | -- | $79,480 |
| 2012 | -- | $79,480 |
| 2011 | -- | $79,480 |
| 2010 | -- | $79,480 |
| 2009 | -- | $79,480 +2.4% |
| 2008 | -- | $77,620 -11.8% |
| 2007 | -- | $88,010 |
Find assessor info on the county website
Monthly payment
Est. payment
Payment breakdown
Explore the cost of this home by adjusting the details. Changes won't be saved.Climate risks
Neighborhood: 75757
Nearby schools
Schools provided by the listing agent
- Elementary: Bullard
- Middle: Bullard
- High: Bullard
Source: GTARMLS. This data may not be complete. We recommend contacting the local school district to confirm school assignments for this home.


Similar homes
- $499,9003 bd3 ba2.6k sqft3155 County Road 3701, Bullard, TX 75757For Sale
 MLS ID #26010682, Patricia Taylor, County Line Realty. GTARMLS
 - $385,9003 bd3 ba2.2k sqft118 Sides Blvd, Bullard, TX 75757For Sale
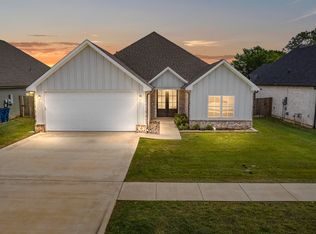 MLS ID #26008771, Jacob Ashley, Dwell Realty. GTARMLS
 - $525,0003 bd2 ba2.4k sqft549 County Road 3508, Bullard, TX 75757For Sale
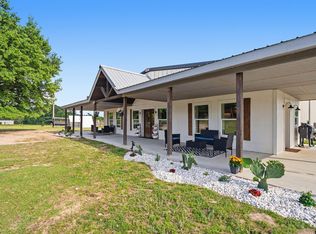 MLS ID #26005310, Sissy Bellar, CB&A, Realtors - Tyler. GTARMLS
 - $375,0003 bd3 ba1.8k sqft13091 Fm 344 W, Bullard, TX 75757For Sale
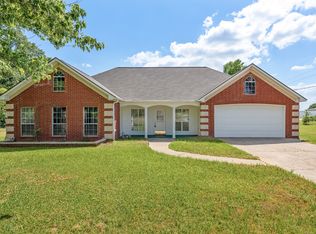 MLS ID #21280382, Jamie Tankersley. NTREIS
