Welcome to your new home in the desirable Waterfowl Estates community. This beautifully crafted new construction home offers 3 spacious bedrooms, 2 full bathrooms, and more than 1,900 square feet of stylish, functional living space on a dead-end street. A versatile front flex room provides the perfect spot for a home office, workout area, playroom, or creative studio. The thoughtfully designed open floor plan provides a living area open to the kitchen which also showcases quartz countertops, custom tile backsplash, stainless steel appliances, abundant cabinetry, a large center island ideal for entertaining and everyday living as well as a dining area. Quality finishes shine throughout the home, including durable luxury vinyl plank flooring, and designer fixtures. Retreat to the primary suite featuring a spa-inspired bathroom with a custom tiled walk-in shower, relaxing soaking tub, and spacious walk-in closet. The secondary bedrooms are conveniently situated on the opposite side of the home alongside a well-appointed guest bath, creating a comfortable layout for family or visitors. Outside, you will enjoy the beautiful back patio perfect for entertaining or quiet relaxation with the privacy provided by a wood fence enclosed back yard. Some photos are Virtually Staged for examples of furniture placement and are marked as such.
Pending
$340,900
105 W Teal Dr, Troup, TX 75789
3beds
1,919sqft
Single Family Residence
Built in 2025
0.25 Acres Lot
$339,700 Zestimate®
$178/sqft
$-- HOA
What's special
Open floor planStainless steel appliancesDining areaQuartz countertopsSpacious walk-in closetCustom tile backsplashRelaxing soaking tub
- 33 days |
- 177 |
- 6 |
Zillow last checked:
Listing updated:
Listed by:
Regina Edwards 713-253-7609,
Keller Williams Realty-Tyler
Source: GTARMLS,MLS#: 26009883
Facts & features
Interior
Bedrooms & bathrooms
- Bedrooms: 3
- Bathrooms: 2
- Full bathrooms: 2
Rooms
- Room types: 1 Living Area
Primary bedroom
- Features: Master Bedroom Split
Bathroom
- Features: Shower Only, Tub Only, Shower/Tub, Separate Lavatories, Walk-In Closet(s), Bar
Kitchen
- Features: Kitchen/Eating Combo, Breakfast Bar
Heating
- Central/Electric
Cooling
- Central Electric
Appliances
- Included: Range/Oven-Electric, Dishwasher, Disposal, Microwave, Electric Water Heater
Features
- Ceiling Fan(s), Pantry, Kitchen Island
- Flooring: Vinyl Plank
- Has fireplace: No
- Fireplace features: None
Interior area
- Total structure area: 1,919
- Total interior livable area: 1,919 sqft
Property
Parking
- Total spaces: 2
- Parking features: Door w/Opener w/Controls, Garage Faces Front
- Garage spaces: 2
- Has uncovered spaces: Yes
Features
- Levels: One
- Stories: 1
- Patio & porch: Patio Covered
- Exterior features: Gutter(s)
- Pool features: None
- Fencing: Wood
Lot
- Size: 0.25 Acres
- Dimensions: 72 x 156
- Features: Subdivision Lot, Rectangular Lot, Other/See Remarks
Details
- Additional structures: None
- Special conditions: None
Construction
Type & style
- Home type: SingleFamily
- Architectural style: Traditional
- Property subtype: Single Family Residence
Materials
- Brick Veneer
- Foundation: Slab
- Roof: Composition
Condition
- Year built: 2025
Utilities & green energy
- Sewer: Public Sewer
- Water: Public
Community & HOA
Community
- Security: Smoke Detector(s)
- Subdivision: Waterfowl Estates
HOA
- Has HOA: No
Location
- Region: Troup
Financial & listing details
- Price per square foot: $178/sqft
- Date on market: 7/16/2026
- Listing terms: Conventional,FHA,VA Loan,Cash
Estimated market value
$339,700
$323,000 - $357,000
$2,340/mo
Price history
| Date | Event | Price |
|---|---|---|
| 8/6/2026 | Pending sale | $340,900$178/sqft |
Source: NTREIS #21333611 Report a problem | ||
| 7/31/2026 | Contingent | $340,900$178/sqft |
Source: NTREIS #21333611 Report a problem | ||
| 7/29/2026 | Pending sale | $340,900$178/sqft |
Source:  GTARMLS #26009883 Report a problem GTARMLS #26009883 Report a problem | ||
| 5/5/2026 | Price change | $340,900-2.6%$178/sqft |
Source: GTARMLS #26006356 Report a problem | ||
| 3/20/2026 | Price change | $349,999+4.2%$182/sqft |
Source: GTARMLS #26003915 Report a problem | ||
| 1/9/2026 | Price change | $335,999-8.2%$175/sqft |
Source: GTARMLS #25017367 Report a problem | ||
| 12/4/2025 | Listed for sale | $365,999+648.5%$191/sqft |
Source: GTARMLS #25017367 Report a problem | ||
| 5/30/2025 | Sold | -- |
Source: GTARMLS #25006228 Report a problem | ||
| 4/30/2025 | Pending sale | $48,900$25/sqft |
Source: GTARMLS #25006228 Report a problem | ||
| 4/24/2025 | Listed for sale | $48,900$25/sqft |
Source: GTARMLS #25006228 Report a problem | ||
Public tax history
Tax history is unavailable.
Monthly payment
Est. payment
Payment breakdown
Explore the cost of this home by adjusting the details. Changes won't be saved.Climate risks
Neighborhood: 75789
Nearby schools
GreatSchools rating
- 7/10Troup Elementary SchoolGrades: PK-5Distance: 2.3 mi
- 6/10Troup Middle SchoolGrades: 6-8Distance: 2.9 mi
- 7/10Troup High SchoolGrades: 9-12Distance: 2.9 mi
Schools provided by the listing agent
- Elementary: Troup
- Middle: Troup
- High: Troup
Source: GTARMLS. This data may not be complete. We recommend contacting the local school district to confirm school assignments for this home.
- $387,600-- bd-- ba-- sqft458 County Road 4802, Troup, TX 75789Off Market
- $50,3403 bd9 ba1.1k sqft458 County Road 4802, Troup, TX 75789Off Market
- $855,5002 bd6 ba856 sqft513 County Road 4802, Troup, TX 75789Off Market
- $84,9203 bd9 ba1.5k sqft250 County Road 4802, Troup, TX 75789Off Market
- $659,50052.43 acres335 County Road 4802 Hwy #110, Troup, TX 75789Lot/Land
- $12,6601.75 acres335 County Road 4802, Troup, TX 75789Off Market
- $112,770-- bd-- ba4.3k sqft22663 State Highway 110 N, Troup, TX 75789Off Market
- $488,30028.78 acres22823 State Highway 110 N, Troup, TX 75789Off Market
A local agent can set up tours, give advice and negotiate with sellers.
Similar homes
- $349,0003 bd2 ba1.7k sqft18208 N Lakeview Dr, Troup, TX 75789For Sale
 MLS ID #26011186, Linda LeMay, Linda LeMay Real Estate. GTARMLS
 - $339,0003 bd2 ba1.7k sqft109 County Road 4612, Troup, TX 75789For Sale
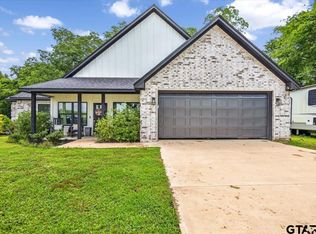 MLS ID #26007939, Dawn Martin, Coldwell Banker Home Place-Henderson. GTARMLS
 - $360,0003 bd2 ba1.8k sqft17814 County Road 285, Arp, TX 75750For Sale
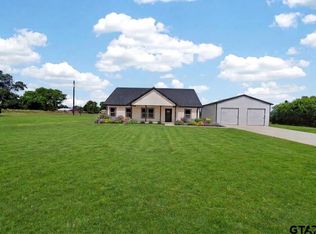 MLS ID #26009302, Reyna Gutierrez, Realty One Group Rose. GTARMLS
 - $239,9003 bd2 ba1.3k sqft113 W Magnolia St, Troup, TX 75789New Construction
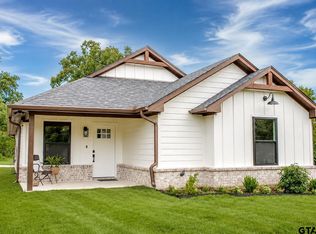 MLS ID #26011021, Brandy Williamson, Trina Griffith & Company. GTARMLS
 - $355,0003 bd2 ba1.4k sqft14194 E Ridge Rd, Arp, TX 75750For SaleMLS ID #26010646, Katherine Tosh, Xcel Properties. GTARMLS
- $340,0004 bd2 ba1.7k sqft1712 Stephanie Dr, Whitehouse, TX 75791For SaleMLS ID #26010014, Jennifer Yarberry, Fathom Realty, LLC. GTARMLS
- from $341,0004 bd2 ba1.8k sqft1803 SF Plan, Forestdale Planned Development, Whitehouse, TX 75791New ConstructionIH&P LLC
- $385,0004 bd3 ba2.1k sqft112 Amanda Ave, Bullard, TX 75757For SaleMLS ID #26011398, Judy Kunzman, Keller Williams Realty-Tyler. GTARMLS
- $375,0004 bd3 ba2.4k sqft104 Barto St, Arp, TX 75750For SaleMLS ID #26005818, David Kurtz, Dwell Realty. GTARMLS
- $339,0003 bd2 ba2.1k sqft2231 Rana Park, Flint, TX 75762For SaleMLS ID #26007802, Laura Hooker, Leslie Cain Realty, LLC. GTARMLS
- $350,0003 bd3 ba1.8k sqft719 Liberty St, Bullard, TX 75757For SaleMLS ID #26008412, Douglas Crutcher, RE/MAX Properties. GTARMLS
- $355,0003 bd4 ba2.1k sqft5309 Matney Ln, Tyler, TX 75707For SaleMLS ID #26009234, Robin Fields, RealEdge Real Estate - Tyler. GTARMLS
- $385,0003 bd2 ba1.8k sqft15346 County Road 196, Tyler, TX 75703For SaleMLS ID #26010999, Shari Kirk, NextHome Neighbors. GTARMLS
- $365,0004 bd2 ba1.9k sqft1121 Nate Cir, Bullard, TX 75757For SaleMLS ID #26008801, Jacob Ashley, Dwell Realty. GTARMLS
- $339,9004 bd2 ba1.8k sqft187 County Road 25, Tyler, TX 75705New ConstructionMLS ID #26007633, Maugno Mora, Mora Realty Group, LLC. GTARMLS
- $365,0004 bd2 ba2.2k sqft602 Windover Ln, Bullard, TX 75757For SaleMLS ID #26009324, Kiersten Crawford, Kiersten Crawford, Broker. GTARMLS
- $375,0003 bd2 ba2k sqft204 Providence Pl, Bullard, TX 75757For SaleMLS ID #26008387, Whitney Mathis, Texas Land and Homes, LLC. GTARMLS
- $345,0004 bd2 ba1.8k sqft207 Sides Blvd, Bullard, TX 75757For SaleMLS ID #26008691, Myriah Boles, Standard Real Estate. GTARMLS
- $385,9003 bd3 ba2.2k sqft118 Sides Blvd, Bullard, TX 75757For SaleMLS ID #26008771, Jacob Ashley, Dwell Realty. GTARMLS
- $390,0004 bd2 ba2k sqft1128 Rhome Hill Rd, Bullard, TX 75757For SaleMLS ID #26010708, Brandon McIntyre, East Texas Preferred Properties - Tyler. GTARMLS
